Welcome to this stunning 5-bedroom, 4-bath home offering elevated views, a versatile layout, and thoughtfully designed indoor-outdoor living. Positioned on a premium lot with scenic greenbelt-style surroundings and expansive Hill Country views, this home combines modern comfort with standout entertaining spaces. The open-concept floorplan features soaring ceilings, oversized windows, and abundant natural light throughout the main living areas. Just off the dining space, the breakfast nook and covered balcony create the perfect setup for morning coffee, sunset views, or relaxed evenings overlooking the greenery behind the home. The spacious primary suite offers a spa-inspired bathroom complete with dual vanities, a freestanding soaking tub, oversized walk-in shower, and generous walk-in closet space. Secondary bedrooms are well-sized and flexible for guests, office setups, fitness space, or multigenerational living. Upstairs, the oversized game room creates a true entertainment space with plenty of room for arcade games, movie nights, media setup, or a second living area. Outside, the elevated covered deck and spacious backyard take full advantage of the home's unique positioning and open views, creating a setting that feels private while still being conveniently connected to nearby shopping, dining, and major commuter routes. With its functional layout, elevated outdoor living, memorable entertainment spaces, and scenic backdrop, this home offers a rare combination of comfort, flexibility, and lifestyle. Home also includes Two Tesla chargers, One Tesla Powershare for Cybertruck (which acts as a generator to power the entire house in case of power outage; $5,000 value), Water filtration and softener system ($10,000 value), Complete Eufy camera security system and Disney Frame TV.
For sale
Price cut: $9.1K (7/16)
$549,900
1612 Eaton Park, Bulverde, TX 78163
5beds
2,768sqft
:
Get pre-qualified$3,761/mo
Single Family Residence
Built in 2024
7,840 Square Feet Lot
$539,700 Zestimate®
$199/sqft
$55/mo HOA
What's special
- 10 days |
- 176 |
- 8 |
Likely to sell faster than
Zillow last checked:
Listing updated:
Listed by:
Haylie Whitt TREC #714425 (210) 992-2923,
Sage Seis Partners, Inc
Source: LERA MLS,MLS#: 2000996
Facts & features
Interior
Bedrooms & bathrooms
- Bedrooms: 5
- Bathrooms: 4
- Full bathrooms: 4
Primary bedroom
- Features: Walk-In Closet(s), Multi-Closets, Full Bath
- Area: 210
- Dimensions: 14 x 15
Bedroom 2
- Area: 156
- Dimensions: 12 x 13
Bedroom 3
- Area: 132
- Dimensions: 12 x 11
Bedroom 4
- Area: 132
- Dimensions: 12 x 11
Bedroom 5
- Area: 132
- Dimensions: 12 x 11
Primary bathroom
- Features: Tub/Shower Separate, Separate Vanity, Double Vanity, Soaking Tub
- Area: 130
- Dimensions: 13 x 10
Family room
- Area: 225
- Dimensions: 15 x 15
Kitchen
- Area: 312
- Dimensions: 24 x 13
Heating
- Central, Natural Gas
Cooling
- Central Air
Appliances
- Included: Disposal, Dishwasher, Gas Water Heater, Tankless Water Heater
- Laundry: Washer Hookup, Dryer Connection
Features
- One Living Area, Eat-in Kitchen, Kitchen Island, Game Room, Utility Room Inside, Secondary Bedroom Down, Open Floorplan, Master Downstairs, Ceiling Fan(s), Solid Counter Tops
- Flooring: Carpet, Ceramic Tile
- Has basement: No
- Has fireplace: No
- Fireplace features: Not Applicable
Interior area
- Total interior livable area: 2,768 sqft
Video & virtual tour
Property
Parking
- Total spaces: 3
- Parking features: Three Car Garage, Attached
- Attached garage spaces: 3
Features
- Levels: Two
- Stories: 2
- Patio & porch: Covered
- Exterior features: Sprinkler System
- Pool features: None, Community
- Fencing: Privacy
Lot
- Size: 7,840 Square Feet
- Features: Curbs, Street Gutters, Sidewalks, Streetlights
Details
- Parcel number: 420350050800
Construction
Type & style
- Home type: SingleFamily
- Property subtype: Single Family Residence
Materials
- Stone, Stucco
- Foundation: Slab
- Roof: Composition
Condition
- Pre-Owned
- New construction: No
- Year built: 2024
Details
- Builder name: MONTICELLO
Utilities & green energy
- Sewer: Sewer System
- Water: Water System
Community & HOA
Community
- Features: Playground
- Security: Smoke Detector(s)
- Subdivision: Ventana
HOA
- Has HOA: Yes
- HOA fee: $660 annually
- HOA name: FIRST SERVICE RESIDENTIAL
Location
- Region: Bulverde
Financial & listing details
- Price per square foot: $199/sqft
- Annual tax amount: $12,997
- Price range: $549.9K - $549.9K
- Date on market: 7/16/2026
- Cumulative days on market: 61 days
- Listing terms: Conventional,FHA,VA Loan,1st Seller Carry,Seller Req/Qualify,Lease Option,Buydown,Cash,Investors OK,Assumable,USDA Loan,Other
- Road surface type: Paved
Estimated market value
$539,700
$513,000 - $567,000
$3,287/mo
Price history
| Date | Event | Price |
|---|---|---|
| 7/16/2026 | Price change | $549,900-1.6%$199/sqft |
Source:  LERA MLS #2000996 Report a problem LERA MLS #2000996 Report a problem | ||
| 6/30/2026 | Price change | $559,000-1.8%$202/sqft |
Source: LERA MLS #1970105 Report a problem | ||
| 5/27/2026 | Price change | $569,000-5.2%$206/sqft |
Source: LERA MLS #1970105 Report a problem | ||
| 8/20/2024 | Pending sale | $599,900$217/sqft |
Source: LERA MLS #1778582 Report a problem | ||
| 8/15/2024 | Sold | -- |
Source: LERA MLS #1778582 Report a problem | ||
| 7/9/2024 | Price change | $599,900-4%$217/sqft |
Source: Monticello Homes Report a problem | ||
| 6/12/2024 | Price change | $624,900-3.8%$226/sqft |
Source: Monticello Homes Report a problem | ||
| 4/13/2024 | Price change | $649,900-3%$235/sqft |
Source: Monticello Homes Report a problem | ||
| 2/15/2024 | Price change | $669,900+18.2%$242/sqft |
Source: Monticello Homes Report a problem | ||
| 2/13/2024 | Listed for sale | $566,900+11.4%$205/sqft |
Source: Monticello Homes Report a problem | ||
| 12/6/2023 | Listing removed | -- |
Source: Monticello Homes Report a problem | ||
| 11/29/2023 | Price change | $508,900-6.1%$184/sqft |
Source: Monticello Homes Report a problem | ||
| 10/16/2023 | Price change | $541,900+7.3%$196/sqft |
Source: Monticello Homes Report a problem | ||
| 6/1/2023 | Price change | $504,900-2.9%$182/sqft |
Source: Monticello Homes Report a problem | ||
| 4/7/2023 | Listed for sale | $519,900$188/sqft |
Source: Monticello Homes Report a problem | ||
Public tax history
Tax history is unavailable.
Monthly payment
Est. payment
Payment breakdown
Explore the cost of this home by adjusting the details. Changes won't be saved.Climate risks
Neighborhood: 78163
Nearby schools
GreatSchools rating
- 9/10Arlon R Seay Elementary SchoolGrades: PK-5Distance: 4.8 mi
- 9/10Spring Branch Middle SchoolGrades: 6-8Distance: 4.7 mi
- 8/10Smithson Valley High SchoolGrades: 9-12Distance: 9.2 mi
Schools provided by the listing agent
- Elementary: Rahe Bulverde Elementary
- Middle: Spring Branch
- High: Smithson Valley
- District: Comal
Source: LERA MLS. This data may not be complete. We recommend contacting the local school district to confirm school assignments for this home.
- $--5 bd4 ba2.7k sqft3039 Agar Park, Bulverde, TX 78163Sold

- $2,673,200-- bd-- ba3.7k sqft26251 State Highway 46 W, Spring Branch, TX 78070Off Market
- $738,120-- bd1 ba816 sqft26226 State Highway 46, Spring Branch, TX 78070Off Market
- $--4 bd3 ba2.3k sqft3078 Blenheim Park, Bulverde, TX 78163Sold
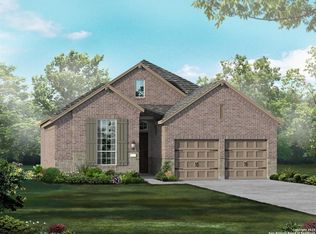
- $--4 bd4 ba3.8k sqft3022 Daplyn Park, Bulverde, TX 78163Sold
- $--4 bd4 ba3k sqft3044 Bristow Park, Bulverde, TX 78163Sold
- $--4 bd5 ba3.2k sqft1708 Greenwich Park, Bulverde, TX 78163Sold
- $460,0003 bd3 ba2.2k sqft1647 Houghton Park, Bulverde, TX 78163For Sale
A local agent can set up tours, give advice and negotiate with sellers.
Similar homes
- $517,0004 bd4 ba3.3k sqft3219 BLENHEIM PARK, Bulverde, TX 78163For Sale
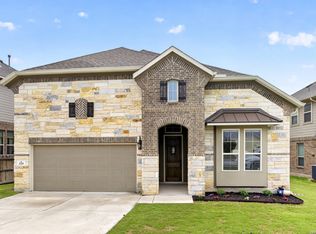
 MLS ID #1970527, Kaylee Miller TREC #794919, Epique Realty LLC. LERA MLS
 - $639,5004 bd4 ba3.1k sqft2926 Blenheim, Bulverde, TX 78163For Sale
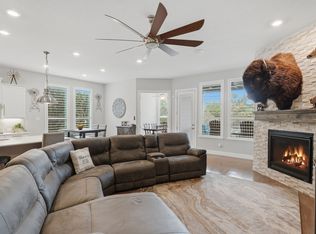 MLS ID #1942178, Angela Bradley TREC #678482, Texas Haus Collective. LERA MLS
 - $490,0004 bd4 ba2.6k sqft1639 Dunvegan Park, Bulverde, TX 78163For Sale
 MLS ID #2001492, Malorie Lerma TREC #758613, SERHANT.. LERA MLS
 - $544,6794 bd3 ba2.6k sqft2990 Mckinnie Park, Bulverde, TX 78163New Construction
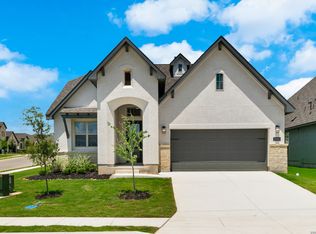 MLS ID #1949038, Kenneth Gezella TREC #495233, Ken Gezella. LERA MLS
 - $549,7005 bd4 ba2.7k sqft31761 Acacia Vista, Bulverde, TX 78163For SaleMLS ID #1966987, Jean Curtis TREC #780102, BHHS PenFed Realty. LERA MLS
- $529,0004 bd4 ba3.1k sqft31805 Acacia Vista, Bulverde, TX 78163For SaleMLS ID #1999700, Karolina Dudek TREC #775485, LPT Realty, LLC. LERA MLS
- $564,9993 bd3 ba2.4k sqft205 Vamanos, Boerne, TX 78006For SaleMLS ID #2002487, Dayna Zolninger TREC #516288, LPT Realty, LLC. LERA MLS
- $600,0005 bd4 ba3.2k sqft30813 SILVERADO SPUR, Bulverde, TX 78163For SaleMLS ID #1967039, Carmen Soto TREC #611265, Vivid Realty, LLC. LERA MLS
- $454,0003 bd3 ba2.2k sqft1634 Cheshire Park, Bulverde, TX 78163For SaleMLS ID #1970973, Kirk Bennett TREC #766320, Hill Country Flat Fee Realty. LERA MLS
- $479,5004 bd3 ba2.3k sqft32307 STAR ANISE WAY, Bulverde, TX 78163For SaleMLS ID #1994339, Jeremy Wells TREC #580289, Wellstone Properties. LERA MLS
- $794,9995 bd5 ba3.9k sqft3018 Daplyn, Bulverde, TX 78163For SaleMLS ID #1949448, Tracey Montgomery TREC #814448, Real Broker, LLC. LERA MLS
- $489,9004 bd3 ba2.2k sqft28210 VERSANT HLS, Boerne, TX 78015For SaleMLS ID #2003127, Christopher Bruce TREC #729257, Phyllis Browning Company. LERA MLS
- $550,0004 bd3 ba2.9k sqft120 Escalera Cir, Boerne, TX 78006For SaleMLS ID #1949264, Lisa Sinn TREC #555396, Keller Williams Heritage. LERA MLS
- $549,8004 bd3 ba2.3k sqft230 Hidalgo, Boerne, TX 78006New ConstructionLERA MLS
- $540,0005 bd4 ba3k sqft16911 Eaton Terrace, San Antonio, TX 78247For SaleMLS ID #2002377, Kathy Ripps TREC #511905, Kuper Sotheby's Int'l Realty. LERA MLS
- $549,9994 bd3 ba3k sqft125 Amarosa, Boerne, TX 78006For SaleMLS ID #1958649, Veronica Moreno TREC #673612, Hello World Realty. LERA MLS
- $440,0003 bd3 ba2.2k sqft31838 Acacia Vista, Bulverde, TX 78163For SaleMLS ID #1993333, Angelinda Medina-Balleza TREC #814118, Real Broker, LLC. LERA MLS
- $499,9994 bd3 ba2.2k sqft1513 NEUMANNS PT, New Braunfels, TX 78132For SaleMLS ID #1997604, Jessica Cameron TREC #844280, RE/MAX GO - NB. LERA MLS
- $455,0004 bd4 ba2.6k sqft315 Sonata Canyon, Spring Branch, TX 78070For SaleMLS ID #1940325, Teresita Arenivar-Garcia TREC #611559, JB Goodwin, REALTORS. LERA MLS
- $595,0004 bd3 ba2.5k sqft9015 Raven Pointe, San Antonio, TX 78255For SaleMLS ID #2001561, Mavely Escalera TREC #822212, 1st Choice West. LERA MLS
