Welcome to 2810 Versant Hills, located in the gated community of Colle at Napa Oaks in the desirable Fair Oaks Ranch area. Ideally situated between Boerne and San Antonio with quick access to I-10, this beautifully maintained one-story home is just minutes from Lemon Creek H-E-B, shopping, dining, Fair Oaks Ranch Country Club, and top-rated Boerne ISD schools. Built in 2019, this 4-bedroom, 3-bath home offers approximately 2,206 square feet of thoughtfully designed living space with an open-concept floor plan, beautiful wood flooring, quartz countertops, abundant natural light, and stylish modern finishes throughout. The spacious kitchen features a gas cooktop, ample prep space, and flows seamlessly into the living and dining areas, while the dedicated office/flex room provides the perfect space to work from home, exercise, or play. The private backyard is surrounded by mature landscaping and includes an irrigation system for easy maintenance. Residents enjoy the security of a gated community along with neighborhood amenities, including a community pool. Whether you're looking for a beautiful family home, a lock-and-leave lifestyle, or an investment opportunity for a long-term rental or potential short-term rental (subject to HOA restrictions and local regulations), this home offers exceptional value in one of the area's most sought-after communities.
For sale
Price cut: $15.1K (7/24)
$489,900
28210 VERSANT HLS, Boerne, TX 78015
4beds
2,206sqft
:
Get pre-qualified$3,559/mo
Single Family Residence
Built in 2019
10,497 Square Feet Lot
$483,600 Zestimate®
$222/sqft
$70/mo HOA
What's special
- 1 day |
- 166 |
- 13 |
Likely to sell faster than
Zillow last checked:
Listing updated:
Listed by:
Christopher Bruce TREC #729257 (210) 824-7878,
Phyllis Browning Company
Source: LERA MLS,MLS#: 2003127
Facts & features
Interior
Bedrooms & bathrooms
- Bedrooms: 4
- Bathrooms: 3
- Full bathrooms: 3
Primary bedroom
- Features: Walk-In Closet(s), Ceiling Fan(s), Full Bath
- Area: 221
- Dimensions: 17 x 13
Bedroom 2
- Area: 143
- Dimensions: 13 x 11
Bedroom 3
- Area: 121
- Dimensions: 11 x 11
Bedroom 4
- Area: 130
- Dimensions: 13 x 10
Primary bathroom
- Features: Tub/Shower Separate, Double Vanity
- Area: 221
- Dimensions: 13 x 17
Family room
- Area: 224
- Dimensions: 16 x 14
Kitchen
- Area: 300
- Dimensions: 25 x 12
Living room
- Area: 224
- Dimensions: 16 x 14
Office
- Area: 154
- Dimensions: 14 x 11
Heating
- Central, Natural Gas
Cooling
- Central Air
Appliances
- Included: Cooktop, Built-In Oven, Microwave, Range, Gas Cooktop, Dishwasher
- Laundry: Main Level, Washer Hookup, Dryer Connection
Features
- One Living Area, Separate Dining Room, Eat-in Kitchen, Two Eating Areas, Breakfast Bar, Pantry, Study/Library, Utility Room Inside, 1st Floor Lvl/No Steps, High Ceilings, Open Floorplan, All Bedrooms Downstairs, Walk-In Closet(s), Master Downstairs, Ceiling Fan(s), Chandelier, Programmable Thermostat
- Flooring: Carpet, Ceramic Tile, Wood
- Windows: Double Pane Windows, Window Coverings
- Has basement: No
- Has fireplace: No
- Fireplace features: Not Applicable
Interior area
- Total interior livable area: 2,206 sqft
Property
Parking
- Total spaces: 3
- Parking features: Three Car Garage
- Garage spaces: 3
Accessibility
- Accessibility features: Full Bath/Bed on 1st Flr
Features
- Levels: One
- Stories: 1
- Patio & porch: Patio, Covered
- Pool features: None, Community
- Fencing: Privacy
Lot
- Size: 10,497 Square Feet
- Features: Curbs, Street Gutters, Sidewalks
- Residential vegetation: Mature Trees
Details
- Parcel number: 047099800800
Construction
Type & style
- Home type: SingleFamily
- Property subtype: Single Family Residence
Materials
- Stone, Stucco, Siding
- Foundation: Slab
- Roof: Composition
Condition
- Pre-Owned
- New construction: No
- Year built: 2019
Details
- Builder name: Caracol Homes
Utilities & green energy
- Electric: CPS
- Gas: Grey Forest
- Sewer: SAWS, Sewer System
- Water: SAWS, Water System
Community & HOA
Community
- Security: Smoke Detector(s)
- Subdivision: Napa Oaks
HOA
- Has HOA: Yes
- HOA fee: $210 quarterly
- HOA name: SPECTRUM
Location
- Region: Boerne
Financial & listing details
- Price per square foot: $222/sqft
- Tax assessed value: $505,120
- Annual tax amount: $4,082
- Price range: $489.9K - $489.9K
- Date on market: 7/24/2026
- Cumulative days on market: 60 days
- Listing terms: Conventional,FHA,VA Loan,Cash
- Road surface type: Paved
Estimated market value
$483,600
$459,000 - $508,000
$2,741/mo
Price history
| Date | Event | Price |
|---|---|---|
| 7/24/2026 | Price change | $489,900-3%$222/sqft |
Source:  LERA MLS #2003127 Report a problem LERA MLS #2003127 Report a problem | ||
| 7/1/2026 | Price change | $505,000-1.9%$229/sqft |
Source: LERA MLS #1966170 Report a problem | ||
| 5/27/2026 | Listed for sale | $515,000$233/sqft |
Source: LERA MLS #1966170 Report a problem | ||
| 9/3/2020 | Sold | -- |
Source: LERA MLS #1457701 Report a problem | ||
Public tax history
| Year | Property taxes | Tax assessment |
|---|---|---|
| 2025 | $3,502 +4.3% | $505,120 +2.9% |
| 2024 | $3,357 +5.9% | $491,006 +10% |
| 2023 | $3,168 +6.8% | $446,369 -0.7% |
| 2022 | $2,967 +34.3% | $449,580 +21.9% |
| 2021 | $2,209 | $368,900 +34.1% |
| 2020 | $2,209 +88.9% | $275,110 +395.7% |
| 2019 | $1,169 | $55,500 +4.3% |
| 2018 | $1,169 | $53,200 |
Find assessor info on the county website
Monthly payment
Est. payment
Payment breakdown
Explore the cost of this home by adjusting the details. Changes won't be saved.Climate risks
Neighborhood: 78015
Nearby schools
GreatSchools rating
- 10/10Van Raub Elementary SchoolGrades: PK-5Distance: 0.9 mi
- 9/10Boerne Middle SouthGrades: 6-8Distance: 4.2 mi
- 8/10Boerne - Samuel V Champion High SchoolGrades: 9-12Distance: 5.6 mi
Schools provided by the listing agent
- Elementary: Van Raub
- Middle: Boerne Middle S
- High: Champion
- District: Boerne
Source: LERA MLS. This data may not be complete. We recommend contacting the local school district to confirm school assignments for this home.
- $594,3004 bd3 ba3k sqft28214 Versant Hls, Boerne, TX 78015Off Market
- $636,4004 bd3 ba3.3k sqft28206 Versant Hls, Boerne, TX 78015Off Market
- $541,9004 bd3 ba2.5k sqft28038 Versant Hls, Boerne, TX 78015Off Market
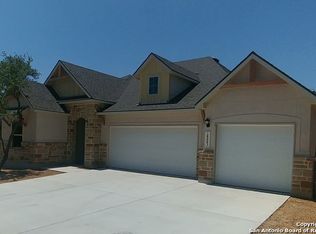
- $100-- bd-- ba-- sqftVersant Hls, Boerne, TX 78015Off Market
- $--4 bd4 ba2.7k sqft28218 Versant Hls, Boerne, TX 78015Sold
- $648,6004 bd4 ba3.3k sqft28202 Versant Hls, Boerne, TX 78015Off Market
- $831,9005 bd4 ba4.6k sqft8420 Monument Oak, Boerne, TX 78015Off Market
- $--4 bd5 ba3.8k sqft8610 Carmel Rose, Boerne, TX 78015Sold
A local agent can set up tours, give advice and negotiate with sellers.
Similar homes
- $474,4003 bd3 ba2k sqft7806 SYCAMORE HLS, Boerne, TX 78015For Sale
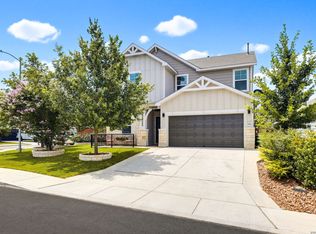
 MLS ID #1999956, Adrianna Salgado TREC #787076, Real Broker, LLC. LERA MLS
 - $450,0003 bd2 ba1.7k sqft27521 SONORA VW, Boerne, TX 78015For Sale
 MLS ID #2001482, Catherine Lodge TREC #659769, Kuper Sotheby's Int'l Realty. LERA MLS
 - $565,0003 bd3 ba2.5k sqft8529 Dana Elms, Boerne, TX 78015For Sale
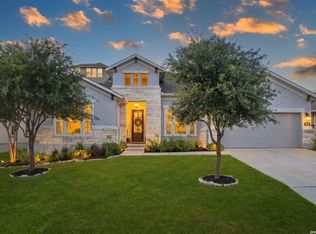 MLS ID #1972656, Alexis Weigand TREC #528450, Real Broker, LLC. LERA MLS
 - $550,0004 bd3 ba2.5k sqft8928 WHIMSEY RDG, Fair Oaks Ranch, TX 78015For Sale
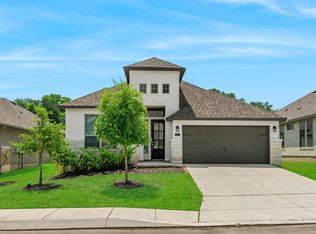 MLS ID #1962594, Alexis Weigand TREC #528450, Real Broker, LLC. LERA MLS
 - $400,0003 bd2 ba1.7k sqft27423 Rio Circle, Boerne, TX 78015For SaleMLS ID #1999180, Sonia Perez-Olivares TREC #512880, Kuper Sotheby's Int'l Realty. LERA MLS
- $669,9004 bd4 ba3.2k sqft28719 Howards Bull, Boerne, TX 78015For SaleMLS ID #1943047, Mark Klein TREC #617145, Joyce C. Klein, REALTORS. LERA MLS
- $565,0004 bd3 ba2.5k sqft29739 Elkhorn Rdg, Fair Oaks Ranch, TX 78015For SaleMLS ID #1947375, Hunter Wagner TREC #557028, Cibolo Creek Realty, LLC. LERA MLS
- $595,9994 bd4 ba3k sqft28802 FRONT GATE, Fair Oaks Ranch, TX 78015For SaleMLS ID #1911066, Neelam Kinger TREC #627136, Vortex Realty. LERA MLS
- $595,0004 bd3 ba2.5k sqft9015 Raven Pointe, San Antonio, TX 78255For SaleMLS ID #2001561, Mavely Escalera TREC #822212, 1st Choice West. LERA MLS
- $449,5003 bd2 ba2k sqft102 Telford Way, Boerne, TX 78006For SaleMLS ID #1998885, Elizabeth Collins TREC #716252, Keller Williams City-View. LERA MLS
- $470,0004 bd2 ba1.6k sqft127 Talavera, Boerne, TX 78006For SaleMLS ID #1972928, Dawn Richards TREC #685096, Keller Williams City-View. LERA MLS
- $522,0003 bd3 ba2.2k sqft109 Valencia, Boerne, TX 78006For SaleMLS ID #1938775, Amy Boehm TREC #550903, Keller Williams Boerne. LERA MLS
- $535,0004 bd3 ba2.4k sqft26272 Romance Point, San Antonio, TX 78260For SaleMLS ID #1993266, Mike Anthony TREC #591406, RE/MAX North-San Antonio. LERA MLS
- $499,9003 bd4 ba2.1k sqft12439 Lanthimos, San Antonio, TX 78254For SaleMLS ID #2001593, JaMile Paz TREC #790067, San Antonio Elite Realty. LERA MLS
- $469,9994 bd2 ba1.7k sqft10703 Bar X Trl, Helotes, TX 78023For SaleMLS ID #1963182, Maria Dennis TREC #689414, Century 21 Scott Myers, REALTORS. LERA MLS
- $500,0004 bd3 ba2.9k sqft5126 Casbury, San Antonio, TX 78249For SaleMLS ID #1998811, Heather Eason-Pilkington TREC #689577, Keller Williams Heritage. LERA MLS
- $499,0004 bd3 ba2.4k sqft250 Navarro, Boerne, TX 78006For SaleMLS ID #1944451, Ryan Richmond TREC #728618, Keller Williams City-View. LERA MLS
- $499,9903 bd3 ba2.5k sqft416 TURTLE HL, San Antonio, TX 78260For SaleMLS ID #1999368, Dayton Schrader TREC #312921, eXp Realty. LERA MLS
- $479,0004 bd3 ba2.9k sqft11242 WHISPER SPRING DR, San Antonio, TX 78230For SaleMLS ID #1993647, Troy Jaster TREC #671967, Keller Williams City-View. LERA MLS
- $479,5004 bd3 ba2.3k sqft32307 STAR ANISE WAY, Bulverde, TX 78163For SaleMLS ID #1994339, Jeremy Wells TREC #580289, Wellstone Properties. LERA MLS
