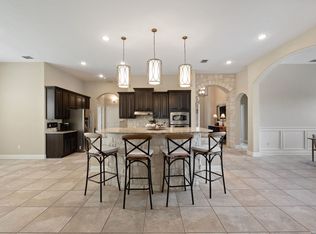
Welcome to this beautifully maintained, move-in ready one-story home offering 2,559 square feet of thoughtfully designed living space. Featuring 3 bedrooms, 2.5 bathrooms, and a dedicated office, this home provides the perfect balance of comfort and functionality. The open-concept floor plan is ideal for both everyday living and entertaining, with a warm and inviting living room centered around a cozy fireplace. The kitchen boasts a breakfast bar, abundant cabinet and counter space, and plenty of storage to keep everything organized. The primary suite offers a relaxing retreat, while the flexible floor plan accommodates a variety of lifestyles. Step outside to enjoy the back patio and private backyard with no direct rear neighbors, creating a peaceful setting for relaxing or entertaining. Located in the highly sought-after Boerne ISD, this turnkey home offers exceptional convenience with easy access to I-10 and Loop 1604. Enjoy being just minutes from The Rim, popular dining options, shopping, grocery stores, and entertainment, making everyday living both comfortable and convenient.
For sale
Price cut: $10K (7/1)
$565,000
8529 Dana Elms, Boerne, TX 78015
3beds
2,564sqft
:
Get pre-qualified$4,115/mo
Single Family Residence
Built in 2018
7,797 Square Feet Lot
$554,800 Zestimate®
$220/sqft
$50/mo HOA
What's special
Cozy fireplaceDedicated officeOpen-concept floor planBack patioFlexible floor planPlenty of storage
- 52 days |
- 509 |
- 34 |
Zillow last checked:
Listing updated:
Listed by:
Alexis Weigand TREC #528450 (210) 987-8801,
Real Broker, LLC
Source: LERA MLS,MLS#: 1972656
Facts & features
Interior
Bedrooms & bathrooms
- Bedrooms: 3
- Bathrooms: 3
- Full bathrooms: 2
- 1/2 bathrooms: 1
Primary bedroom
- Features: Split, Multi-Closets, Ceiling Fan(s), Full Bath
- Area: 247
- Dimensions: 19 x 13
Bedroom 2
- Area: 143
- Dimensions: 13 x 11
Bedroom 3
- Area: 132
- Dimensions: 12 x 11
Primary bathroom
- Features: Tub/Shower Separate, Tub/Shower Combo, Shower Only, Double Vanity
- Area: 154
- Dimensions: 14 x 11
Dining room
- Area: 130
- Dimensions: 13 x 10
Kitchen
- Area: 117
- Dimensions: 13 x 9
Living room
- Area: 360
- Dimensions: 18 x 20
Heating
- Central, 1 Unit, Electric
Cooling
- Central Air
Appliances
- Included: Built-In Oven, Microwave, Range, Gas Cooktop, Disposal, Dishwasher, Electric Water Heater, Double Oven
- Laundry: Main Level, Laundry Room, Washer Hookup, Dryer Connection
Features
- One Living Area, Eat-in Kitchen, Kitchen Island, Breakfast Bar, Pantry, Study/Library, 1st Floor Lvl/No Steps, High Ceilings, Open Floorplan, High Speed Internet, Walk-In Closet(s), Master Downstairs, Ceiling Fan(s), Chandelier, Solid Counter Tops
- Flooring: Carpet, Vinyl
- Windows: Double Pane Windows, Window Coverings
- Has basement: No
- Attic: Pull Down Storage,Pull Down Stairs
- Number of fireplaces: 1
- Fireplace features: One, Living Room, Wood Burning, Gas Starter
Interior area
- Total interior livable area: 2,564 sqft
Property
Parking
- Total spaces: 2
- Parking features: Two Car Garage, Attached, Garage Door Opener
- Attached garage spaces: 2
Accessibility
- Accessibility features: No Steps Down, Level Lot, Level Drive, First Floor Bath, Full Bath/Bed on 1st Flr
Features
- Levels: One
- Stories: 1
- Patio & porch: Patio, Covered
- Exterior features: Sprinkler System
- Pool features: None
- Has spa: Yes
- Spa features: Bath
- Fencing: Privacy
Lot
- Size: 7,797 Square Feet
Details
- Parcel number: 047098270660
Construction
Type & style
- Home type: SingleFamily
- Property subtype: Single Family Residence
Materials
- Stone, Stucco, Siding
- Foundation: Slab
- Roof: Composition
Condition
- Pre-Owned
- New construction: No
- Year built: 2018
Details
- Builder name: Rialto Homes
Utilities & green energy
- Electric: CPS
- Gas: CPS
- Sewer: SAWS, Sewer System
- Water: SAWS, Water System
- Utilities for property: Cable Available, City Garbage service
Community & HOA
Community
- Features: None
- Security: Controlled Access
- Subdivision: Ridge Creek
HOA
- Has HOA: Yes
- HOA fee: $150 quarterly
- HOA name: RIDGE CREEK PROPERTY OWNERS ASSOCIATION
Location
- Region: Boerne
Financial & listing details
- Price per square foot: $220/sqft
- Tax assessed value: $441,003
- Annual tax amount: $7,996
- Price range: $565K - $565K
- Date on market: 6/4/2026
- Cumulative days on market: 52 days
- Listing terms: Conventional,FHA,VA Loan,TX Vet,Cash
Estimated market value
$554,800
$527,000 - $583,000
$3,041/mo
Price history
| Date | Event | Price |
|---|---|---|
| 7/1/2026 | Price change | $565,000-1.7%$220/sqft |
Source:  LERA MLS #1972656 Report a problem LERA MLS #1972656 Report a problem | ||
| 6/11/2026 | Price change | $575,000-2.5%$224/sqft |
Source: LERA MLS #1972656 Report a problem | ||
| 6/4/2026 | Listed for sale | $590,000$230/sqft |
Source: LERA MLS #1972656 Report a problem | ||
Public tax history
| Year | Property taxes | Tax assessment |
|---|---|---|
| 2025 | $4,148 -9.1% | $441,003 -5.8% |
| 2024 | $4,561 +2.5% | $468,000 +5.6% |
| 2023 | $4,448 -2.5% | $443,300 +10% |
| 2022 | $4,563 -3.2% | $403,000 +8.9% |
| 2021 | $4,715 | $370,000 -2.4% |
| 2020 | $4,715 +29.6% | $379,110 +118.7% |
| 2019 | $3,639 | $173,370 +245.4% |
| 2018 | $3,639 +239.7% | $50,200 +2.7% |
| 2017 | $1,071 | $48,900 |
Find assessor info on the county website
Monthly payment
Est. payment
Payment breakdown
Explore the cost of this home by adjusting the details. Changes won't be saved.Climate risks
Neighborhood: 78015
Nearby schools
GreatSchools rating
- 10/10Van Raub Elementary SchoolGrades: PK-5Distance: 1.6 mi
- 9/10Boerne Middle SouthGrades: 6-8Distance: 4.7 mi
- 8/10Boerne - Samuel V Champion High SchoolGrades: 9-12Distance: 6.3 mi
Schools provided by the listing agent
- Elementary: Van Raub
- Middle: Boerne Middle S
- High: Champion
- District: Boerne
Source: LERA MLS. This data may not be complete. We recommend contacting the local school district to confirm school assignments for this home.
- $555,9003 bd3 ba2.3k sqft8525 Dana Elms, Boerne, TX 78015Off Market
- $368,000-- bd-- ba-- sqft8525 Dana Elms, Boerne, TX 78015Off Market
- $568,6003 bd2 ba2.8k sqft8533 Dana Elms, Boerne, TX 78015Off Market
- $526,1003 bd2 ba2.3k sqft8530 Nichols Stone, Boerne, TX 78015Off Market
- $--3 bd4 ba2.8k sqft8534 Nichols Stone, Boerne, TX 78015Sold
- $562,1003 bd3 ba3.2k sqft8521 Dana Elms, Boerne, TX 78015Off Market
- $546,9003 bd2 ba2.4k sqft8537 Dana Elms, Boerne, TX 78015Off Market
- $636,6004 bd3 ba2.9k sqft8526 Nichols Stone, Boerne, TX 78015Off Market
A local agent can set up tours, give advice and negotiate with sellers.
Similar homes
- $588,0004 bd3 ba2.7k sqft8502 Nichols Rim, Boerne, TX 78015For Sale
 MLS ID #1964054, Amie Kuhry TREC #759343, Wellstone Properties. LERA MLS
 - $594,0004 bd4 ba3.1k sqft27233 Nichols Pass, Boerne, TX 78015For Sale
 MLS ID #1956461, Rich Valadez TREC #730303, JB Goodwin, REALTORS. LERA MLS
 - $450,0003 bd2 ba1.7k sqft27521 SONORA VW, Boerne, TX 78015For Sale
 MLS ID #2001482, Catherine Lodge TREC #659769, Kuper Sotheby's Int'l Realty. LERA MLS
 - $585,5003 bd3 ba2.5k sqft29919 CAPSTONE WALK, Boerne, TX 78015For Sale
 MLS ID #1958180, Amanda Ecklof TREC #723237, eXp Realty. LERA MLS
 - $545,0004 bd4 ba2.7k sqft29734 WACKFORD RDG, Fair Oaks Ranch, TX 78015For SaleMLS ID #1971116, Alberto Ramos TREC #667459, Key Realty. LERA MLS
- $615,0004 bd4 ba3.1k sqft28827 PFEIFFERS GATE, Fair Oaks Ranch, TX 78015For SaleMLS ID #1969846, Alexis Weigand TREC #528450, Real Broker, LLC. LERA MLS
- $595,9994 bd4 ba3k sqft28802 FRONT GATE, Fair Oaks Ranch, TX 78015For SaleMLS ID #1911066, Neelam Kinger TREC #627136, Vortex Realty. LERA MLS
- $650,0004 bd3 ba2.8k sqft8206 Claret Cup, Boerne, TX 78015For SaleMLS ID #1946906, Holly Kersten TREC #796992, JB Goodwin, REALTORS. LERA MLS
- $564,0003 bd4 ba2.4k sqft9911 Barefoot, Boerne, TX 78006For SaleMLS ID #1934159, Dainelle Scott TREC #671645, Keller Williams Boerne. LERA MLS
- $569,9003 bd2 ba2.7k sqft8623 Silent, San Antonio, TX 78255For SaleMLS ID #1995370, Charo King TREC #510492, RE/MAX North-San Antonio. LERA MLS
- $800,0004 bd4 ba3.4k sqft29030 Front Gate, Boerne, TX 78015For SaleMLS ID #1994127, Tiffany Linville TREC #496957, Keller Williams Heritage. LERA MLS
- $600,0004 bd4 ba3.3k sqft8311 Merchants Ldg, San Antonio, TX 78255For SaleMLS ID #1948158, Wendy Kleck TREC #795376, JB Goodwin, REALTORS. LERA MLS
- $475,0004 bd3 ba2.4k sqft9825 Jon Boat, Boerne, TX 78006For SaleMLS ID #1955088, Valmore Smith TREC #650907, Next Space Realty. LERA MLS
- $549,9994 bd3 ba3k sqft125 Amarosa, Boerne, TX 78006For SaleMLS ID #1958649, Veronica Moreno TREC #673612, Hello World Realty. LERA MLS
- $599,9994 bd4 ba3.7k sqft236 WOODS OF BOERNE BLVD, Boerne, TX 78006For SaleMLS ID #1971383, Victoria Summers TREC #693749, Real Broker, LLC. LERA MLS
- $595,0004 bd4 ba3.1k sqft18907 Alpine Run, San Antonio, TX 78255For SaleMLS ID #1999142, Jennifer Romance-Deal TREC #526449, Coldwell Banker D'Ann Harper. LERA MLS
- $487,9004 bd4 ba2.9k sqft25807 Posey, Boerne, TX 78006For SaleMLS ID #1973657, Mike Pantuso TREC #367649, United Realty Group of Texas, LLC. LERA MLS
- $565,0004 bd3 ba2.6k sqft105 Vallejo, Boerne, TX 78006For SaleMLS ID #1947386, Jennifer Bomann TREC #735385, HIRP Enterprises LLC. LERA MLS
- $550,0003 bd3 ba2.3k sqft1109 Cadogan Squire, San Antonio, TX 78260For SaleMLS ID #1969926, Susana Elosegui TREC #722011, Compass RE Texas, LLC. LERA MLS
- $649,0003 bd3 ba2.2k sqft410 KNOLL SPGS, Boerne, TX 78006For SaleMLS ID #1996214, Jenny Wisner TREC #664531, LoneStar Properties. LERA MLS
