Tucked into highly desirable Menger Springs, this 2,228 square foot single-story home delivers the kind of custom detail that's hard to find at this price point. Tile flows throughout the entire home, and the layout offers 3 bedrooms, with the third room flexible enough to serve as a bedroom or a private office, depending on what fits your life. From the moment you walk in, the craftsmanship stands out. Tongue and groove accent walls bring warmth to both the living and dining areas, and that same detail continues onto the ceiling of the primary bedroom for a truly custom feel. Wood accents elevate the fireplace, the pantry doors, and the primary bath door, small touches that add up to a home with real character. The kitchen is built for both everyday living and entertaining, featuring an apron-front Blanco sink, a stone-clad island, Bosch appliances, and soft-close cabinetry throughout. The refrigerator stays with the home, an added value for buyers. The primary bath is a true showstopper, with floor-to-ceiling tile detail, a walk-in shower, and dual vanities. Even the powder bath gets the custom treatment, with a floating vanity, tile backsplash extending to the ceiling, and pendant lighting. Practical luxury continues into the utility room, outfitted with custom cabinetry and granite countertops, a rare upgrade in a laundry space. Step outside to a covered porch and patio overlooking beautifully maintained landscaping, with the home backing directly to a green belt and Menger Creek for added privacy and a peaceful natural backdrop. This is a home where every detail was considered. Schedule your private showing today.
For sale
$649,000
410 KNOLL SPGS, Boerne, TX 78006
3beds
2,228sqft
:
Get pre-qualified$4,555/mo
Single Family Residence
Built in 2018
8,712 Square Feet Lot
$630,000 Zestimate®
$291/sqft
$88/mo HOA
What's special
Beautifully maintained landscapingBosch appliancesStone-clad islandCovered porch and patioSoft-close cabinetry throughoutApron-front blanco sinkWalk-in shower
- 29 days |
- 562 |
- 31 |
Likely to sell faster than
Zillow last checked:
Listing updated:
Listed by:
Jenny Wisner TREC #664531 (830) 431-5903,
LoneStar Properties
Source: LERA MLS,MLS#: 1996214
Facts & features
Interior
Bedrooms & bathrooms
- Bedrooms: 3
- Bathrooms: 3
- Full bathrooms: 2
- 1/2 bathrooms: 1
Primary bedroom
- Features: Walk-In Closet(s)
- Area: 240
- Dimensions: 15 x 16
Bedroom 2
- Area: 180
- Dimensions: 15 x 12
Bedroom 3
- Area: 192
- Dimensions: 12 x 16
Primary bathroom
- Features: Shower Only, Double Vanity
- Area: 150
- Dimensions: 15 x 10
Dining room
- Area: 110
- Dimensions: 11 x 10
Kitchen
- Area: 324
- Dimensions: 18 x 18
Living room
- Area: 432
- Dimensions: 18 x 24
Heating
- Central, Natural Gas
Cooling
- Central Air
Appliances
- Included: Gas Cooktop, Refrigerator, Water Softener Owned, Gas Water Heater
- Laundry: Washer Hookup, Dryer Connection
Features
- One Living Area, Separate Dining Room, Eat-in Kitchen, Kitchen Island, Pantry, Utility Room Inside, Open Floorplan, Walk-In Closet(s), Ceiling Fan(s), Chandelier, Solid Counter Tops, Custom Cabinets
- Flooring: Ceramic Tile
- Windows: Window Coverings
- Has basement: No
- Number of fireplaces: 1
- Fireplace features: Living Room, Gas
Interior area
- Total interior livable area: 2,228 sqft
Property
Parking
- Total spaces: 2
- Parking features: Two Car Garage, Garage Door Opener
- Garage spaces: 2
Features
- Levels: One
- Stories: 1
- Patio & porch: Covered
- Exterior features: Sprinkler System, Rain Gutters
- Pool features: None
- Fencing: Wrought Iron,Stone/Masonry Fence
Lot
- Size: 8,712 Square Feet
- Features: Greenbelt, Level
- Residential vegetation: Mature Trees
Details
- Parcel number: 1154941060109
Construction
Type & style
- Home type: SingleFamily
- Property subtype: Single Family Residence
Materials
- 4 Sides Masonry, Stone, Stucco
- Foundation: Slab
- Roof: Metal
Condition
- Pre-Owned
- New construction: No
- Year built: 2018
Details
- Builder name: Prestige Homes
Utilities & green energy
- Electric: City Boerne
- Gas: City Boerne
- Sewer: City Boerne
- Water: City Boerne
Community & HOA
Community
- Security: Controlled Access
- Subdivision: Menger Springs
HOA
- Has HOA: Yes
- HOA fee: $264 quarterly
- HOA name: MENGER SPRINGS HOA
Location
- Region: Boerne
Financial & listing details
- Price per square foot: $291/sqft
- Tax assessed value: $505,390
- Annual tax amount: $9,423
- Price range: $649K - $649K
- Date on market: 6/30/2026
- Cumulative days on market: 29 days
- Listing terms: Conventional,FHA,VA Loan,Cash
Estimated market value
$630,000
$599,000 - $662,000
$2,803/mo
Price history
| Date | Event | Price |
|---|---|---|
| 6/30/2026 | Listed for sale | $649,000$291/sqft |
Source:  LERA MLS #1996214 Report a problem LERA MLS #1996214 Report a problem | ||
Public tax history
| Year | Property taxes | Tax assessment |
|---|---|---|
| 2025 | $3,737 -8.7% | $505,390 |
| 2024 | $4,094 -0.2% | $505,390 |
| 2023 | $4,104 -33.9% | $505,390 +2.8% |
| 2022 | $6,205 +0% | $491,480 +10% |
| 2021 | $6,203 0% | $446,800 -1.5% |
| 2020 | $6,203 +0% | $453,540 +6.9% |
| 2019 | $6,201 | $424,180 |
Find assessor info on the county website
Monthly payment
Est. payment
Payment breakdown
Explore the cost of this home by adjusting the details. Changes won't be saved.Climate risks
Neighborhood: 78006
Nearby schools
GreatSchools rating
- 9/10Fabra Elementary SchoolGrades: PK-5Distance: 1.6 mi
- 9/10Boerne Middle SouthGrades: 6-8Distance: 2.1 mi
- 8/10Boerne - Samuel V Champion High SchoolGrades: 9-12Distance: 2.1 mi
Schools provided by the listing agent
- Elementary: Fabra
- Middle: Boerne Middle S
- High: Champion
- District: Boerne
Source: LERA MLS. This data may not be complete. We recommend contacting the local school district to confirm school assignments for this home.
- $621,100-- bd-- ba2.5k sqft414 Knoll Spgs, Boerne, TX 78006Off Market
- $630,900-- bd-- ba2.5k sqft406 Knoll Spgs, Boerne, TX 78006Off Market
- $565,900-- bd-- ba2.1k sqft418 Knoll Spgs, Boerne, TX 78006Off Market
- $--3 bd3 ba2.4k sqft402 Knoll Spgs, Boerne, TX 78006Sold

- $640,8003 bd3 ba2.4k sqft401 Knoll Spgs, Boerne, TX 78006Off Market
- $--3 bd2 ba2.1k sqft300 Knoll Spgs, Boerne, TX 78006Sold
- $485,0003 bd2 ba1.8k sqft426 Knoll Spgs, Boerne, TX 78006Off Market
- $591,5003 bd3 ba2.2k sqft225 Knoll Spgs, Boerne, TX 78006Off Market
A local agent can set up tours, give advice and negotiate with sellers.
Similar homes
- $659,8703 bd2 ba1.5k sqft324 Ebner, Boerne, TX 78006For Sale
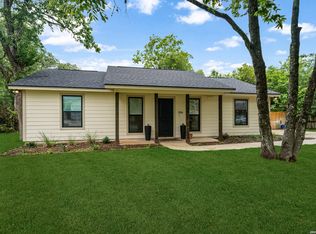
 MLS ID #2001530, Kathy Budde TREC #412961, Keller Williams Boerne. LERA MLS
 - $639,0005 bd4 ba3.3k sqft109 Alder Woods, Boerne, TX 78006For Sale
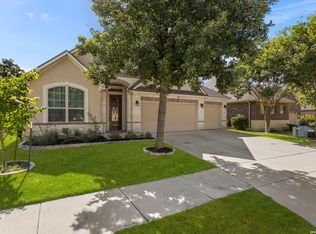 MLS ID #1991394, Robert Elder TREC #436622, Phyllis Browning Company. LERA MLS
 - $568,5003 bd2 ba1.9k sqft2 CANARIO LN, Boerne, TX 78006For Sale
 MLS ID #1997098, Stacy Canavan TREC #679556, Keller Williams Boerne. LERA MLS
 - $595,0003 bd3 ba2.2k sqft41 W Mariposa Parkway, Boerne, TX 78006For Sale
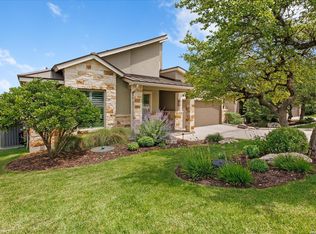 MLS ID #1968401, Amy Boehm TREC #550903, Keller Williams Boerne. LERA MLS
 - $725,7774 bd3 ba3k sqft135 WILD ROSE HL, Boerne, TX 78006For SaleMLS ID #1966521, Melissa Andrade TREC #814474, Keller Williams Heritage. LERA MLS
- $750,0004 bd3 ba3k sqft109 El Cielo, Boerne, TX 78006For SaleMLS ID #1958723, Dainelle Scott TREC #671645, Keller Williams Boerne. LERA MLS
- $562,0004 bd3 ba2.5k sqft311 Navarro, Boerne, TX 78006For SaleMLS ID #2002480, Kaylee Miller TREC #794919, Epique Realty LLC. LERA MLS
- $564,0003 bd4 ba2.4k sqft9911 Barefoot, Boerne, TX 78006For SaleMLS ID #1934159, Dainelle Scott TREC #671645, Keller Williams Boerne. LERA MLS
- $445,0004 bd3 ba2.7k sqft117 Churchill Rd, Boerne, TX 78006For SaleMLS ID #2001346, Dominique Leal TREC #684283, SERHANT.. LERA MLS
- $759,9004 bd3 ba2.9k sqft26843 NELSON HL, Boerne, TX 78006For SaleMLS ID #1991495, Jessica Hernandez TREC #643589, San Antonio Portfolio KW RE. LERA MLS
- $549,9994 bd3 ba2.9k sqft125 Amarosa, Boerne, TX 78006For SaleMLS ID #1958649, Veronica Moreno TREC #673612, Hello World Realty. LERA MLS
- $565,0004 bd3 ba2.6k sqft105 Vallejo, Boerne, TX 78006For SaleMLS ID #1947386, Jennifer Bomann TREC #735385, HIRP Enterprises LLC. LERA MLS
- $484,0004 bd3 ba2k sqft10738 YELLOWTAIL BLVD, Boerne, TX 78006For SaleMLS ID #1998331, Joe Burrage TREC #533172, Keller Williams Heritage. LERA MLS
- $697,0004 bd3 ba2.9k sqft10016 Rebecca Place, Boerne, TX 78006For SaleMLS ID #1954212, Charles Acosta TREC #648243, RE/MAX Preferred, REALTORS. LERA MLS
- $825,0003 bd3 ba2.3k sqft125 White Oak Trl, Boerne, TX 78006For SaleMLS ID #1996775, Mindy Thomas TREC #584547, Mindy Thomas Realty. LERA MLS
- $470,0005 bd3 ba2.8k sqft228 Winding Riv, Boerne, TX 78006For SaleMLS ID #1968815, Jennifer Canada TREC #704468, Coldwell Banker D'Ann Harper. LERA MLS
- $650,0004 bd3 ba2.8k sqft8206 Claret Cup, Boerne, TX 78015For SaleMLS ID #1946906, Holly Kersten TREC #796992, JB Goodwin, REALTORS. LERA MLS
- $564,9993 bd3 ba2.4k sqft205 Vamanos, Boerne, TX 78006For SaleMLS ID #2002487, Dayna Zolninger TREC #516288, LPT Realty, LLC. LERA MLS
- $470,0004 bd2 ba1.6k sqft127 Talavera, Boerne, TX 78006For SaleMLS ID #1972928, Dawn Richards TREC #685096, Keller Williams City-View. LERA MLS
- $565,0003 bd3 ba2.5k sqft8529 Dana Elms, Boerne, TX 78015For SaleMLS ID #1972656, Alexis Weigand TREC #528450, Real Broker, LLC. LERA MLS
