This stunning home sits on a corner lot and showcases a gas fireplace in the great room with a gorgeous rock hearth that matches the rock on the front of the home. Shade trees and flowering trees outline the privacy fence to create a peaceful ambiance. The yard provides ample space for entertaining and pets alike. The split floor plan is one of the most popular interior designs with a 3 car tandem garage included. The kitchen and island are open to the great room making this home ideal for entertaining and 10' ceilings throughout the entire home help give it a roomy feel. Custom elevations and details on this home feature a stucco & stone exterior with front & rear covered patios and an incredible hill country view on a beautifully landscaped yard. An Open floor plan with high end finishes such as Bosch appliances, Solid granite counter tops, spacious bedrooms with spacious full baths, walk in closets with a pass through to the laundry room and a beautiful landscaped backyard makes this home stand out. The amenity center is sure to please everyone of all ages. The resort style pool will not disappoint. Relax and read a book under one of the huge oak tree's by the amenity center or work out in the up to date gym that is also included with the wonderful amenities that Miralomas Community offers. There are over 2 miles of walking trails and a great playground. This true Hill Country experience awaits only 4.5 miles west on Hwy 46 from downtown Boerne.
Pending
Price cut: $13.5K (9/14)
$555,000
2 CANARIO LN, Boerne, TX 78006
3beds
1,927sqft
Single Family Residence
Built in 2020
0.36 Acres Lot
$540,000 Zestimate®
$288/sqft
$81/mo HOA
What's special
- 113 days
- 143
- 8
Zillow last checked:
Listing updated:
Listed by:
Stacy Canavan TREC #679556 (210) 287-5954,
Keller Williams Boerne
Source: LERA MLS,MLS#: 1997098
Facts & features
Interior
Bedrooms & bathrooms
- Bedrooms: 3
- Bathrooms: 2
- Full bathrooms: 2
Primary bedroom
- Features: Split, Walk-In Closet(s), Ceiling Fan(s), Full Bath
- Area: 224
- Dimensions: 16 x 14
Bedroom 2
- Area: 182
- Dimensions: 14 x 13
Bedroom 3
- Area: 144
- Dimensions: 12 x 12
Primary bathroom
- Features: Shower Only, Separate Vanity
- Area: 140
- Dimensions: 14 x 10
Dining room
- Area: 156
- Dimensions: 13 x 12
Kitchen
- Area: 204
- Dimensions: 17 x 12
Living room
- Area: 360
- Dimensions: 20 x 18
Heating
- Central, Heat Pump, Propane Owned
Cooling
- Central Air, Heat Pump
Appliances
- Included: Cooktop, Built-In Oven, Self Cleaning Oven, Microwave, Gas Cooktop, Refrigerator, Disposal, Dishwasher, Plumbed For Ice Maker, Vented Exhaust Fan, Plumb for Water Softener
- Laundry: Washer Hookup, Dryer Connection
Features
- One Living Area, Master Downstairs, Ceiling Fan(s), Chandelier, Solid Counter Tops
- Flooring: Ceramic Tile
- Windows: Double Pane Windows, Window Coverings
- Has basement: No
- Number of fireplaces: 1
- Fireplace features: One, Living Room, Gas Logs Included, Gas
Interior area
- Total interior livable area: 1,927 sqft
Video & virtual tour
Property
Parking
- Total spaces: 3
- Parking features: Three Car Garage, Oversized, Tandem, Garage Door Opener
- Garage spaces: 3
Features
- Levels: One
- Stories: 1
- Patio & porch: Covered
- Exterior features: Sprinkler System
- Pool features: None, Community
- Fencing: Privacy,Wrought Iron
- Has view: Yes
- View description: County VIew
Lot
- Size: 0.36 Acres
- Features: Corner Lot, 1/4 - 1/2 Acre, Level, Curbs, Fire Hydrant w/in 500'
- Residential vegetation: Mature Trees, Mature Trees (ext feat)
Details
- Parcel number: 1550210000048
Construction
Type & style
- Home type: SingleFamily
- Property subtype: Single Family Residence
Materials
- 4 Sides Masonry, Stucco
- Foundation: Slab
- Roof: Composition
Condition
- Pre-Owned
- New construction: No
- Year built: 2020
Details
- Builder name: Prestige
Utilities & green energy
- Electric: Bandera
- Gas: Pico
- Sewer: MUD, Sewer System
- Water: MUD, Water System
- Utilities for property: Private Garbage Service
Community & HOA
Community
- Features: Clubhouse, Playground, Jogging Trails
- Security: Smoke Detector(s), Security System Owned, Controlled Access
- Subdivision: Miralomas Garden Homes Unit 1
HOA
- Has HOA: Yes
- HOA fee: $242 quarterly
- HOA name: MIRALOMAS
Location
- Region: Boerne
Financial & listing details
- Price per square foot: $288/sqft
- Tax assessed value: $589,650
- Annual tax amount: $14,109
- Price range: $555K - $555K
- Date on market: 7/2/2026
- Cumulative days on market: 114 days
- Listing terms: Conventional,FHA,VA Loan,Cash
- Road surface type: Paved
Estimated market value
$540,000
$513,000 - $567,000
$2,794/mo
Price history
| Date | Event | Price |
|---|---|---|
| 10/20/2026 | Pending sale | $555,000$288/sqft |
Source:  LERA MLS #1997098 Report a problem LERA MLS #1997098 Report a problem | ||
| 9/29/2026 | Contingent | $555,000$288/sqft |
Source: LERA MLS #1997098 Report a problem | ||
| 9/14/2026 | Price change | $555,000-2.4%$288/sqft |
Source: LERA MLS #1997098 Report a problem | ||
| 7/2/2026 | Listed for sale | $568,500$295/sqft |
Source: LERA MLS #1997098 Report a problem | ||
Public tax history
| Year | Property taxes | Tax assessment |
|---|---|---|
| 2025 | $11,976 +7.8% | $559,637 +10% |
| 2024 | $11,111 +10.9% | $508,761 +10% |
| 2023 | $10,019 -3.1% | $462,510 +10% |
| 2022 | $10,340 | $420,464 +10% |
| 2021 | -- | $382,240 +990.6% |
| 2020 | $936 | $35,050 |
Find assessor info on the county website
Monthly payment
Est. payment
Payment breakdown
Explore the cost of this home by adjusting the details. Changes won't be saved.Climate risks
Neighborhood: 78006
Nearby schools
Schools provided by the listing agent
- Elementary: Boerne
- Middle: Boerne Middle N
- High: Boerne
- District: Boerne
Source: LERA MLS. This data may not be complete. We recommend contacting the local school district to confirm school assignments for this home.

Similar homes
- $610,0003 bd3 ba2.2k sqft410 KNOLL SPGS, Boerne, TX 78006For Sale

 MLS ID #1996214, Jenny Wisner TREC #664531, LoneStar Properties. LERA MLS
 - $499,0003 bd3 ba2.2k sqft517 HUNTWICK DR, Boerne, TX 78006For Sale
 MLS ID #2013742, Kaylee Miller TREC #794919, Epique Realty LLC. LERA MLS
 - $550,0004 bd3 ba2.4k sqft9831 Kremmen, Boerne, TX 78006For Sale
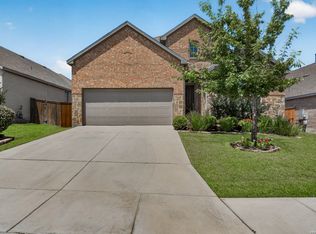 MLS ID #2010969, Erika Chapa TREC #593755, Keller Williams Heritage. LERA MLS
 - $499,9003 bd2 ba2k sqft105 Maravillas, Boerne, TX 78006For Sale
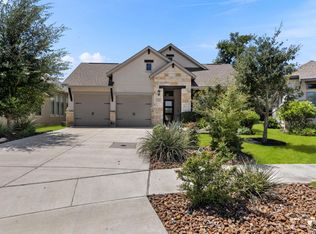 MLS ID #2009633, Dawn Richards TREC #685096, Keller Williams City-View. LERA MLS
 - $596,0004 bd3 ba2.5k sqft142 CIMARRON CRK, Boerne, TX 78006For SaleMLS ID #2007288, Toni Mobley TREC #687366, Keller Williams Boerne. LERA MLS
- $650,0003 bd3 ba2.3k sqft26231 Autumn Gln, Boerne, TX 78006For SaleMLS ID #2004740, David Roque TREC #780493, Coldwell Banker D'Ann Harper. LERA MLS
- $425,0003 bd2 ba2k sqft120 Pilsen Dr, Boerne, TX 78006For SaleMLS ID #2014949, Judith Rivers TREC #646979, Phyllis Browning Company. LERA MLS
- $615,0004 bd3 ba2.6k sqft107 Valencia, Boerne, TX 78006For SaleMLS ID #2014501, Jonathan Robinson TREC #568595, JWR REALTY, LLC. LERA MLS
- $429,9004 bd3 ba2.8k sqft112 COYOTE CIR, Boerne, TX 78006For SaleMLS ID #1994396, Audrey Ethridge TREC #555282, eXp Realty. LERA MLS
- $459,0004 bd3 ba2k sqft10738 YELLOWTAIL BLVD, Boerne, TX 78006For SaleMLS ID #1998331, Joe Burrage TREC #533172, Keller Williams Heritage. LERA MLS
- $510,0002 bd2 ba1.8k sqft140 Sentido, Boerne, TX 78006For SaleMLS ID #1969185, Jessica Uralde TREC #640771, Redfin Corporation. LERA MLS
- $679,0003 bd4 ba2.5k sqft106 Cinnamon Creek, Boerne, TX 78006For SaleMLS ID #1939342, Jenny Wisner TREC #664531, LoneStar Properties. LERA MLS
- $459,9003 bd2 ba1.9k sqft118 Trotting Horse, Boerne, TX 78006For SaleMLS ID #2019190, Ariel Dunklin TREC #724810, Phyllis Browning Company. LERA MLS
- $739,9004 bd3 ba2.7k sqft188 Cimarron Creek, Boerne, TX 78006For SaleMLS ID #2018923, Lisa Scharf TREC #827323, Kuper Sotheby's Int'l Realty. LERA MLS
- $565,0004 bd3 ba2.3k sqft14811 BUCHSBAUM WAY, San Antonio, TX 78254For SaleMLS ID #2021370, Zarel Duarte Gonzalez TREC #701689, eXp Realty. LERA MLS
- $399,9004 bd3 ba2.5k sqft133 SANDY SHL, Boerne, TX 78006For SaleMLS ID #2016024, Rhonda Hobbs TREC #671631, Coldwell Banker D'Ann Harper. LERA MLS
- $519,0004 bd3 ba2.3k sqft1122 Midnight Drive, San Antonio, TX 78260For SaleMLS ID #2025471, Scott Malouff TREC #658231, Keller Williams Heritage. LERA MLS
- $380,0003 bd2 ba1.5k sqft369 DERBY DR, Boerne, TX 78006For SaleMLS ID #1959549, Steven Lannom TREC #706781, Coldwell Banker D'Ann Harper. LERA MLS
- $499,9002 bd2 ba1.8k sqft125 SENTIDO, Boerne, TX 78006For SaleMLS ID #1919446, Lynn Phillips TREC #606030, Coldwell Banker D'Ann Harper. LERA MLS
- $570,0004 bd3 ba2.7k sqft8502 Nichols Rim, Boerne, TX 78015For SaleMLS ID #1964054, Amie Kuhry TREC #759343, Wellstone Properties. LERA MLS
