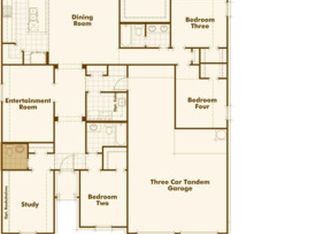
Welcome to this beautiful 4-bedroom, 3-bath home just minutes from Main Street in Boerne. Nestled in a peaceful setting, this home offers a beautiful front yard and backyard, creating a welcoming outdoor retreat. Inviting open floor plan that creates an easy flow for everyday living and entertaining. The spacious primary suite features his and her showers, vanities, and closets. A versatile flex room provides endless possibilities and can be used as a study, media room, or additional living area. A wonderful opportunity to enjoy comfortable living close to all that Boerne has to offer! *** For added convenience-washer, dryer, fridge and 8'X10' Turf Shed in the back convey with the home!*** OPEN HOUSE 8/15 1-3PM
For sale
$596,000
142 CIMARRON CRK, Boerne, TX 78006
4beds
2,599sqft
Single Family Residence
Built in 2016
8,624 Square Feet Lot
$579,200 Zestimate®
$229/sqft
$105/mo HOA
What's special
Welcoming outdoor retreatInviting open floor planSpacious primary suite
- 70 days
- 241
- 17
Zillow last checked:
Listing updated:
Listed by:
Toni Mobley TREC #687366 (830) 816-3500,
Keller Williams Boerne
Source: LERA MLS,MLS#: 2007288
Facts & features
Interior
Bedrooms & bathrooms
- Bedrooms: 4
- Bathrooms: 3
- Full bathrooms: 3
Primary bedroom
- Features: Split, Multi-Closets, Ceiling Fan(s), Full Bath
- Area: 238
- Dimensions: 17 x 14
Bedroom 2
- Area: 143
- Dimensions: 13 x 11
Bedroom 3
- Area: 143
- Dimensions: 13 x 11
Bedroom 4
- Area: 154
- Dimensions: 14 x 11
Primary bathroom
- Features: Shower Only, Separate Vanity, Double Vanity
- Area: 100
- Dimensions: 10 x 10
Dining room
- Area: 204
- Dimensions: 17 x 12
Family room
- Area: 342
- Dimensions: 18 x 19
Kitchen
- Area: 144
- Dimensions: 12 x 12
Office
- Area: 187
- Dimensions: 17 x 11
Heating
- Central, Electric
Cooling
- Central Air
Appliances
- Included: Cooktop, Self Cleaning Oven, Microwave, Gas Cooktop, Disposal, Dishwasher, Plumbed For Ice Maker, Vented Exhaust Fan, Plumb for Water Softener
- Laundry: Main Level, Laundry Room, Washer Hookup, Dryer Connection
Features
- One Living Area, Separate Dining Room, Two Eating Areas, Kitchen Island, Breakfast Bar, Pantry, Study/Library, Open Floorplan, Ceiling Fan(s), Chandelier
- Flooring: Carpet, Ceramic Tile
- Windows: Window Coverings
- Has basement: No
- Attic: Partially Floored
- Has fireplace: No
- Fireplace features: Not Applicable
Interior area
- Total interior livable area: 2,599 sqft
Video & virtual tour
Property
Parking
- Total spaces: 2
- Parking features: Two Car Garage, Garage Door Opener
- Garage spaces: 2
Accessibility
- Accessibility features: Grab Bars in Bathroom(s), Other
Features
- Levels: One
- Stories: 1
- Pool features: None, Community
Lot
- Size: 8,624 Square Feet
Details
- Parcel number: 1577411020004
Construction
Type & style
- Home type: SingleFamily
- Architectural style: Texas Hill Country
- Property subtype: Single Family Residence
Materials
- Brick, 4 Sides Masonry, Stone
- Foundation: Slab
- Roof: Composition
Condition
- Pre-Owned
- New construction: No
- Year built: 2016
Details
- Builder name: Perry Homes
Utilities & green energy
- Utilities for property: City Garbage service
Community & HOA
Community
- Features: Playground, Jogging Trails
- Security: Smoke Detector(s), Prewired, Controlled Access
- Subdivision: The Ranches At Creekside
HOA
- Has HOA: Yes
- HOA fee: $1,260 annually
- HOA name: FIRST SERVICE RESIDENTIAL HOA
Location
- Region: Boerne
Financial & listing details
- Price per square foot: $229/sqft
- Tax assessed value: $568,340
- Annual tax amount: $10,596
- Price range: $596K - $596K
- Date on market: 8/10/2026
- Cumulative days on market: 71 days
- Listing terms: Conventional,FHA,VA Loan,Cash
Estimated market value
$579,200
$550,000 - $608,000
$3,465/mo
Price history
| Date | Event | Price |
|---|---|---|
| 8/10/2026 | Listed for sale | $596,000+8.9%$229/sqft |
Source:  LERA MLS #2007288 Report a problem LERA MLS #2007288 Report a problem | ||
| 11/10/2023 | Sold | -- |
Source: LERA MLS #1667826 Report a problem | ||
| 10/17/2023 | Pending sale | $547,500$211/sqft |
Source: LERA MLS #1667826 Report a problem | ||
| 10/10/2023 | Contingent | $547,500$211/sqft |
Source: LERA MLS #1667826 Report a problem | ||
| 9/15/2023 | Price change | $547,500-2.9%$211/sqft |
Source: LERA MLS #1667826 Report a problem | ||
| 7/21/2023 | Price change | $564,000-1.9%$217/sqft |
Source: LERA MLS #1667826 Report a problem | ||
| 6/22/2023 | Price change | $574,775-1.7%$221/sqft |
Source: LERA MLS #1667826 Report a problem | ||
| 5/4/2023 | Price change | $584,775-2%$225/sqft |
Source: LERA MLS #1667826 Report a problem | ||
| 2/16/2023 | Listed for sale | $597,000$230/sqft |
Source: LERA MLS #1667826 Report a problem | ||
| 12/28/2016 | Sold | -- |
Source:  Central Texas MLS #303057 Report a problem Central Texas MLS #303057 Report a problem | ||
Public tax history
| Year | Property taxes | Tax assessment |
|---|---|---|
| 2025 | $10,597 +1.6% | $568,340 +0.8% |
| 2024 | $10,431 +184.2% | $563,790 +21.5% |
| 2023 | $3,670 -35.5% | $463,893 +10% |
| 2022 | $5,690 +0% | $421,721 +10% |
| 2021 | $5,689 +0.4% | $383,383 +10% |
| 2020 | $5,667 +0% | $348,530 |
| 2019 | $5,667 -0.4% | $348,530 -0.8% |
| 2018 | $5,687 | $351,340 +0.2% |
| 2017 | $5,687 +1387.8% | $350,780 +1924.1% |
| 2016 | $382 | $17,330 |
Find assessor info on the county website
Monthly payment
Est. payment
Payment breakdown
Explore the cost of this home by adjusting the details. Changes won't be saved.Climate risks
Neighborhood: 78006
Nearby schools
Schools provided by the listing agent
- Elementary: Cibolo Creek
- Middle: Voss Middle School
- High: Champion
- District: Boerne
Source: LERA MLS. This data may not be complete. We recommend contacting the local school district to confirm school assignments for this home.
Similar homes
- $615,0004 bd3 ba2.6k sqft107 Valencia, Boerne, TX 78006For Sale

 MLS ID #2014501, Jonathan Robinson TREC #568595, JWR REALTY, LLC. LERA MLS
 - $550,0004 bd3 ba2.4k sqft9831 Kremmen, Boerne, TX 78006For Sale
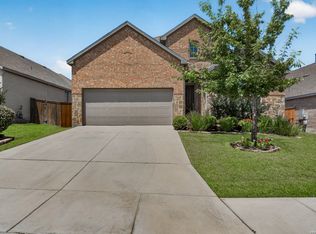 MLS ID #2010969, Erika Chapa TREC #593755, Keller Williams Heritage. LERA MLS
 - $499,0003 bd3 ba2.2k sqft114 Gaucho, Boerne, TX 78006For Sale
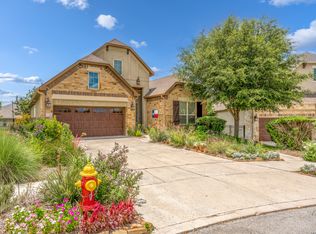 MLS ID #1999653, Tony Mangus TREC #516210, Mangus Realty Group. LERA MLS
 - $625,0004 bd3 ba2.3k sqft9015 Mendrin Rdg, Fair Oaks Ranch, TX 78015For Sale
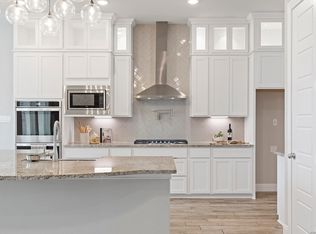 MLS ID #2006035, Michelle Buchanan TREC #590383, Magnolia Realty. LERA MLS
 - $745,0005 bd4 ba3.7k sqft108 La Cima, Boerne, TX 78006For SaleMLS ID #1970593, Alison Leonard TREC #748584, Phyllis Browning Company. LERA MLS
- $780,0004 bd3 ba3.6k sqft29034 Porch Swing, Boerne, TX 78006For SaleMLS ID #2011518, Dainelle Scott TREC #671645, Keller Williams Boerne. LERA MLS
- $655,0004 bd5 ba3.7k sqft8531 Nichols Rim, Boerne, TX 78015For SaleMLS ID #2023454, Lourdes Parra TREC #569945, 5 L Realty, LLC. LERA MLS
- $570,0004 bd3 ba2.7k sqft8502 Nichols Rim, Boerne, TX 78015For SaleMLS ID #1964054, Amie Kuhry TREC #759343, Wellstone Properties. LERA MLS
- $432,5003 bd3 ba2.2k sqft202 Maxwell, Boerne, TX 78006For SaleMLS ID #1994082, John Garcia TREC #729752, Real Broker, LLC. LERA MLS
- $769,5004 bd4 ba3.2k sqft106 HANNAH LN, Boerne, TX 78006For SaleMLS ID #2021159, Mark Phillips TREC #636392, Hill Country Flat Fee Realty. LERA MLS
- $584,9995 bd4 ba3.5k sqft26903 Lavender Arbor, Boerne, TX 78015For SaleMLS ID #2005067, John Grof TREC #651709, Option One Real Estate. LERA MLS
- $625,0004 bd4 ba3.5k sqft28710 Pfeiffers Gate, Boerne, TX 78015For SaleMLS ID #1956470, Devan Bonahoom TREC #828169, Phyllis Browning Company. LERA MLS
- $425,0003 bd2 ba2k sqft120 Pilsen Dr, Boerne, TX 78006For SaleMLS ID #2014949, Judith Rivers TREC #646979, Phyllis Browning Company. LERA MLS
- $600,0004 bd3 ba2.6k sqft28555 Tristant Ridge, San Antonio, TX 78260For SaleMLS ID #2019887, Yvonne Kall TREC #521599, RE/MAX Associates Boerne. LERA MLS
- $625,0004 bd4 ba3.3k sqft8810 WOODLAND BND, San Antonio, TX 78255For SaleMLS ID #1995378, Carmen Soto TREC #611265, Vivid Realty, LLC. LERA MLS
- $385,0003 bd2 ba1.7k sqft361 DERBY DR, Boerne, TX 78006For SaleMLS ID #1996183, Kathy Budde TREC #412961, Keller Williams Boerne. LERA MLS
- $624,9994 bd3 ba2.5k sqft541 Saxet Trail, Spring Branch, TX 78070For SaleMLS ID #1998892, Kristen Schramme TREC #568432, Keller Williams Legacy. LERA MLS
- $500,0004 bd3 ba2.6k sqft2106 Silent Fox, San Antonio, TX 78260For SaleMLS ID #2024347, Jennifer Canada TREC #704468, Phyllis Browning Company. LERA MLS
- $568,9004 bd3 ba3k sqft28837 CROWLEY CRK, San Antonio, TX 78260For SaleMLS ID #2022155, Osvaldo Machado TREC #700737, Machado International Realty. LERA MLS
- $594,9994 bd3 ba3.1k sqft18742 Castellani, San Antonio, TX 78258For SaleMLS ID #2001491, Zorayda Montemayor TREC #596854, Central Metro Realty. LERA MLS
