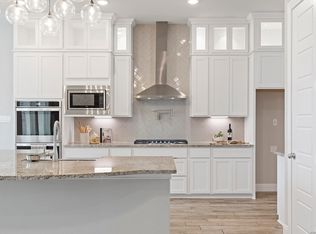
Open House this Sunday, Oct 18th from 2pm -4pm. Welcome to this beautiful Emerald home in the desirable Fallbrook subdivision, offering 5 bedrooms, generous living spaces, and thoughtful upgrades throughout. From the moment you enter, you'll be greeted by soaring ceilings and an impressive wrought-iron staircase that creates a stunning first impression. The spacious kitchen features abundant cabinetry, a pantry, gas cooking, and plenty of room for everyday living and entertaining, while the separate dining room is perfect for hosting special gatherings. The primary suite and an additional guest suite are conveniently located downstairs, providing flexibility and privacy. Upstairs, you'll find additional bedrooms, walk-in closets, a family room, and a dedicated media room-plenty of space to relax, work, or entertain. Other highlights include a large laundry room, water softener, spacious 3-car garage, and a great outdoor deck ideal for entertaining or enjoying evenings at home. The backyard has all new grass installed! Located in a welcoming community with neighborhood amenities including a pool and playground, this spacious Fallbrook home offers comfort, functionality, and room for everyone. Come see all that this beautiful property has to offer!
For sale
Price cut: $5K (10/15)
$584,999
26903 Lavender Arbor, Boerne, TX 78015
5beds
3,528sqft
Single Family Residence
Built in 2016
8,232 Square Feet Lot
$576,100 Zestimate®
$166/sqft
$69/mo HOA
What's special
Gas cookingWater softenerSeparate dining roomGenerous living spacesThoughtful upgrades throughoutFamily roomSoaring ceilings
- 79 days
- 477
- 39
Zillow last checked:
Listing updated:
Listed by:
John Grof TREC #651709 (210) 638-1038,
Option One Real Estate
Source: LERA MLS,MLS#: 2005067
Facts & features
Interior
Bedrooms & bathrooms
- Bedrooms: 5
- Bathrooms: 4
- Full bathrooms: 4
Primary bedroom
- Features: Split, Walk-In Closet(s), Full Bath
- Area: 247
- Dimensions: 13 x 19
Bedroom 2
- Area: 156
- Dimensions: 13 x 12
Bedroom 3
- Area: 195
- Dimensions: 15 x 13
Bedroom 4
- Area: 143
- Dimensions: 11 x 13
Bedroom 5
- Area: 196
- Dimensions: 14 x 14
Primary bathroom
- Features: Tub/Shower Separate, Single Vanity
- Area: 140
- Dimensions: 10 x 14
Family room
- Area: 437
- Dimensions: 19 x 23
Kitchen
- Area: 221
- Dimensions: 13 x 17
Living room
- Area: 330
- Dimensions: 15 x 22
Office
- Area: 130
- Dimensions: 13 x 10
Heating
- Central, Natural Gas
Cooling
- Two Central
Appliances
- Included: Cooktop, Built-In Oven, Self Cleaning Oven, Microwave, Disposal, Dishwasher, Plumbed For Ice Maker, Water Softener Owned, Gas Water Heater, Plumb for Water Softener, 2+ Water Heater Units
- Laundry: Laundry Room, Washer Hookup, Dryer Connection
Features
- Three Living Area, Separate Dining Room, Eat-in Kitchen, Two Eating Areas, Kitchen Island, Breakfast Bar, Pantry, Study/Library, Game Room, Media Room, Utility Room Inside, Secondary Bedroom Down, High Ceilings, Open Floorplan, High Speed Internet, Walk-In Closet(s), Master Downstairs, Solid Counter Tops
- Flooring: Carpet, Ceramic Tile
- Windows: Double Pane Windows
- Has basement: No
- Number of fireplaces: 1
- Fireplace features: One
Interior area
- Total interior livable area: 3,528 sqft
Video & virtual tour
Property
Parking
- Total spaces: 3
- Parking features: Three Car Garage, Garage Door Opener
- Garage spaces: 3
Features
- Levels: Two
- Stories: 2
- Patio & porch: Covered
- Exterior features: Sprinkler System, Lighting
- Pool features: None, Community
- Fencing: Privacy
Lot
- Size: 8,232 Square Feet
- Features: Sidewalks, Streetlights
Details
- Parcel number: 047103200290
Construction
Type & style
- Home type: SingleFamily
- Property subtype: Single Family Residence
Materials
- Brick, 4 Sides Masonry, Stone, Stucco
- Foundation: Slab
- Roof: Composition
Condition
- Pre-Owned
- New construction: No
- Year built: 2016
Details
- Builder name: EMERALD HOMES
Utilities & green energy
- Electric: CPS
- Gas: GRAY FOREST
- Sewer: SWAS, Sewer System
- Water: SWAS, Water System
- Utilities for property: Cable Available
Community & HOA
Community
- Features: Playground
- Security: Controlled Access
- Subdivision: Fallbrook - Bexar County
HOA
- Has HOA: Yes
- HOA fee: $415 semi-annually
- HOA name: FALLBROOK HOA
Location
- Region: Boerne
Financial & listing details
- Price per square foot: $166/sqft
- Tax assessed value: $594,000
- Annual tax amount: $4,801
- Price range: $585K - $585K
- Date on market: 8/1/2026
- Cumulative days on market: 80 days
- Listing terms: Conventional,FHA,VA Loan,Cash
- Road surface type: Paved
Estimated market value
$576,100
$547,000 - $605,000
$3,707/mo
Price history
| Date | Event | Price |
|---|---|---|
| 10/15/2026 | Price change | $584,999-0.8%$166/sqft |
Source:  LERA MLS #2005067 Report a problem LERA MLS #2005067 Report a problem | ||
| 9/4/2026 | Price change | $589,999-1.7%$167/sqft |
Source: LERA MLS #2005067 Report a problem | ||
| 8/1/2026 | Listed for sale | $599,999+2.6%$170/sqft |
Source: LERA MLS #2005067 Report a problem | ||
| 9/22/2021 | Sold | -- |
Source: LERA MLS #1546189 Report a problem | ||
| 8/11/2021 | Pending sale | $585,000$166/sqft |
Source: LERA MLS #1546189 Report a problem | ||
| 7/27/2021 | Contingent | $585,000$166/sqft |
Source: LERA MLS #1546189 Report a problem | ||
| 7/16/2021 | Listed for sale | $585,000$166/sqft |
Source: LERA MLS #1546189 Report a problem | ||
| 4/4/2020 | Listing removed | $3,000$1/sqft |
Source: Artex Realty LLC #1439614 Report a problem | ||
| 2/15/2020 | Listed for rent | $3,000+9.1%$1/sqft |
Source: Artex Realty LLC #1439614 Report a problem | ||
| 9/10/2018 | Listing removed | $2,750$1/sqft |
Source: Artex Realty LLC #1325267 Report a problem | ||
| 8/23/2018 | Price change | $2,750+1.9%$1/sqft |
Source: Artex Realty LLC #1325267 Report a problem | ||
| 8/11/2018 | Price change | $2,700-6.9%$1/sqft |
Source: Artex Realty LLC #1325267 Report a problem | ||
| 8/1/2018 | Price change | $2,900-3.3%$1/sqft |
Source: Artex Realty LLC #1325267 Report a problem | ||
| 7/13/2018 | Listed for rent | $3,000$1/sqft |
Source: Artex Realty LLC Report a problem | ||
| 5/5/2017 | Sold | -- |
Source: LERA MLS #1219078 Report a problem | ||
Public tax history
| Year | Property taxes | Tax assessment |
|---|---|---|
| 2025 | $4,814 +0.8% | $594,000 -0.2% |
| 2024 | $4,776 +0% | $594,990 -0.9% |
| 2023 | $4,775 +11.7% | $600,270 +12% |
| 2022 | $4,275 +26.6% | $535,810 +26.7% |
| 2021 | $3,376 | $422,970 +0.3% |
| 2020 | $3,376 -57.9% | $421,560 +5.5% |
| 2019 | $8,016 | $399,640 +6.3% |
| 2018 | $8,016 +210.1% | $375,910 +215.1% |
| 2017 | $2,585 | $119,300 +161.6% |
| 2016 | -- | $45,600 +26.7% |
| 2015 | -- | $36,000 |
Find assessor info on the county website
Monthly payment
Est. payment
Payment breakdown
Explore the cost of this home by adjusting the details. Changes won't be saved.Climate risks
Neighborhood: 78015
Nearby schools
Schools provided by the listing agent
- Elementary: Van Raub
- Middle: Boerne Middle S
- High: Champion
- District: Boerne
Source: LERA MLS. This data may not be complete. We recommend contacting the local school district to confirm school assignments for this home.

Similar homes
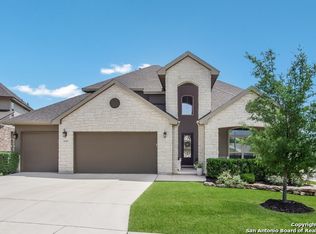
- $649,0005 bd4 ba4k sqft27079 SABLE RUN, Boerne, TX 78015For Sale
 MLS ID #2016334, Monica Fuentes TREC #728116, Resi Realty, LLC. LERA MLS
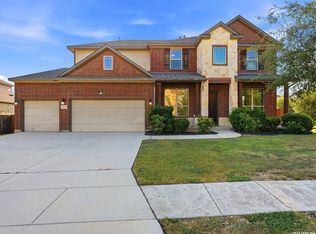
 - $655,0004 bd5 ba3.7k sqft8531 Nichols Rim, Boerne, TX 78015For Sale
 MLS ID #2023454, Lourdes Parra TREC #569945, 5 L Realty, LLC. LERA MLS
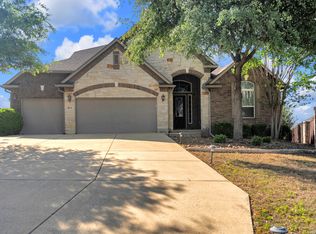
 - $570,0004 bd3 ba2.7k sqft8502 Nichols Rim, Boerne, TX 78015For Sale
 MLS ID #1964054, Amie Kuhry TREC #759343, Wellstone Properties. LERA MLS
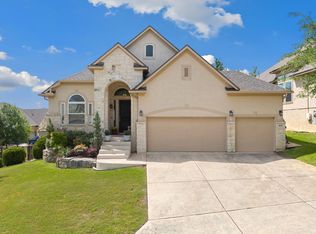
 - $625,0004 bd3 ba2.3k sqft9015 Mendrin Rdg, Fair Oaks Ranch, TX 78015For Sale
 MLS ID #2006035, Michelle Buchanan TREC #590383, Magnolia Realty. LERA MLS
 - $559,0004 bd4 ba4k sqft8419 SILENT CRK, San Antonio, TX 78255For SaleMLS ID #2005038, Libby Ross TREC #538366, Coldwell Banker D'Ann Harper. LERA MLS
- $415,0003 bd2 ba2k sqft27115 Smokey Chase, Boerne, TX 78015For SaleMLS ID #1967312, Christy Rupp TREC #600433, RE/MAX North-San Antonio. LERA MLS
- $582,9994 bd3 ba2.5k sqft9015 Raven Pointe, San Antonio, TX 78255For SaleMLS ID #2001561, Mavely Escalera TREC #822212, AXIS Brokerage. LERA MLS
- $550,0004 bd3 ba2.4k sqft9831 Kremmen, Boerne, TX 78006For SaleMLS ID #2010969, Erika Chapa TREC #593755, Keller Williams Heritage. LERA MLS
- $596,0004 bd3 ba2.5k sqft142 CIMARRON CRK, Boerne, TX 78006For SaleMLS ID #2007288, Toni Mobley TREC #687366, Keller Williams Boerne. LERA MLS
- $649,9994 bd4 ba3.2k sqft18910 Real Rdg, San Antonio, TX 78256For SaleMLS ID #2020871, Zachariah Castillo TREC #620516, Keller Williams City-View. LERA MLS
- $568,9004 bd3 ba3k sqft28837 CROWLEY CRK, San Antonio, TX 78260For SaleMLS ID #2022155, Osvaldo Machado TREC #700737, Machado International Realty. LERA MLS
- $585,0005 bd4 ba4.1k sqft538 CALM SPGS, San Antonio, TX 78260For SaleMLS ID #1991843, Monica Garza TREC #564199, Better Homes and Gardens Winans. LERA MLS
- $615,0005 bd4 ba3.6k sqft3615 SUNSET CLF, San Antonio, TX 78261For SaleMLS ID #2005085, George Mercado TREC #525832, Home Team of America. LERA MLS
- $615,0004 bd3 ba2.6k sqft107 Valencia, Boerne, TX 78006For SaleMLS ID #2014501, Jonathan Robinson TREC #568595, JWR REALTY, LLC. LERA MLS
- $699,0005 bd5 ba3.7k sqft103 Palisades, Boerne, TX 78006For SaleMLS ID #1973698, Brian Stamness TREC #700794, Phyllis Browning Company. LERA MLS
- $550,0004 bd4 ba3.4k sqft515 White Cyn, San Antonio, TX 78260For SaleMLS ID #2021541, Matthew Farrell TREC #718390, Ashton Galo Realty. LERA MLS
- $780,0004 bd3 ba3.6k sqft29034 Porch Swing, Boerne, TX 78006For SaleMLS ID #2011518, Dainelle Scott TREC #671645, Keller Williams Boerne. LERA MLS
- $680,0004 bd3 ba3k sqft163 MARAVILLAS, Boerne, TX 78006For SaleMLS ID #2003755, Royanne Greenwood TREC #799840, eXp Realty. LERA MLS
- $699,0005 bd4 ba3.8k sqft17014 SONOMA RDG, San Antonio, TX 78255For SaleMLS ID #1964776, Monique Cardenas TREC #647512, San Antonio Portfolio KW RE. LERA MLS
- $599,9904 bd3 ba3.3k sqft23330 Bison Cyn, San Antonio, TX 78261For SaleMLS ID #2005042, Dayton Schrader TREC #312921, eXp Realty. LERA MLS
