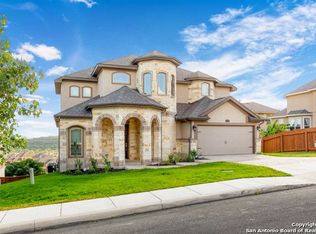
There are few places in San Antonio where the city, the Hill Country, and everyday convenience come together quite like this. Set in The Heights of Crown Ridge, this 3,238-square-foot Megatel home puts you near UTSA, The Shops at La Cantera, La Cantera Resort, The Rim, and some of the most sought-after destinations along the I-10 corridor. Inside, a sweeping staircase makes the first impression, while open living spaces give everyday life room to breathe. Four bedrooms, three-and-a-half baths, a dedicated office, and an upstairs media room create space for work, movie nights, guests, and everything in between. But the part you may remember most happens at the end of the day. The homesite is positioned to capture beautiful San Antonio sunsets, turning an ordinary evening at home into something worth slowing down for. In a location this connected, home can still feel like an escape.
For sale
$649,999
18910 Real Rdg, San Antonio, TX 78256
4beds
3,238sqft
Single Family Residence
Built in 2014
9,147 Square Feet Lot
$634,000 Zestimate®
$201/sqft
$38/mo HOA
What's special
Dedicated officeOpen living spacesThree-and-a-half bathsFour bedroomsUpstairs media roomSweeping staircase
- 3 days
- 196
- 14
Likely to sell faster than
Zillow last checked:
Listing updated:
Listed by:
Zachariah Castillo TREC #620516 (210) 817-1700,
Keller Williams City-View
Source: LERA MLS,MLS#: 2020871
Facts & features
Interior
Bedrooms & bathrooms
- Bedrooms: 4
- Bathrooms: 4
- Full bathrooms: 3
- 1/2 bathrooms: 1
Primary bedroom
- Features: Sitting Room, Walk-In Closet(s), Ceiling Fan(s)
- Level: Upper
- Area: 238
- Dimensions: 14 x 17
Bedroom 2
- Area: 182
- Dimensions: 13 x 14
Bedroom 3
- Area: 196
- Dimensions: 14 x 14
Bedroom 4
- Area: 154
- Dimensions: 11 x 14
Primary bathroom
- Features: Tub/Shower Separate, Tub/Shower Combo
- Area: 117
- Dimensions: 9 x 13
Dining room
- Area: 210
- Dimensions: 14 x 15
Kitchen
- Area: 192
- Dimensions: 12 x 16
Living room
- Area: 315
- Dimensions: 15 x 21
Heating
- None, Other
Cooling
- None
Appliances
- Included: Washer, Dryer, Refrigerator
Features
- One Living Area, Eat-in Kitchen, Kitchen Island, Pantry, Study/Library, Media Room, Loft, Walk-In Closet(s), Master Downstairs
- Flooring: Ceramic Tile, Wood, Stone
- Windows: Window Coverings
- Has basement: No
- Has fireplace: Yes
- Fireplace features: Three+
Interior area
- Total interior livable area: 3,238 sqft
Property
Parking
- Total spaces: 2
- Parking features: Two Car Garage
- Garage spaces: 2
Accessibility
- Accessibility features: Reinforced Floors, First Floor Bath, First Floor Bedroom
Features
- Levels: Two
- Stories: 2
- Patio & porch: Covered, Deck
- Exterior features: Sprinkler System
- Pool features: None, Community
- Fencing: Privacy
Lot
- Size: 9,147 Square Feet
Details
- Parcel number: 183330130330
Construction
Type & style
- Home type: SingleFamily
- Property subtype: Single Family Residence
Materials
- Stone, Stucco
- Foundation: Slab
- Roof: Tile
Condition
- Pre-Owned
- New construction: No
- Year built: 2014
Details
- Builder name: Megatel
Community & HOA
Community
- Features: Tennis Court(s), Clubhouse, Basketball Court
- Subdivision: The Heights Of Crownridge
HOA
- Has HOA: Yes
- HOA fee: $460 annually
- HOA name: EIGHTS OF CROWNRIDGE HOMEOWNERS ASSOCIATION, INC
Location
- Region: San Antonio
Financial & listing details
- Price per square foot: $201/sqft
- Tax assessed value: $588,400
- Annual tax amount: $13,767
- Price range: $650K - $650K
- Date on market: 10/2/2026
- Cumulative days on market: 5 days
- Listing terms: Conventional,FHA,VA Loan,Cash
Estimated market value
$634,000
$602,000 - $666,000
$3,597/mo
Price history
| Date | Event | Price |
|---|---|---|
| 10/2/2026 | Listed for sale | $649,999-4.4%$201/sqft |
Source:  LERA MLS #2020871 Report a problem LERA MLS #2020871 Report a problem | ||
| 9/18/2026 | Listing removed | $679,900$210/sqft |
Source: LERA MLS #2010159 Report a problem | ||
| 8/20/2026 | Listed for sale | $679,900$210/sqft |
Source: LERA MLS #2010159 Report a problem | ||
| 8/20/2026 | Listing removed | $679,900$210/sqft |
Source: LERA MLS #1953850 Report a problem | ||
| 4/1/2026 | Listed for sale | $679,900+4.9%$210/sqft |
Source: LERA MLS #1953850 Report a problem | ||
| 11/29/2023 | Sold | -- |
Source: LERA MLS #44006_1716386 Report a problem | ||
| 11/21/2023 | Pending sale | $648,000$200/sqft |
Source: LERA MLS #1716386 Report a problem | ||
| 10/30/2023 | Contingent | $648,000$200/sqft |
Source: LERA MLS #1716386 Report a problem | ||
| 10/17/2023 | Listed for sale | $648,000$200/sqft |
Source: LERA MLS #1716386 Report a problem | ||
| 10/11/2023 | Contingent | $648,000$200/sqft |
Source: LERA MLS #1716386 Report a problem | ||
| 9/2/2023 | Listed for sale | $648,000-5.4%$200/sqft |
Source: LERA MLS #1716386 Report a problem | ||
| 9/22/2022 | Listing removed | -- |
Source: LERA MLS #1615296 Report a problem | ||
| 7/13/2022 | Price change | $685,000-1.4%$212/sqft |
Source: LERA MLS #1615296 Report a problem | ||
| 6/17/2022 | Listed for sale | $695,000+40.1%$215/sqft |
Source: LERA MLS #1615296 Report a problem | ||
| 4/17/2020 | Listing removed | $495,900$153/sqft |
Source: Central Metro Realty, LLC #1441543 Report a problem | ||
| 3/7/2020 | Price change | $495,900-2.7%$153/sqft |
Source: Central Metro Realty, LLC #1441543 Report a problem | ||
| 2/26/2020 | Listed for sale | $509,900$157/sqft |
Source: Central Metro Realty, LLC #1441543 Report a problem | ||
| 2/7/2020 | Listing removed | $2,975$1/sqft |
Source: Ally Realty & Management #1425489 Report a problem | ||
| 12/28/2019 | Price change | $2,975-3.3%$1/sqft |
Source: Ally Realty & Management #1425489 Report a problem | ||
| 11/23/2019 | Listed for rent | $3,075$1/sqft |
Source: Ally Realty & Management #1425489 Report a problem | ||
Public tax history
| Year | Property taxes | Tax assessment |
|---|---|---|
| 2025 | $13,475 -0.8% | $588,400 -0.9% |
| 2024 | $13,589 +32% | $593,470 +10.2% |
| 2023 | $10,294 -6.8% | $538,450 +10% |
| 2022 | $11,049 | $489,500 +10% |
| 2021 | -- | $445,000 -0.6% |
| 2020 | -- | $447,810 +4.1% |
| 2019 | $10,862 | $430,000 |
| 2018 | $10,862 +0.5% | $430,000 +3.3% |
| 2017 | $10,808 +1.3% | $416,070 +1.4% |
| 2016 | $10,669 +989.1% | $410,160 +2.8% |
| 2015 | $980 | $399,120 +999.5% |
| 2014 | $980 | $36,300 -17.5% |
| 2013 | -- | $44,000 |
| 2012 | -- | $44,000 |
| 2011 | -- | $44,000 -34.2% |
| 2010 | -- | $66,920 |
| 2009 | -- | $66,920 |
Find assessor info on the county website
Monthly payment
Est. payment
Payment breakdown
Explore the cost of this home by adjusting the details. Changes won't be saved.Climate risks
Neighborhood: Friedrich Wilderness Park
Nearby schools
Schools provided by the listing agent
- Elementary: Bonnie Ellison
- Middle: Hector Garcia
- High: Louis D Brandeis
- District: Northside
Source: LERA MLS. This data may not be complete. We recommend contacting the local school district to confirm school assignments for this home.
Similar homes
- $567,0004 bd3 ba2.8k sqft18938 Llano Ledge, San Antonio, TX 78256For Sale

 MLS ID #2012432, Kevin Kiser TREC #399661, The San Antonio Real Estate Company. LERA MLS
 - $725,0004 bd4 ba2.9k sqft18715 CANYON VIEW PASS, Helotes, TX 78023For Sale
 MLS ID #2021057, Dainelle Scott TREC #671645, Keller Williams Boerne. LERA MLS
 - $625,0004 bd3 ba2.8k sqft17034 Sonoma Ridge, San Antonio, TX 78255For Sale
 MLS ID #1972917, Zachariah Castillo TREC #620516, Keller Williams City-View. LERA MLS
 - $639,0004 bd4 ba3.3k sqft18807 SALADO CYN, San Antonio, TX 78258For Sale
 MLS ID #1961500, Erin Cestero TREC #618467, JB Goodwin, REALTORS. LERA MLS
 - $749,0004 bd4 ba3.2k sqft18426 Emerald Forest Dr., San Antonio, TX 78259For SaleMLS ID #2021019, Tiffany Stevens TREC #544138, Real Broker, LLC. LERA MLS
- $799,0004 bd4 ba3k sqft7139 Bella Mist, San Antonio, TX 78256For SaleMLS ID #1940883, Renee Bachman TREC #640837, JB Goodwin, REALTORS. LERA MLS
- $759,0004 bd3 ba3k sqft18118 Resort View, San Antonio, TX 78255For SaleMLS ID #1958395, Danny Charbel TREC #582344, Keller Williams City-View. LERA MLS
- $699,0005 bd4 ba3.8k sqft17014 SONOMA RDG, San Antonio, TX 78255For SaleMLS ID #1964776, Monique Cardenas TREC #647512, San Antonio Portfolio KW RE. LERA MLS
- $774,9995 bd4 ba4k sqft7739 Winecup HL, San Antonio, TX 78256For SaleMLS ID #1966900, Jonathan Colon TREC #703060, The Extra Mile Realty Group LLC. LERA MLS
- $669,0005 bd4 ba3.6k sqft18614 Canoe Brk, San Antonio, TX 78258Active
 MLS ID #619743, The Schriewer Team, Century 21 Integra. Central Texas MLS
 - $649,0005 bd4 ba4k sqft27079 SABLE RUN, Boerne, TX 78015For SaleMLS ID #2016334, Monica Fuentes TREC #728116, Resi Realty, LLC. LERA MLS
- $549,8903 bd3 ba3k sqft25610 WATER ST, San Antonio, TX 78255For SaleMLS ID #2019103, Lana Marinin TREC #629504, Texas Prestige Realty. LERA MLS
- $559,0004 bd4 ba4k sqft8419 SILENT CRK, San Antonio, TX 78255For SaleMLS ID #2005038, Libby Ross TREC #538366, Coldwell Banker D'Ann Harper. LERA MLS
- $713,9905 bd4 ba3.5k sqft18523 Wild Onion, San Antonio, TX 78258For SaleMLS ID #2011113, Dayton Schrader TREC #312921, eXp Realty. LERA MLS
- $650,0004 bd4 ba3.8k sqft2015 BAILEY FOREST, San Antonio, TX 78253For SaleMLS ID #2011901, Franklin Torres TREC #718047, Real Broker, LLC. LERA MLS
- $549,7774 bd3 ba3.5k sqft18711 Millhollow, San Antonio, TX 78258For SaleMLS ID #2016253, Helen Guajardo TREC #585266, Keller Williams Heritage. LERA MLS
- $569,0004 bd4 ba3k sqft18902 SALADO CYN, San Antonio, TX 78258For SaleMLS ID #1994578, Adriaan Mangum TREC #825441, Real Broker, LLC. LERA MLS
- $964,0003 bd3 ba2.8k sqft6706 Bella Colina, San Antonio, TX 78256For SaleMLS ID #1958019, Jancee Sanchez TREC #708533, Phyllis Browning Company. LERA MLS
- $685,0004 bd3 ba3.3k sqft1703 Buckner Pass, San Antonio, TX 78253For SaleMLS ID #2003292, Rachelle Slater TREC #703476, Keller Williams Heritage. LERA MLS
- $629,0004 bd4 ba3.3k sqft13326 WIND RDG, Helotes, TX 78023For SaleMLS ID #1997086, Ashley Brockman TREC #806800, LPT Realty, LLC. LERA MLS
