Located in the prestigious Stonewall Estates within the highly desirable Scenic Loop/Cross Mountain area of San Antonio, this exceptional residence offers the perfect balance of luxury, space, and Hill Country charm. Boasting approximately 4,076 square feet, this thoughtfully designed home features 5 bedrooms and 4 bathrooms, providing ample space for both everyday living and elevated entertaining. From the moment you enter, you are welcomed by soaring ceilings, abundant natural light, and a seamless open-concept layout. The chef-inspired kitchen serves as the heart of the home, complete with generous cabinetry, expansive counter space, and a large island that flows effortlessly into the living and dining areas-ideal for hosting and gathering. Designed for lifestyle and entertainment, this home offers a dedicated media room perfect for movie nights, a spacious game room for entertaining, and an additional loft area that provides flexible space for a second living area, office, or playroom.
For sale
Price cut: $25K (8/9)
$774,999
7739 Winecup HL, San Antonio, TX 78256
5beds
4,076sqft
:
Get pre-qualified$5,632/mo
Single Family Residence
Built in 2009
10,236 Square Feet Lot
$757,800 Zestimate®
$190/sqft
$113/mo HOA
What's special
Abundant natural lightSoaring ceilingsAdditional loft areaSpacious game roomDedicated media roomExpansive counter spaceChef-inspired kitchen
- 89 days |
- 443 |
- 19 |
Zillow last checked:
Listing updated:
Listed by:
Jonathan Colon TREC #703060 (210) 461-4211,
The Extra Mile Realty Group LLC
Source: LERA MLS,MLS#: 1966900
Facts & features
Interior
Bedrooms & bathrooms
- Bedrooms: 5
- Bathrooms: 4
- Full bathrooms: 4
Primary bedroom
- Features: Walk-In Closet(s), Full Bath
- Area: 304
- Dimensions: 16 x 19
Bedroom 2
- Area: 156
- Dimensions: 12 x 13
Bedroom 3
- Area: 144
- Dimensions: 12 x 12
Bedroom 4
- Area: 143
- Dimensions: 11 x 13
Bedroom 5
- Area: 380
- Dimensions: 19 x 20
Primary bathroom
- Features: Tub/Shower Separate, Double Vanity
- Area: 100
- Dimensions: 10 x 10
Dining room
- Area: 143
- Dimensions: 11 x 13
Kitchen
- Area: 224
- Dimensions: 16 x 14
Living room
- Area: 323
- Dimensions: 19 x 17
Heating
- Central, Natural Gas
Cooling
- Two Central
Appliances
- Included: Cooktop, Built-In Oven, Microwave, Gas Cooktop, Dishwasher
- Laundry: Main Level, Laundry Room, Washer Hookup, Dryer Connection
Features
- One Living Area, Liv/Din Combo, Eat-in Kitchen, Pantry, Study/Library, Game Room, Media Room, Loft, High Ceilings, Open Floorplan, High Speed Internet, Walk-In Closet(s), Master Downstairs, Ceiling Fan(s)
- Flooring: Carpet, Ceramic Tile, Wood
- Windows: Double Pane Windows
- Has basement: No
- Number of fireplaces: 1
- Fireplace features: One
Interior area
- Total interior livable area: 4,076 sqft
Property
Parking
- Total spaces: 2
- Parking features: Two Car Garage
- Garage spaces: 2
Features
- Levels: Two
- Stories: 2
- Patio & porch: Covered, Deck
- Exterior features: Sprinkler System, Rain Gutters
- Pool features: None, Community
- Has view: Yes
- View description: County VIew
Lot
- Size: 10,236 Square Feet
- Features: Sidewalks
- Residential vegetation: Mature Trees
Details
- Parcel number: 183350050230
Construction
Type & style
- Home type: SingleFamily
- Architectural style: Traditional
- Property subtype: Single Family Residence
Materials
- 4 Sides Masonry, Stone
- Foundation: Slab
- Roof: Composition
Condition
- Pre-Owned
- New construction: No
- Year built: 2009
Details
- Builder name: Highland Homes
Utilities & green energy
- Electric: CPS
- Gas: CPS
- Water: SAWS
- Utilities for property: Cable Available
Community & HOA
Community
- Features: Clubhouse, Playground
- Security: Controlled Access
- Subdivision: Stonewall Estates
HOA
- Has HOA: Yes
- HOA fee: $340 quarterly
- HOA name: STONEWALL ESTATES HOMEOWNERS ASSC.
Location
- Region: San Antonio
Financial & listing details
- Price per square foot: $190/sqft
- Tax assessed value: $741,980
- Annual tax amount: $16,501
- Price range: $775K - $775K
- Date on market: 5/14/2026
- Cumulative days on market: 90 days
- Listing terms: Conventional,VA Loan,TX Vet,Cash
- Road surface type: Paved
Estimated market value
$757,800
$720,000 - $796,000
$4,109/mo
Price history
| Date | Event | Price |
|---|---|---|
| 8/9/2026 | Price change | $774,999-3.1%$190/sqft |
Source:  LERA MLS #1966900 Report a problem LERA MLS #1966900 Report a problem | ||
| 5/14/2026 | Listed for sale | $799,999$196/sqft |
Source: LERA MLS #1966900 Report a problem | ||
Public tax history
| Year | Property taxes | Tax assessment |
|---|---|---|
| 2025 | $16,993 +0% | $741,980 |
| 2024 | $16,989 -0.5% | $741,980 -0.2% |
| 2023 | $17,075 -1.8% | $743,470 +5.8% |
| 2022 | $17,392 +25.7% | $702,580 +25.3% |
| 2021 | $13,839 | $560,890 +4.9% |
| 2020 | $13,839 +1.6% | $534,530 +2.4% |
| 2019 | $13,615 | $521,870 +6.1% |
| 2018 | $13,615 +7% | $491,780 +3.6% |
| 2017 | $12,719 -0.8% | $474,510 -0.6% |
| 2016 | $12,820 +9.9% | $477,380 +5.7% |
| 2015 | $11,666 | $451,520 +4.4% |
| 2014 | $11,666 | $432,290 -0.6% |
| 2013 | -- | $435,030 -0.9% |
| 2012 | -- | $438,770 |
| 2011 | -- | $438,770 +8.3% |
| 2010 | -- | $405,070 +648.1% |
| 2009 | -- | $54,150 |
Find assessor info on the county website
Monthly payment
Est. payment
Payment breakdown
Explore the cost of this home by adjusting the details. Changes won't be saved.Climate risks
Neighborhood: Friedrich Wilderness Park
Nearby schools
GreatSchools rating
- 7/10Ellison Elementary SchoolGrades: PK-5Distance: 1 mi
- 8/10Garcia Middle SchoolGrades: 6-8Distance: 4.3 mi
- 8/10Brandeis High SchoolGrades: 9-12Distance: 5.6 mi
Schools provided by the listing agent
- District: Northside
Source: LERA MLS. This data may not be complete. We recommend contacting the local school district to confirm school assignments for this home.
- $517,5004 bd2 ba2.4k sqft7735 Winecup Hl, San Antonio, TX 78256Off Market
- $646,6004 bd4 ba3.1k sqft7743 Winecup Hl, San Antonio, TX 78256Off Market
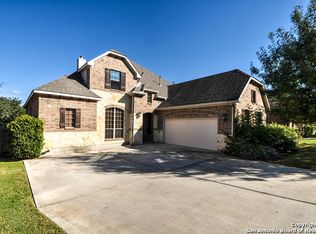
- $--4 bd4 ba3.8k sqft7731 Winecup Hl, San Antonio, TX 78256Sold
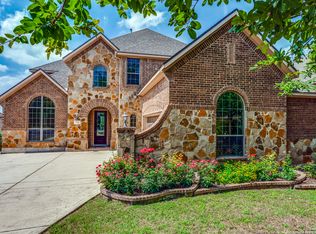
- $773,2004 bd3 ba3.5k sqft7747 Winecup Hl, San Antonio, TX 78256Off Market
- $668,3605 bd4 ba3.5k sqft7802 Stonewall Hl, San Antonio, TX 78256Off Market
- $678,7004 bd4 ba3.6k sqft7730 Stonewall Hl, San Antonio, TX 78256Off Market
- $688,9004 bd3 ba3.5k sqft7727 Winecup Hl, San Antonio, TX 78256Off Market
- $486,8804 bd5 ba3.3k sqft7726 Stonewall Hl, San Antonio, TX 78256Off Market
A local agent can set up tours, give advice and negotiate with sellers.
Similar homes
- $809,9004 bd4 ba2.9k sqft7034 Bella Bluff, San Antonio, TX 78256For Sale

 MLS ID #1938504, Mario Morin TREC #560860, Mission Real Estate Group. LERA MLS
 - $699,7775 bd4 ba4k sqft19023 Salado Canyon, San Antonio, TX 78258For Sale
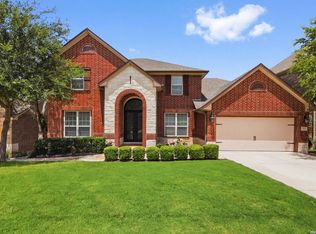 MLS ID #2007149, Helen Guajardo TREC #585266, Keller Williams Heritage. LERA MLS
 - $850,0005 bd6 ba4.6k sqft18223 BRANSON FLS, San Antonio, TX 78255For Sale
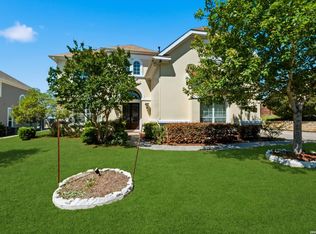 MLS ID #1967323, Susanne Gentry TREC #425548, Realty Advantage. LERA MLS
 - $699,0005 bd4 ba4.1k sqft25415 River Ranch, San Antonio, TX 78255For Sale
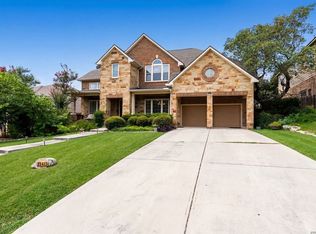 MLS ID #1997078, Shane Neal TREC #608871, eXp Realty. LERA MLS
 - $810,0004 bd5 ba3.5k sqft137 Westcourt Lane, San Antonio, TX 78257For SaleMLS ID #1952108, Laurie Brooks TREC #779873, eXp Realty. LERA MLS
- $879,0004 bd4 ba4.5k sqft18214 BRANSON FLS, San Antonio, TX 78255For SaleMLS ID #1970975, Patricia Israel TREC #485659, LPT Realty, LLC. LERA MLS
- $726,1505 bd4 ba4k sqft26338 Tawny Way, Boerne, TX 78015For SaleMLS ID #1972650, Brian Stamness TREC #700794, Phyllis Browning Company. LERA MLS
- $725,0004 bd4 ba3.4k sqft25207 Estancia Cir,, San Antonio, TX 78260For SaleMLS ID #2006715, Shane Neal TREC #608871, eXp Realty. LERA MLS
- $579,0004 bd4 ba4k sqft8419 SILENT CRK, San Antonio, TX 78255For SaleMLS ID #2005038, Libby Ross TREC #538366, Coldwell Banker D'Ann Harper. LERA MLS
- $779,0005 bd4 ba4.5k sqft322 Eugene Sasser, San Antonio, TX 78260For SaleMLS ID #1916433, Karen Richards TREC #508111, eXp Realty. LERA MLS
- $700,0004 bd3 ba2.6k sqft1542 Melanie Cir, San Antonio, TX 78258Active
 MLS ID #622213, Jeff Smith, San Antonio Elite Realty. Central Texas MLS
 - $840,0005 bd4 ba3.7k sqft8903 Woodland Pass, Boerne, TX 78006For SaleMLS ID #1965671, Kathy Ripps TREC #511905, Kuper Sotheby's Int'l Realty. LERA MLS
- $780,0004 bd5 ba3.8k sqft31 Royal Waters Dr, San Antonio, TX 78248For SaleMLS ID #1959482, Jennifer Wilson TREC #566157, Redefining Home Real Estate Brokerage. LERA MLS
- $875,0005 bd4 ba4k sqft23835 CASTLE PEAK, San Antonio, TX 78258For SaleMLS ID #2003138, Karl Mounts TREC #557264, Keller Williams Legacy. LERA MLS
- $639,9004 bd4 ba3.3k sqft8810 WOODLAND BND, San Antonio, TX 78255For SaleMLS ID #1995378, Carmen Soto TREC #611265, Vivid Realty, LLC. LERA MLS
- $725,0004 bd5 ba4.3k sqft24802 Birdie Rdg, San Antonio, TX 78260For SaleMLS ID #2005386, Susanne Gentry TREC #425548, Realty Advantage. LERA MLS
- $845,0004 bd4 ba3.9k sqft10515 Campo Viejo, Boerne, TX 78006For SaleMLS ID #2003269, Jennifer Romance-Deal TREC #526449, Coldwell Banker D'Ann Harper. LERA MLS
- $777,3004 bd4 ba3.5k sqft7938 CIBOLO VW, Boerne, TX 78015For SaleMLS ID #1963511, Denver Lambuth TREC #511574, Home Team of America. LERA MLS
- $650,0004 bd3 ba2.8k sqft17034 Sonoma Ridge, San Antonio, TX 78255For SaleMLS ID #1972917, Zachariah Castillo TREC #620516, Keller Williams City-View. LERA MLS
- $865,0004 bd5 ba4k sqft25310 Wild Sage, Boerne, TX 78006For SaleMLS ID #1999752, Jason Campbell TREC #478169, Option One Real Estate. LERA MLS
