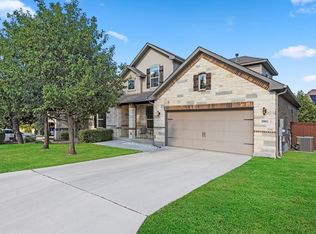
Stylish and modern designed Perry Home in a gated community located in Boerne ISD. Thoughtful open concept floor plan. Expansive foyer with 13 ft tray ceiling welcomes you into the home. Airy and bright living spaces. Study has built in cabinets, custom drapes, decorative beams and 8 ft beveled glass French doors. The beautiful gourmet kitchen is the heart of this expansive home and includes; granite counter tops, huge island with cabinets and electricity, stone/tile work, 2 reverse osmosis systems at the sink and the refrigerator for filtered water, hideaway trash bins. Large walk-in pantry. Laundry room has a 2nd refrigerator and cabinets. Generous size game/media room off the kitchen eating area with multimedia wiring. Huge living room (13 ft ceilings) with impressive floor to ceiling windows and custom drapes. It overlooks the patio and greenbelt. Lots of natural light and views. Almost daily visits by deer that live in the area. Formal dining room has lots of natural lights and easily fits a table for 8. Oversized master bedroom with tray ceiling, custom blackout drapes, multimedia wiring, bathroom with oversized walk-in shower and separate bathtub, his and hers walk in closets with built ins. Second master bedroom has a private ensuite, walk in closet with built ins and multimedia wiring. 2 secondary bedrooms with connecting bathroom are located at the front of the house. Tile throughout the entire home except for the bedrooms. 2 central AC/heating units. Owned alarm system and cameras. Oversized 3 car tandem garage with electrical for EV car or golf cart. There is a neighborhood park located near entry gates to the community as well as several community parks and miles of walking trails. Optional membership to Fair Oaks Ranch Country club that offers golf, tennis, pickleball, pools, gym and dining.
For sale
Price cut: $7.2K (7/23)
$777,300
7938 CIBOLO VW, Boerne, TX 78015
4beds
3,514sqft
:
Get pre-qualified$5,546/mo
Single Family Residence
Built in 2017
9,147 Square Feet Lot
$762,500 Zestimate®
$221/sqft
$11/mo HOA
What's special
Open concept floor planGranite counter topsHideaway trash binsDecorative beamsCustom drapesBeautiful gourmet kitchenLarge walk-in pantry
- 86 days |
- 271 |
- 15 |
Zillow last checked:
Listing updated:
Listed by:
Denver Lambuth TREC #511574 (210) 698-2050,
Home Team of America
Source: LERA MLS,MLS#: 1963511
Facts & features
Interior
Bedrooms & bathrooms
- Bedrooms: 4
- Bathrooms: 4
- Full bathrooms: 3
- 1/2 bathrooms: 1
Primary bedroom
- Features: Split, Walk-In Closet(s), Ceiling Fan(s), Full Bath
- Area: 323
- Dimensions: 19 x 17
Bedroom 2
- Area: 165
- Dimensions: 15 x 11
Bedroom 3
- Area: 165
- Dimensions: 15 x 11
Bedroom 4
- Area: 165
- Dimensions: 15 x 11
Primary bathroom
- Features: Tub/Shower Separate, Separate Vanity, Soaking Tub
- Area: 255
- Dimensions: 17 x 15
Dining room
- Area: 228
- Dimensions: 19 x 12
Family room
- Area: 432
- Dimensions: 24 x 18
Kitchen
- Area: 168
- Dimensions: 14 x 12
Office
- Area: 180
- Dimensions: 15 x 12
Heating
- Central, Electric
Cooling
- Ceiling Fan(s), Two Central, Heat Pump, Zoned
Appliances
- Included: Cooktop, Built-In Oven, Self Cleaning Oven, Microwave, Gas Cooktop, Disposal, Dishwasher, Plumbed For Ice Maker, Vented Exhaust Fan, Gas Water Heater, Plumb for Water Softener, Electric Cooktop, 2+ Water Heater Units, ENERGY STAR Qualified Appliances, High Efficiency Water Heater
- Laundry: Main Level, Laundry Room, Washer Hookup, Dryer Connection
Features
- Three Living Area, Separate Dining Room, Two Eating Areas, Kitchen Island, Breakfast Bar, Pantry, Game Room, Utility Room Inside, 1st Floor Lvl/No Steps, High Ceilings, Open Floorplan, High Speed Internet, All Bedrooms Downstairs, Walk-In Closet(s), Master Downstairs, Ceiling Fan(s), Solid Counter Tops, Programmable Thermostat
- Flooring: Carpet, Ceramic Tile
- Windows: Double Pane Windows, Low Emissivity Windows, Window Coverings
- Has basement: No
- Attic: 12"+ Attic Insulation,Pull Down Stairs,Attic - Radiant Barrier Decking
- Number of fireplaces: 1
- Fireplace features: One, Family Room, Wood Burning
Interior area
- Total interior livable area: 3,514 sqft
Property
Parking
- Total spaces: 3
- Parking features: Three Car Garage, Tandem, Garage Door Opener
- Garage spaces: 3
Features
- Levels: One
- Stories: 1
- Patio & porch: Patio, Covered
- Exterior features: Sprinkler System
- Pool features: None
- Fencing: Wrought Iron
Lot
- Size: 9,147 Square Feet
- Dimensions: 70 X 130
- Features: Greenbelt, Curbs, Street Gutters, Sidewalks, Streetlights, Fire Hydrant w/in 500'
- Residential vegetation: Mature Trees
Details
- Parcel number: 170030037400
Construction
Type & style
- Home type: SingleFamily
- Property subtype: Single Family Residence
Materials
- 4 Sides Masonry, Stucco, Fiber Cement, Stone Veneer, Radiant Barrier
- Foundation: Slab
- Roof: Heavy Composition
Condition
- Pre-Owned
- New construction: No
- Year built: 2017
Details
- Builder name: PERRY HOMES
Utilities & green energy
- Electric: CPS, Smart Electric Meter
- Sewer: FAIR, Sewer System
- Water: FAIR OAKS, Water System
- Utilities for property: Cable Available, Private Garbage Service
Green energy
- Green verification: ENERGY STAR Certified Homes
- Energy efficient items: Variable Speed HVAC
- Water conservation: Water-Smart Landscaping, Low Flow Commode, Rain/Freeze Sensors, EF Irrigation Control
Community & HOA
Community
- Features: Cluster Mail Box
- Security: Smoke Detector(s), Security System Owned, Prewired, Controlled Access
- Subdivision: River Valley Fair Oaks Ranch
HOA
- Has HOA: Yes
- HOA fee: $130 annually
- HOA name: FAIR OAKS RANCH
- Second HOA name: River Valley
- Additional fee info: HOA Fee 2: $125.00 Quarterly
Location
- Region: Boerne
Financial & listing details
- Price per square foot: $221/sqft
- Tax assessed value: $766,550
- Annual tax amount: $13,470
- Price range: $777.3K - $777.3K
- Date on market: 5/3/2026
- Cumulative days on market: 424 days
- Listing terms: Conventional,1st Seller Carry,Cash,100% Financing
- Road surface type: Paved
Estimated market value
$762,500
$724,000 - $801,000
$3,752/mo
Price history
| Date | Event | Price |
|---|---|---|
| 7/23/2026 | Price change | $777,300-0.9%$221/sqft |
Source:  LERA MLS #1963511 Report a problem LERA MLS #1963511 Report a problem | ||
| 6/23/2026 | Listed for rent | $5,400$2/sqft |
Source: Zillow Rentals Report a problem | ||
| 5/14/2026 | Price change | $784,500-1.3%$223/sqft |
Source: LERA MLS #1963511 Report a problem | ||
| 5/3/2026 | Listed for sale | $795,000$226/sqft |
Source: LERA MLS #1963511 Report a problem | ||
| 5/1/2026 | Listing removed | $795,000$226/sqft |
Source: LERA MLS #1870534 Report a problem | ||
| 12/22/2025 | Price change | $795,000-5.4%$226/sqft |
Source: LERA MLS #1870534 Report a problem | ||
| 7/27/2025 | Price change | $840,000-3.9%$239/sqft |
Source: LERA MLS #1870534 Report a problem | ||
| 5/28/2025 | Listed for sale | $874,500+3%$249/sqft |
Source: LERA MLS #1870534 Report a problem | ||
| 5/5/2022 | Sold | -- |
Source: LERA MLS #44006_1595105 Report a problem | ||
| 4/27/2022 | Pending sale | $849,000$242/sqft |
Source: LERA MLS #1595105 Report a problem | ||
| 3/25/2022 | Listed for sale | $849,000$242/sqft |
Source: LERA MLS #1595105 Report a problem | ||
| 2/22/2018 | Sold | -- |
Source:  Central Texas MLS #327004 Report a problem Central Texas MLS #327004 Report a problem | ||
Public tax history
| Year | Property taxes | Tax assessment |
|---|---|---|
| 2025 | -- | $766,550 +0.8% |
| 2024 | $1,586 -7.2% | $760,190 -3.1% |
| 2023 | $1,709 +47.6% | $784,770 +42.1% |
| 2022 | $1,158 -18.4% | $552,185 +10% |
| 2021 | $1,418 -1.4% | $501,986 |
| 2020 | $1,439 -4.2% | $501,986 +0.9% |
| 2019 | $1,502 -13.2% | $497,345 +2.9% |
| 2018 | $1,730 | $483,480 +841% |
| 2017 | -- | $51,380 |
| 2016 | $1,018 | $51,380 |
Find assessor info on the county website
Monthly payment
Est. payment
Payment breakdown
Explore the cost of this home by adjusting the details. Changes won't be saved.Climate risks
Neighborhood: 78015
Nearby schools
GreatSchools rating
- 10/10Fair Oaks Ranch Elementary SchoolGrades: PK-5Distance: 1.4 mi
- 8/10Voss MiddleGrades: 6-8Distance: 6.8 mi
- 8/10Boerne - Samuel V Champion High SchoolGrades: 9-12Distance: 4.9 mi
Schools provided by the listing agent
- Elementary: Fair Oaks Ranch
- Middle: Voss Middle School
- High: Boerne
- District: Boerne
Source: LERA MLS. This data may not be complete. We recommend contacting the local school district to confirm school assignments for this home.
- $799,7004 bd4 ba3.7k sqft7942 Cibolo Vw, Boerne, TX 78015Off Market

- $748,6004 bd3 ba3.2k sqft7934 Cibolo Vw, Fair Oaks Ranch, TX 78015Off Market
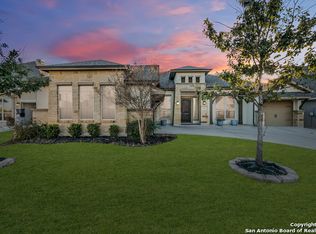
- $777,9004 bd4 ba3.4k sqft7946 Cibolo Vw, Boerne, TX 78015Off Market
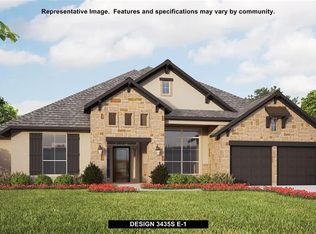
- $683,1004 bd4 ba3.3k sqft7930 Cibolo Vw, Boerne, TX 78015Off Market

- $928,1005 bd5 ba4.1k sqft7939 Cibolo Vw, Boerne, TX 78015Off Market
- $760,5004 bd3 ba3k sqft7943 Cibolo Vw, Fair Oaks Ranch, TX 78015Off Market
- $656,900-- bd3 ba2.9k sqft7950 Cibolo Vw, Fair Oaks Ranch, TX 78015Off Market
- $722,500-- bd3 ba3.7k sqft7926 Cibolo Vw, Boerne, TX 78015Off Market
A local agent can set up tours, give advice and negotiate with sellers.
Similar homes
- $789,0004 bd4 ba3.8k sqft8930 IRVING HL, Boerne, TX 78015For Sale
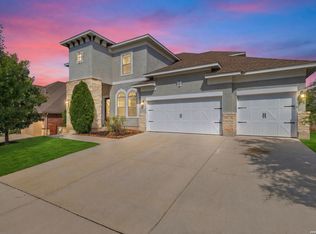
 MLS ID #1996042, Tina Bagley TREC #714661, Weichert Realtors Strategic Alliance. LERA MLS
 - $749,0004 bd4 ba3.1k sqft29347 KEARNEY RDG, Boerne, TX 78015For Sale
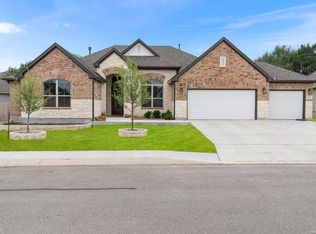 MLS ID #1962721, Debbie McNeal TREC #605445, Coldwell Banker D'Ann Harper. LERA MLS
 - $595,9994 bd4 ba3k sqft28802 FRONT GATE, Fair Oaks Ranch, TX 78015For Sale
 MLS ID #1911066, Neelam Kinger TREC #627136, Vortex Realty. LERA MLS
 - $545,0004 bd4 ba2.7k sqft29734 WACKFORD RDG, Fair Oaks Ranch, TX 78015For Sale
 MLS ID #1971116, Alberto Ramos TREC #667459, Key Realty. LERA MLS
 - $650,0004 bd3 ba2.8k sqft8206 Claret Cup, Boerne, TX 78015For SaleMLS ID #1946906, Holly Kersten TREC #796992, JB Goodwin, REALTORS. LERA MLS
- $575,0004 bd4 ba3.2k sqft8622 GELVANI VINA, Boerne, TX 78015For SaleMLS ID #1946452, Kristian Forks TREC #678189, Kuper Sotheby's Int'l Realty. LERA MLS
- $588,0004 bd3 ba2.7k sqft8502 Nichols Rim, Boerne, TX 78015For SaleMLS ID #1964054, Amie Kuhry TREC #759343, Wellstone Properties. LERA MLS
- $594,0004 bd4 ba3.1k sqft27233 Nichols Pass, Boerne, TX 78015For SaleMLS ID #1956461, Rich Valadez TREC #730303, JB Goodwin, REALTORS. LERA MLS
- $1,099,0004 bd5 ba4.1k sqft8035 Tradition Oak, Boerne, TX 78015For SaleMLS ID #1998485, Ryan Volpe TREC #724798, Keller Williams Heritage. LERA MLS
- $719,9004 bd5 ba3.6k sqft159 Newcourt, Boerne, TX 78006For SaleMLS ID #1964777, Matthew Johnson TREC #652139, Premier Realty Group Platinum. LERA MLS
- $1,075,0005 bd5 ba4.2k sqft7805 Colonial Woods, Boerne, TX 78015For SaleMLS ID #1967165, Michele Vaughn TREC #514296, Welcome Home Real Estate. LERA MLS
- $415,0004 bd3 ba2.5k sqft27414 Paraiso Sands, Boerne, TX 78015For SaleMLS ID #1999680, Loretta Malone TREC #804574, Keller Williams City-View. LERA MLS
- $750,0005 bd5 ba4.2k sqft25518 Green Terrace, San Antonio, TX 78255For SaleMLS ID #1962920, Alan Lozano TREC #678444, eXp Realty. LERA MLS
- $435,0003 bd3 ba2.9k sqft7628 Lorca, Boerne, TX 78015For SaleMLS ID #2002443, Alexis Alvarez TREC #780422, Real Broker, LLC. LERA MLS
- $449,9003 bd3 ba2.4k sqft27146 Smokey Chase, Boerne, TX 78015For SaleMLS ID #2002766, Stephanie Sommers TREC #578010, VIP Realty. LERA MLS
- $649,9004 bd4 ba3.1k sqft29030 Voges, Boerne, TX 78006For SaleMLS ID #1952206, Leonardo Casas TREC #798361, Keller Williams Heritage. LERA MLS
- $699,0004 bd3 ba3.4k sqft25424 River Ledge, San Antonio, TX 78255For SaleMLS ID #1992804, Heather Hart TREC #539335, JPAR San Antonio. LERA MLS
- $825,0005 bd5 ba4.1k sqft164 Cool Rock, Boerne, TX 78006For SaleMLS ID #1993770, Kelly Barta TREC #816329, Phyllis Browning Company. LERA MLS
- $747,7004 bd4 ba3.4k sqft25802 Madison Ranch, San Antonio, TX 78255For SaleMLS ID #1932224, Jessie Strain TREC #655907, Keller Williams City-View. LERA MLS
- $815,0004 bd4 ba3k sqft7139 Bella Mist, San Antonio, TX 78256For SaleMLS ID #1940883, Renee Bachman TREC #640837, JB Goodwin, REALTORS. LERA MLS
