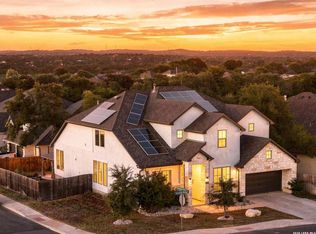
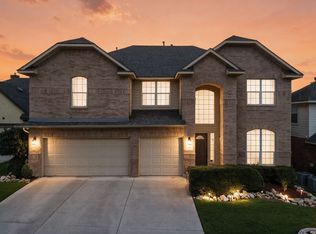
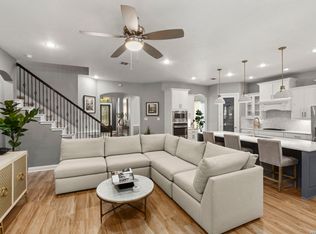
Built by Perry Homes in 2022 and used primarily as a vacation residence, this lightly lived-in River Rock Ranch home offers 3,402 square feet of flexible living space with no homes directly behind. The two-story floor plan includes four bedrooms, three full baths, one half bath, a private study, formal dining room, game room, media room, and a three-car tandem garage. Soaring ceilings and tall windows bring natural light into the open main living area, where a fireplace creates a strong focal point. The adjoining kitchen features an oversized island, abundant cabinetry, gas cooking, built-in oven and microwave, walk-in pantry, breakfast area, and appliances that have seen minimal use. The main-level primary suite includes a spacious bathroom with separate tub and shower, dual vanities, and a large walk-in closet. A secondary bedroom and full bathroom are also downstairs, offering added separation and flexibility for guests. Upstairs, two additional bedrooms are joined by generous game, media, and loft spaces. Additional features include a central vacuum system, owned water softener, tankless water heater, two central HVAC systems, double-pane windows, and a main-level laundry room. Outside, the extended covered patio overlooks the greenbelt and provides an open backdrop with no rear neighbor. River Rock Ranch offers controlled access, a community pool, clubhouse, playground, and trails. Convenient access to I-10 places the home near Boerne, The Rim, The Shops at La Cantera, and the Northwest San Antonio corridor. Schedule a private tour to experience the space, condition, and setting firsthand.
For sale
$717,700
25802 Madison Rnch, San Antonio, TX 78255
4beds
3,402sqft
Single Family Residence
Built in 2022
7,492 Square Feet Lot
$707,600 Zestimate®
$211/sqft
$73/mo HOA
What's special
Gas cookingCentral vacuum systemFormal dining roomFour bedroomsTwo-story floor planDouble-pane windowsTwo central hvac systems
- 1 day
- 162
- 20
Likely to sell faster than
Zillow last checked:
Listing updated:
Listed by:
Gerardo Aguirre TREC #681037 (210) 846-7215,
All City San Antonio Registered Series
Source: LERA MLS,MLS#: 2019239
Facts & features
Interior
Bedrooms & bathrooms
- Bedrooms: 4
- Bathrooms: 4
- Full bathrooms: 3
- 1/2 bathrooms: 1
Primary bedroom
- Features: Walk-In Closet(s), Ceiling Fan(s), Full Bath
- Area: 234
- Dimensions: 18 x 13
Bedroom 2
- Area: 132
- Dimensions: 11 x 12
Bedroom 3
- Area: 143
- Dimensions: 13 x 11
Bedroom 4
- Area: 132
- Dimensions: 11 x 12
Primary bathroom
- Features: Tub/Shower Separate, Double Vanity, Soaking Tub
- Area: 182
- Dimensions: 14 x 13
Dining room
- Area: 165
- Dimensions: 11 x 15
Family room
- Area: 378
- Dimensions: 27 x 14
Kitchen
- Area: 210
- Dimensions: 14 x 15
Living room
- Area: 400
- Dimensions: 16 x 25
Office
- Area: 132
- Dimensions: 11 x 12
Heating
- Central, 2 Units, Electric
Cooling
- Ceiling Fan(s), Two Central, Attic Fan
Appliances
- Included: Cooktop, Built-In Oven, Self Cleaning Oven, Microwave, Range, Gas Cooktop, Disposal, Dishwasher, Plumbed For Ice Maker, Water Softener Owned, Vented Exhaust Fan, Gas Water Heater, Plumb for Water Softener, Tankless Water Heater
- Laundry: Laundry Room, Washer Hookup, Dryer Connection
Features
- Three Living Area, Separate Dining Room, Eat-in Kitchen, Two Eating Areas, Kitchen Island, Breakfast Bar, Pantry, Study/Library, Game Room, Media Room, Loft, Utility Room Inside, Secondary Bedroom Down, 1st Floor Lvl/No Steps, High Ceilings, Open Floorplan, Walk-In Closet(s), Master Downstairs, Ceiling Fan(s), Chandelier, Central Vacuum, Solid Counter Tops
- Flooring: Carpet, Ceramic Tile, Vinyl
- Windows: Double Pane Windows, Window Coverings
- Has basement: No
- Number of fireplaces: 1
- Fireplace features: One
Interior area
- Total interior livable area: 3,402 sqft
Property
Parking
- Total spaces: 3
- Parking features: Three Car Garage, Tandem, Garage Door Opener
- Garage spaces: 3
Features
- Levels: Two
- Stories: 2
- Patio & porch: Patio, Covered
- Exterior features: Sprinkler System, Rain Gutters, Other
- Pool features: None, Community
- Fencing: Privacy
Lot
- Size: 7,492 Square Feet
- Features: Greenbelt
- Residential vegetation: Mature Trees, Mature Trees (ext feat)
Details
- Parcel number: 047091720980
Construction
Type & style
- Home type: SingleFamily
- Property subtype: Single Family Residence
Materials
- Brick, 4 Sides Masonry, Stone
- Foundation: Slab
- Roof: Composition
Condition
- Pre-Owned
- New construction: No
- Year built: 2022
Details
- Builder name: Perry
Utilities & green energy
- Electric: CPS
- Gas: CPS
- Sewer: SAWS
- Water: SAWS
Community & HOA
Community
- Features: Clubhouse, Playground, Jogging Trails
- Security: Smoke Detector(s), Security System Owned, Carbon Monoxide Detector(s), Controlled Access
- Subdivision: River Rock Ranch
HOA
- Has HOA: Yes
- HOA fee: $220 quarterly
- HOA name: RIVER ROCK RANCH
Location
- Region: San Antonio
Financial & listing details
- Price per square foot: $211/sqft
- Tax assessed value: $660,340
- Annual tax amount: $11,973
- Price range: $717.7K - $717.7K
- Date on market: 9/25/2026
- Cumulative days on market: 3 days
- Listing terms: Conventional,FHA,VA Loan,TX Vet,Cash
Estimated market value
$707,600
$672,000 - $743,000
$3,497/mo
Price history
| Date | Event | Price |
|---|---|---|
| 9/25/2026 | Listed for sale | $717,700-4%$211/sqft |
Source:  LERA MLS #2019239 Report a problem LERA MLS #2019239 Report a problem | ||
| 9/1/2026 | Listing removed | $747,700$220/sqft |
Source: LERA MLS #1932224 Report a problem | ||
| 5/3/2026 | Price change | $747,700-1.5%$220/sqft |
Source: LERA MLS #1932224 Report a problem | ||
| 2/15/2026 | Price change | $759,000-2%$223/sqft |
Source: LERA MLS #1932224 Report a problem | ||
| 1/8/2026 | Listed for sale | $774,500-0.6%$228/sqft |
Source: LERA MLS #1932224 Report a problem | ||
| 1/1/2026 | Listing removed | $779,500$229/sqft |
Source: LERA MLS #1857230 Report a problem | ||
| 10/13/2025 | Price change | $779,500-1.9%$229/sqft |
Source: LERA MLS #1857230 Report a problem | ||
| 9/30/2025 | Price change | $794,500-0.6%$234/sqft |
Source: LERA MLS #1857230 Report a problem | ||
| 7/13/2025 | Price change | $799,500-2.4%$235/sqft |
Source: LERA MLS #1857230 Report a problem | ||
| 6/4/2025 | Price change | $819,500-1.9%$241/sqft |
Source: LERA MLS #1857230 Report a problem | ||
| 4/23/2025 | Listed for sale | $835,000$245/sqft |
Source: LERA MLS #1857230 Report a problem | ||
Public tax history
| Year | Property taxes | Tax assessment |
|---|---|---|
| 2025 | $11,986 -1.2% | $660,340 -1.6% |
| 2024 | $12,129 -7.5% | $671,120 -7.5% |
| 2023 | $13,107 +1099% | $725,440 +1233.5% |
| 2022 | $1,093 | $54,400 +3.4% |
| 2021 | -- | $52,600 |
Find assessor info on the county website
Monthly payment
Est. payment
Payment breakdown
Explore the cost of this home by adjusting the details. Changes won't be saved.Climate risks
Neighborhood: 78255
Nearby schools
Schools provided by the listing agent
- Elementary: Sara B Mcandrew
- Middle: Rawlinson
- High: Clark
- District: Northside
Source: LERA MLS. This data may not be complete. We recommend contacting the local school district to confirm school assignments for this home.
- $722,1004 bd3 ba2.9k sqft25734 Madison Rnch, San Antonio, TX 78255Off Market
- $690,5005 bd3 ba3.6k sqft25806 Madison Rnch, San Antonio, TX 78255Off Market
- $783,8004 bd3 ba3.4k sqft25730 Madison Rnch, San Antonio, TX 78255Off Market
- $673,4004 bd3 ba3.4k sqft25810 Madison Rnch, San Antonio, TX 78255Off Market
Similar homes
- $759,9004 bd4 ba3.6k sqft9041 MENDRIN RDG, Fair Oaks Ranch, TX 78015For Sale
 MLS ID #2015709, Joey Schoessler TREC #737833, Magnolia Realty. LERA MLS
 - $590,0005 bd4 ba3.5k sqft23554 Seven Winds, San Antonio, TX 78258For Sale
 MLS ID #2019334, Melinda Zeller TREC #823396, Coldwell Banker D'Ann Harper. LERA MLS
 - $650,0003 bd3 ba2.3k sqft26231 Autumn Gln, Boerne, TX 78006For Sale
 MLS ID #2004740, David Roque TREC #780493, Coldwell Banker D'Ann Harper. LERA MLS
 - $635,0005 bd4 ba3.4k sqft8113 HYACINTH TRCE, Boerne, TX 78015For Sale
 MLS ID #2011984, Alexis Weigand TREC #528450, Real Broker, LLC. LERA MLS
 - $684,9994 bd4 ba2.6k sqft6918 Bella Verso, San Antonio, TX 78256For SaleMLS ID #1966196, Susan Kinder TREC #435336, MV Realty Of Texas LLC. LERA MLS
- $875,0004 bd4 ba3.7k sqft8715 Timberland Trl, Boerne, TX 78015For SaleMLS ID #2013021, Michelle Buchanan TREC #590383, Magnolia Realty. LERA MLS
- $487,5004 bd4 ba2.9k sqft25807 Posey, Boerne, TX 78006For SaleMLS ID #2013493, Mike Pantuso TREC #367649, United Realty Group of Texas, LLC. LERA MLS
- $824,9994 bd4 ba3.8k sqft27726 Cascabel Ln, San Antonio, TX 78260For SaleMLS ID #2015731, Rebecca Chan TREC #714790, Real Broker, LLC. LERA MLS
- $685,0004 bd3 ba2.9k sqft1706 Crystal Bridges, San Antonio, TX 78260For SaleMLS ID #2012553, Wesley Dulin TREC #836365, The Branch Real Estate. LERA MLS
- $759,0004 bd4 ba3.6k sqft139 Wildrose Hl, Boerne, TX 78006For SaleMLS ID #1994282, Nova Stephenson TREC #686153, Compass RE Texas, LLC - SA. LERA MLS
- $588,0004 bd3 ba2.7k sqft8502 Nichols Rim, Boerne, TX 78015For SaleMLS ID #1964054, Amie Kuhry TREC #759343, Wellstone Properties. LERA MLS
- $750,0004 bd4 ba2.9k sqft22526 Estacado, San Antonio, TX 78261For SaleMLS ID #2014018, Lana Marinin TREC #629504, Texas Prestige Realty. LERA MLS
- $719,0004 bd3 ba2.6k sqft23218 Curvado, San Antonio, TX 78261For SaleMLS ID #1995834, Daniel Murphy TREC #521233, Home Team of America. LERA MLS
- $699,0006 bd4 ba4.3k sqft403 E Vista Rdg, San Antonio, TX 78260For SaleMLS ID #2007110, Yvette Hansen TREC #727627, Real Broker, LLC. LERA MLS
- $609,9993 bd3 ba2.6k sqft8519 Nichols Tree, Boerne, TX 78015For SaleMLS ID #2004647, Jaime Adams TREC #831259, Keller Williams Heritage. LERA MLS
- $720,0005 bd4 ba4.1k sqft127 Noble Woods, Boerne, TX 78006For SaleMLS ID #1991722, Michael McWilliams TREC #621787, Wellstone Properties. LERA MLS
- $849,0004 bd4 ba2.7k sqft22118 Touring Ln, San Antonio, TX 78257For SaleMLS ID #1855548, Jeanne Parker TREC #494675, Douglas Elliman Real Estate. LERA MLS
- $650,0004 bd4 ba3.8k sqft2015 BAILEY FOREST, San Antonio, TX 78253For SaleMLS ID #2011901, Franklin Torres TREC #718047, Real Broker, LLC. LERA MLS
- $593,9004 bd3 ba2.6k sqft4207 Artabri, San Antonio, TX 78261For SaleMLS ID #2016658, Mark Phillips TREC #636392, Hill Country Flat Fee Realty. LERA MLS
- $699,0004 bd3 ba3k sqft22458 Estacado, San Antonio, TX 78261For SaleMLS ID #1968625, Symone Satterfield TREC #628548, Phyllis Browning Company. LERA MLS
