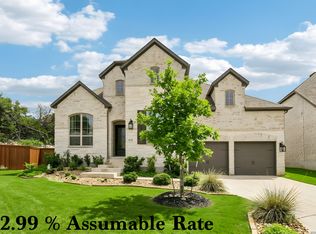
Experience refined, resort-style living in this beautifully designed one-story Monticello Home, built in 2022 and thoughtfully crafted for both comfort and convenience. Offering 3,070 square feet, this home features 4 spacious bedrooms and 3 full baths, along with two distinct living areas-a welcoming main living room and a dedicated media room perfect for entertaining or relaxing nights in. Soaring ceilings and a cozy fireplace enhance the sense of space, warmth, and natural light throughout the home. The stunning kitchen is a true centerpiece, showcasing elegant quartz countertops, a gas cooktop, dual ovens, and a walk-in pantry-perfect for both everyday living and hosting gatherings. The oversized primary suite provides a private retreat, complete with a sitting area and dual closets for ample storage. Step outside to enjoy the covered patio, perfect for year-round outdoor living. Situated on a generous 0.22-acre lot within a gated community, this home offers a rare "lock and leave" lifestyle. HOA-maintained yard care-including the backyard-ensures low maintenance living, while energy-efficient construction helps keep utility costs low.
For sale
Price cut: $51K (7/27)
$699,000
22458 Estacado, San Antonio, TX 78261
4beds
3,070sqft
:
Get pre-qualified$5,336/mo
Single Family Residence
Built in 2022
9,583 Square Feet Lot
$691,100 Zestimate®
$228/sqft
$358/mo HOA
What's special
Cozy fireplacePrivate retreatCovered patioElegant quartz countertopsSoaring ceilingsDedicated media roomStunning kitchen
- 83 days |
- 340 |
- 11 |
Zillow last checked:
Listing updated:
Listed by:
Symone Satterfield TREC #628548 (210) 408-2500,
Phyllis Browning Company
Source: LERA MLS,MLS#: 1968625
Facts & features
Interior
Bedrooms & bathrooms
- Bedrooms: 4
- Bathrooms: 3
- Full bathrooms: 3
Primary bedroom
- Features: Sitting Room, Walk-In Closet(s), Multi-Closets, Ceiling Fan(s), Full Bath
- Area: 240
- Dimensions: 16 x 15
Bedroom 2
- Area: 132
- Dimensions: 11 x 12
Bedroom 3
- Area: 132
- Dimensions: 11 x 12
Bedroom 4
- Area: 132
- Dimensions: 11 x 12
Primary bathroom
- Features: Tub/Shower Separate, Separate Vanity, Double Vanity
- Area: 100
- Dimensions: 10 x 10
Dining room
- Area: 143
- Dimensions: 11 x 13
Kitchen
- Area: 266
- Dimensions: 14 x 19
Living room
- Area: 324
- Dimensions: 18 x 18
Heating
- Central, Electric
Cooling
- Ceiling Fan(s), Central Air
Appliances
- Included: Cooktop, Built-In Oven, Microwave, Gas Cooktop, Disposal, Dishwasher, Water Softener Owned, Gas Water Heater, Plumb for Water Softener, Down Draft, Double Oven, Tankless Water Heater
- Laundry: Main Level, Laundry Room, Washer Hookup, Dryer Connection
Features
- Two Living Area, Liv/Din Combo, Eat-in Kitchen, Two Eating Areas, Kitchen Island, Pantry, Media Room, High Ceilings, Open Floorplan, High Speed Internet, All Bedrooms Downstairs, Telephone, Walk-In Closet(s), Master Downstairs, Ceiling Fan(s), Chandelier
- Flooring: Carpet, Ceramic Tile
- Has basement: No
- Attic: Pull Down Storage,Access Only,Pull Down Stairs
- Number of fireplaces: 1
- Fireplace features: One, Living Room, Gas
Interior area
- Total interior livable area: 3,070 sqft
Property
Parking
- Total spaces: 2
- Parking features: Two Car Garage, Garage Door Opener
- Garage spaces: 2
Features
- Levels: One
- Stories: 1
- Patio & porch: Covered
- Exterior features: Sprinkler System, Rain Gutters
- Pool features: None, Community
- Fencing: Wrought Iron
Lot
- Size: 9,583 Square Feet
- Features: Greenbelt, Rolling Slope, Street Gutters, Streetlights
Details
- Parcel number: 049103180020
Construction
Type & style
- Home type: SingleFamily
- Property subtype: Single Family Residence
Materials
- Stucco, Foam Insulation
- Foundation: Slab
- Roof: Tile
Condition
- Pre-Owned
- New construction: No
- Year built: 2022
Details
- Builder name: Monticello Homes
Utilities & green energy
- Electric: CPS
- Gas: CPS
- Water: SAWS
- Utilities for property: Cable Available, Private Garbage Service
Community & HOA
Community
- Features: Tennis Court(s), Clubhouse, Playground, Jogging Trails, BBQ/Grill, Basketball Court
- Security: Smoke Detector(s), Prewired, Controlled Access
- Subdivision: Campanas
HOA
- Has HOA: Yes
- HOA fee: $2,148 semi-annually
- HOA name: CAMPANAS AT CIBOLO CANYON
- Second HOA name: Cibolo Canyon Resort Community
- Additional fee info: HOA Fee 2: $642.50 Semi-Annually
Location
- Region: San Antonio
Financial & listing details
- Price per square foot: $228/sqft
- Tax assessed value: $765,000
- Annual tax amount: $17,848
- Price range: $699K - $699K
- Date on market: 5/20/2026
- Cumulative days on market: 84 days
- Listing terms: Conventional,FHA,VA Loan,Cash
- Road surface type: Paved
Estimated market value
$691,100
$657,000 - $726,000
$3,284/mo
Price history
| Date | Event | Price |
|---|---|---|
| 7/27/2026 | Price change | $699,000-6.8%$228/sqft |
Source:  LERA MLS #1968625 Report a problem LERA MLS #1968625 Report a problem | ||
| 7/1/2026 | Price change | $749,999-3.2%$244/sqft |
Source: LERA MLS #1968625 Report a problem | ||
| 6/8/2026 | Price change | $775,000-2.5%$252/sqft |
Source: LERA MLS #1968625 Report a problem | ||
| 5/20/2026 | Price change | $795,000+32.5%$259/sqft |
Source: LERA MLS #1968625 Report a problem | ||
| 12/1/2023 | Price change | $599,900-1.6%$195/sqft |
Source: Monticello Homes Report a problem | ||
| 10/16/2023 | Price change | $609,900-9.6%$199/sqft |
Source: Monticello Homes Report a problem | ||
| 6/4/2023 | Price change | $674,900-6.9%$220/sqft |
Source: Monticello Homes Report a problem | ||
| 4/1/2023 | Price change | $724,900+11.5%$236/sqft |
Source: Monticello Homes Report a problem | ||
| 7/19/2022 | Listed for sale | $649,900-7.9%$212/sqft |
Source: Monticello Homes Report a problem | ||
| 7/15/2022 | Sold | -- |
Source: LERA MLS #1583398 Report a problem | ||
| 3/1/2022 | Pending sale | $706,017$230/sqft |
Source: LERA MLS #1583398 Report a problem | ||
| 2/25/2022 | Price change | $706,017+4.4%$230/sqft |
Source: LERA MLS #1583398 Report a problem | ||
| 2/2/2022 | Price change | $676,017+2.3%$220/sqft |
Source: LERA MLS #1583398 Report a problem | ||
| 12/23/2021 | Price change | $661,017+2.3%$215/sqft |
Source: Monticello Homes Report a problem | ||
| 11/19/2021 | Price change | $646,017+13.4%$210/sqft |
Source: Monticello Homes Report a problem | ||
| 11/16/2021 | Price change | $569,900-11.8%$186/sqft |
Source: Monticello Homes Report a problem | ||
| 9/23/2021 | Listed for sale | $646,017$210/sqft |
Source: Monticello Homes Report a problem | ||
Public tax history
| Year | Property taxes | Tax assessment |
|---|---|---|
| 2025 | $15,591 -2.1% | $765,000 +2.2% |
| 2024 | $15,927 +8.8% | $748,493 +10% |
| 2023 | $14,635 +74.4% | $680,448 +108.9% |
| 2022 | $8,393 +338.3% | $325,780 +469.5% |
| 2021 | $1,915 | $57,200 -20.2% |
| 2020 | $1,915 -2.8% | $71,700 +0.3% |
| 2019 | $1,970 | $71,500 +5.9% |
| 2018 | $1,970 | $67,500 |
Find assessor info on the county website
Monthly payment
Est. payment
Payment breakdown
Explore the cost of this home by adjusting the details. Changes won't be saved.Climate risks
Neighborhood: 78261
Nearby schools
GreatSchools rating
- 9/10Wortham Oaks Elementary SchoolGrades: PK-6Distance: 2.1 mi
- 5/10Kitty Hawk Middle SchoolGrades: 6-8Distance: 9.4 mi
- 3/10Veterans Memorial High SchoolGrades: 9-12Distance: 5.2 mi
Schools provided by the listing agent
- Elementary: Rolling Meadows
- Middle: Kitty Hawk
- High: Veterans Memorial
- District: Judson
Source: LERA MLS. This data may not be complete. We recommend contacting the local school district to confirm school assignments for this home.
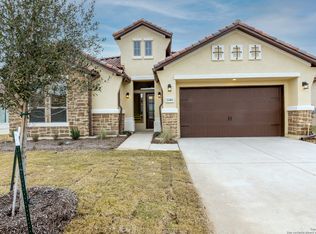
- $--3 bd3 ba2.5k sqft22404 Estacado, San Antonio, TX 78261Sold
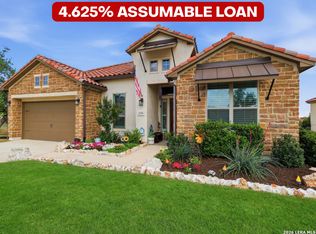
- $--4 bd3 ba2.6k sqft22336 Estacado, San Antonio, TX 78261Sold
- $697,0004 bd3 ba3k sqft23209 Curvado, San Antonio, TX 78261Off Market
- $759,7709,857 sqft22408 Estacado, San Antonio, TX 78261Off Market

- $711,6004 bd3 ba3k sqft23222 Curvado, San Antonio, TX 78261Off Market
- $--3 bd3 ba2.5k sqft22307 Estacado, San Antonio, TX 78261Sold
- $770,9003 bd2 ba3.6k sqft22711 Estacado, San Antonio, TX 78261Off Market
- $692,2009,308 sqft22319 Estacado, San Antonio, TX 78261Off Market
A local agent can set up tours, give advice and negotiate with sellers.
Similar homes
- $719,0004 bd3 ba2.6k sqft23218 Curvado, San Antonio, TX 78261For Sale
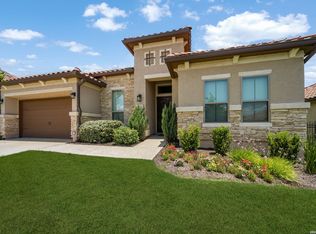
 MLS ID #1995834, Daniel Murphy TREC #521233, Home Team of America. LERA MLS
 - $685,0004 bd3 ba3k sqft24907 Anil Oaks, San Antonio, TX 78261For Sale
 MLS ID #1964855, Lorena Mauricio TREC #684266, Keller Williams Heritage. LERA MLS
 - $750,0003 bd4 ba2.6k sqft23427 Grande Vista, San Antonio, TX 78261For Sale
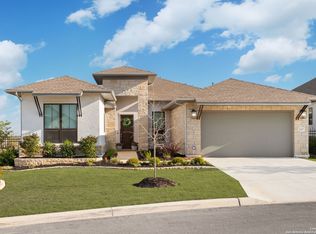 MLS ID #1948371, Ljubica Djenic TREC #602559, Home Team of America. LERA MLS
 - $650,0004 bd4 ba3.2k sqft24740 Malka, San Antonio, TX 78261For Sale
 MLS ID #1964451, Carolyn Trevino TREC #749586, Orchard Brokerage. LERA MLS
 - $635,0004 bd3 ba3k sqft25023 Las Pilas, San Antonio, TX 78261For SaleMLS ID #2006833, Leslie West TREC #631669, Real Broker, LLC. LERA MLS
- $675,0004 bd4 ba2.9k sqft24718 Resort Pkwy, San Antonio, TX 78261For SaleMLS ID #1944952, Carlos Mendoza TREC #632982, Real Broker, LLC. LERA MLS
- $664,9994 bd3 ba3.2k sqft24138 Sidehill Lie, San Antonio, TX 78261For SaleMLS ID #1836159, Gerardo Parra TREC #646086, Galvan Wheeler. LERA MLS
- $725,0004 bd4 ba3.4k sqft25207 Estancia Cir,, San Antonio, TX 78260For SaleMLS ID #2006715, Shane Neal TREC #608871, eXp Realty. LERA MLS
- $593,9004 bd3 ba2.6k sqft4207 Artabri, San Antonio, TX 78261For SaleMLS ID #1947864, Mark Phillips TREC #636392, Hill Country Flat Fee Realty. LERA MLS
- $525,0003 bd2 ba2k sqft22826 Rio Salado, San Antonio, TX 78261For SaleMLS ID #2002987, Arlene Chalkley TREC #585873, ERA Brokers Consolidated. LERA MLS
- $550,0004 bd3 ba2.5k sqft4110 MONTEVERDE VW, San Antonio, TX 78261For SaleMLS ID #1994796, Laila Kamel TREC #656003, Lifestyle Design Realty, LLC. LERA MLS
- $639,9004 bd3 ba2.4k sqft24066 Sidehill Lie, San Antonio, TX 78261For SaleMLS ID #1959736, Amanda Alingod TREC #718833, San Antonio Portfolio KW RE. LERA MLS
- $595,0004 bd3 ba2.6k sqft23326 WOODLAWN RDG, San Antonio, TX 78259For SaleMLS ID #1993293, Chun Yu TREC #708541, Central Metro Realty. LERA MLS
- $595,0004 bd4 ba3k sqft1418 CLELAND PL, San Antonio, TX 78260For SaleMLS ID #2006681, Jeremy Cobb TREC #721447, Magnolia Realty. LERA MLS
- $470,0004 bd4 ba2.9k sqft22012 GYPSY VW, San Antonio, TX 78261For SaleMLS ID #1962511, Michael McCall TREC #708391, JB Goodwin, REALTORS. LERA MLS
- $748,0003 bd3 ba2.6k sqft1916 GLENDON DR, San Antonio, TX 78260For SaleMLS ID #1967242, Joe Colunga TREC #804704, Keller Williams Legacy. LERA MLS
- $634,0005 bd4 ba3.5k sqft23554 Seven Winds, San Antonio, TX 78258For SaleMLS ID #1962459, Ronnie Trevino TREC #588899, Resi Realty, LLC. LERA MLS
- $379,9004 bd4 ba2.6k sqft6115 Akin Elm, San Antonio, TX 78261For SaleMLS ID #1992974, Shane Neal TREC #608871, eXp Realty. LERA MLS
- $699,9004 bd4 ba2.6k sqft6918 Bella Verso, San Antonio, TX 78256For SaleMLS ID #1966196, Susan Kinder TREC #435336, MV Realty Of Texas LLC. LERA MLS
- $699,0004 bd3 ba3.4k sqft25424 River Ledge, San Antonio, TX 78255For SaleMLS ID #1992804, Heather Hart TREC #539335, JPAR San Antonio. LERA MLS
