**OPEN HOUSE SATURDAY AUGUST 08,2026 11:00 am-2:00 pm**Prime location! Move-in ready one-story home with abundant natural light and open-concept living. Located in a gated community on a private cul-de-sac. Minutes from TPC JW Marriott Hill Country Resort, with resort-style amenities for the whole family. Don't miss this exceptional opportunity-schedule your showing today! Buyer to verify all measurements, school district, and property taxes. This home is expected to move quickly. Priced to sell-seller motivated!
For sale
$685,000
24907 Anil Oaks, San Antonio, TX 78261
4beds
3,068sqft
:
Get pre-qualified$5,019/mo
Single Family Residence
Built in 2017
10,367 Square Feet Lot
$670,300 Zestimate®
$223/sqft
$142/mo HOA
What's special
Move-in ready one-story homePrivate cul-de-sacAbundant natural lightOpen-concept living
- 93 days |
- 207 |
- 12 |
Zillow last checked:
Listing updated:
Listed by:
Lorena Mauricio TREC #684266 (915) 694-9726,
Keller Williams Heritage
Source: LERA MLS,MLS#: 1964855
Facts & features
Interior
Bedrooms & bathrooms
- Bedrooms: 4
- Bathrooms: 3
- Full bathrooms: 3
Primary bedroom
- Features: Walk-In Closet(s), Ceiling Fan(s), Full Bath
- Area: 196
- Dimensions: 14 x 14
Bedroom 2
- Area: 132
- Dimensions: 11 x 12
Bedroom 3
- Area: 132
- Dimensions: 11 x 12
Bedroom 4
- Area: 144
- Dimensions: 12 x 12
Primary bathroom
- Features: Shower Only, Separate Vanity, Double Vanity
- Area: 120
- Dimensions: 10 x 12
Kitchen
- Area: 165
- Dimensions: 15 x 11
Living room
- Area: 240
- Dimensions: 16 x 15
Heating
- Central, Electric
Cooling
- Central Air
Appliances
- Included: Cooktop, Microwave, Gas Cooktop, Electric Water Heater, Double Oven, 2+ Water Heater Units
- Laundry: Main Level, Washer Hookup, Dryer Connection
Features
- One Living Area, Liv/Din Combo, Eat-in Kitchen, Two Eating Areas, Kitchen Island, Breakfast Bar, Pantry, Study/Library, Media Room, 1st Floor Lvl/No Steps, High Ceilings, Open Floorplan, All Bedrooms Downstairs, Walk-In Closet(s), Master Downstairs, Ceiling Fan(s), Chandelier, Solid Counter Tops
- Flooring: Carpet, Ceramic Tile, Laminate
- Has basement: No
- Number of fireplaces: 1
- Fireplace features: One, Living Room
Interior area
- Total interior livable area: 3,068 sqft
Property
Parking
- Total spaces: 2
- Parking features: Two Car Garage, Attached, Garage Door Opener
- Attached garage spaces: 2
Features
- Levels: One
- Stories: 1
- Patio & porch: Covered, Deck
- Exterior features: Sprinkler System
- Pool features: None, Community
- Fencing: Privacy
Lot
- Size: 10,367 Square Feet
- Features: Cul-De-Sac, Level
Details
- Parcel number: 049092130560
Construction
Type & style
- Home type: SingleFamily
- Architectural style: Traditional
- Property subtype: Single Family Residence
Materials
- Brick, Stone
- Foundation: Slab
- Roof: Composition
Condition
- Pre-Owned
- New construction: No
- Year built: 2017
Details
- Builder name: Highland Homes
Utilities & green energy
- Sewer: Sewer System
- Water: Water System
- Utilities for property: City Garbage service
Community & HOA
Community
- Features: Playground, Jogging Trails, Bike Trails, BBQ/Grill, Basketball Court, Other
- Security: Controlled Access
- Subdivision: Cibolo Canyons/Monteverde
HOA
- Has HOA: Yes
- HOA fee: $850 semi-annually
- HOA name: ATMOS LIVING MGMT /CIBOLO CANYON
Location
- Region: San Antonio
Financial & listing details
- Price per square foot: $223/sqft
- Tax assessed value: $710,440
- Annual tax amount: $16,575
- Price range: $685K - $685K
- Date on market: 5/8/2026
- Cumulative days on market: 94 days
- Listing terms: Conventional,FHA,VA Loan,Cash,Investors OK,Other
Estimated market value
$670,300
$637,000 - $704,000
$2,939/mo
Price history
| Date | Event | Price |
|---|---|---|
| 5/8/2026 | Listed for sale | $685,000+12.3%$223/sqft |
Source:  LERA MLS #1964855 Report a problem LERA MLS #1964855 Report a problem | ||
| 6/22/2022 | Sold | -- |
Source: LERA MLS #44006_1608383 Report a problem | ||
| 5/28/2022 | Pending sale | $610,000$199/sqft |
Source: LERA MLS #1608383 Report a problem | ||
| 5/26/2022 | Contingent | $610,000$199/sqft |
Source: LERA MLS #1608383 Report a problem | ||
| 5/21/2022 | Listed for sale | $610,000$199/sqft |
Source: LERA MLS #1608383 Report a problem | ||
| 7/17/2020 | Sold | -- |
Source: LERA MLS #1455092 Report a problem | ||
Public tax history
| Year | Property taxes | Tax assessment |
|---|---|---|
| 2025 | $16,589 -1% | $710,440 +1.2% |
| 2024 | $16,763 +0.1% | $702,330 |
| 2023 | $16,752 +28% | $702,330 +26.8% |
| 2022 | $13,085 +159.1% | $553,850 +10% |
| 2021 | $5,051 | $503,500 +2.3% |
| 2020 | $5,051 | $492,010 +2.2% |
| 2019 | -- | $481,640 +5.9% |
| 2018 | -- | $454,640 +646.5% |
| 2017 | $1,496 | $60,900 +354.5% |
| 2016 | -- | $13,400 |
Find assessor info on the county website
Monthly payment
Est. payment
Payment breakdown
Explore the cost of this home by adjusting the details. Changes won't be saved.Climate risks
Neighborhood: 78261
Nearby schools
GreatSchools rating
- 9/10Wortham Oaks Elementary SchoolGrades: PK-6Distance: 3.3 mi
- 5/10Kitty Hawk Middle SchoolGrades: 6-8Distance: 10.8 mi
- 3/10Veterans Memorial High SchoolGrades: 9-12Distance: 6.5 mi
Schools provided by the listing agent
- Elementary: Wortham Oaks
- Middle: Kitty Hawk
- High: Veterans Memorial
- District: Judson
Source: LERA MLS. This data may not be complete. We recommend contacting the local school district to confirm school assignments for this home.
- $715,7004 bd3 ba3k sqft24911 Anil Oaks, San Antonio, TX 78261Off Market
- $624,9004 bd3 ba2.8k sqft24915 Anil Oaks, San Antonio, TX 78261Off Market
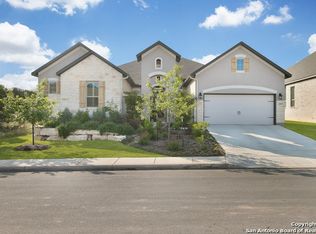
- $273,0003 bd2 ba1.6k sqft24900 Remington Oaks, San Antonio, TX 78261Off Market
- $289,2003 bd3 ba1.8k sqft24904 Remington Oaks, San Antonio, TX 78261Off Market
- $713,0004 bd3 ba3.1k sqft24852 Marcia Vw, San Antonio, TX 78261Off Market
- $693,5004 bd3 ba3k sqft24919 Anil Oaks, San Antonio, TX 78261Off Market
- $270,6004 bd2 ba1.6k sqft24912 Remington Oaks, San Antonio, TX 78261Off Market
- $--3 bd3 ba1.8k sqft24916 Remington Oaks, San Antonio, TX 78261Sold
A local agent can set up tours, give advice and negotiate with sellers.
Similar homes
- $635,0004 bd3 ba3k sqft25023 Las Pilas, San Antonio, TX 78261For Sale
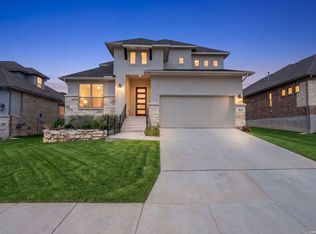
 MLS ID #2006833, Leslie West TREC #631669, Real Broker, LLC. LERA MLS
 - $699,0004 bd3 ba3k sqft22458 Estacado, San Antonio, TX 78261For Sale
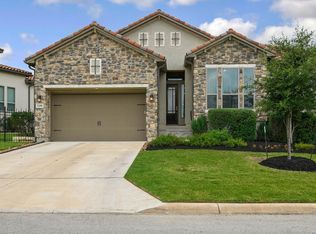 MLS ID #1968625, Symone Satterfield TREC #628548, Phyllis Browning Company. LERA MLS
 - $593,9004 bd3 ba2.6k sqft4207 Artabri, San Antonio, TX 78261For Sale
 MLS ID #1947864, Mark Phillips TREC #636392, Hill Country Flat Fee Realty. LERA MLS
 - $550,0004 bd3 ba2.5k sqft4110 MONTEVERDE VW, San Antonio, TX 78261For Sale
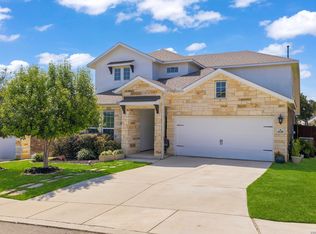 MLS ID #1994796, Laila Kamel TREC #656003, Lifestyle Design Realty, LLC. LERA MLS
 - $664,9994 bd3 ba3.2k sqft24138 Sidehill Lie, San Antonio, TX 78261For SaleMLS ID #1836159, Gerardo Parra TREC #646086, Galvan Wheeler. LERA MLS
- $725,0004 bd4 ba3.4k sqft25207 Estancia Cir,, San Antonio, TX 78260For SaleMLS ID #2006715, Shane Neal TREC #608871, eXp Realty. LERA MLS
- $639,9004 bd3 ba2.4k sqft24066 Sidehill Lie, San Antonio, TX 78261For SaleMLS ID #1959736, Amanda Alingod TREC #718833, San Antonio Portfolio KW RE. LERA MLS
- $499,9993 bd3 ba2.3k sqft24302 Palermo, San Antonio, TX 78261For SaleMLS ID #1971412, Julius Herrera TREC #730115, C Akin 4 Realty LLC. LERA MLS
- $595,0004 bd3 ba2.6k sqft23326 WOODLAWN RDG, San Antonio, TX 78259For SaleMLS ID #1993293, Chun Yu TREC #708541, Central Metro Realty. LERA MLS
- $534,9003 bd2 ba2.2k sqft2619 Ladera Bnd, San Antonio, TX 78261For SaleMLS ID #1995754, Jennifer Sloan TREC #760560, LPT Realty, LLC. LERA MLS
- $975,0003 bd5 ba3.4k sqft22427 Estacado, San Antonio, TX 78261For SaleMLS ID #2002444, Berenice Lozano TREC #519809, Realty One Group Emerald. LERA MLS
- $649,9904 bd3 ba2.8k sqft3586 KING TERRACE, Bulverde, TX 78163For SaleMLS ID #2002354, Stefanie McCarty TREC #688984, Keller Williams Heritage. LERA MLS
- $625,0004 bd3 ba2.6k sqft28555 Tristant Ridge, San Antonio, TX 78260For SaleMLS ID #1940267, Yvonne Kall TREC #521599, RE/MAX Preferred, REALTORS. LERA MLS
- $525,0003 bd2 ba2k sqft22826 Rio Salado, San Antonio, TX 78261For SaleMLS ID #2002987, Arlene Chalkley TREC #585873, ERA Brokers Consolidated. LERA MLS
- $549,9004 bd5 ba3k sqft25910 Trickling Rock, San Antonio, TX 78260For SaleMLS ID #1961061, Lesli Matt TREC #760068, Hill Country Flat Fee Realty. LERA MLS
- $650,0003 bd3 ba2.3k sqft26231 Autumn Gln, Boerne, TX 78006For SaleMLS ID #2004740, David Roque TREC #780493, Coldwell Banker D'Ann Harper. LERA MLS
- $794,0005 bd4 ba3.8k sqft28130 George Obrien, San Antonio, TX 78260For SaleMLS ID #1999176, Kelley Martin TREC #531034, Keller Williams Legacy. LERA MLS
- $699,0004 bd3 ba3.4k sqft25424 River Ledge, San Antonio, TX 78255For SaleMLS ID #1992804, Heather Hart TREC #539335, JPAR San Antonio. LERA MLS
- $640,0004 bd3 ba2.9k sqft28502 Colares Way, San Antonio, TX 78260For SaleMLS ID #1953825, Vincent Salas TREC #516943, Texas Home Realty. LERA MLS
- $595,0005 bd4 ba4.1k sqft538 CALM SPGS, San Antonio, TX 78260For SaleMLS ID #1991843, Monica Garza TREC #564199, Better Homes and Gardens Winans. LERA MLS
