*SELLERS OFFERING 5,000 SELLER CONCESSIONS* Welcome home to 25910 Trickling Rock, a 4 bedroom en suite, 4.5 bath home, with 3,019 square ft. Nestled at the end of a quiet, private cul-de-sac, this immaculate single-story home offers exceptional privacy with no neighbors on three sides. Thoughtfully maintained and move-in ready, it combines comfort, style, and functionality in a highly desirable setting. Inside, you'll find an open-concept layout with soaring ceilings and modern finishes throughout. The spacious living area is warm and inviting, featuring a cozy fireplace and durable, easy-care flooring with no carpet in the main living spaces-perfect for a clean, contemporary lifestyle. The chef's kitchen is designed to impress, boasting granite countertops, stainless steel appliances, gas stove stove, ample prep space, and convenient bar seating-ideal for both everyday living and entertaining. The primary suite serves as a private retreat, complete with dual vanities, two walk-in closets, a relaxing garden tub, and a separate walk-in shower. Updated lighting fixtures throughout the home enhance its fresh, modern aesthetic. Additional highlights include custom plantation shutters throughout, tankless water heater, sprinkler system, a spacious 3-car garage and a recently replaced roof, offering peace of mind for years to come. Located within the highly acclaimed Pieper Ranch High School zone, this home is a rare opportunity to enjoy space, privacy, and thoughtful upgrades in an unbeatable location.
For sale
Price cut: $10.1K (6/18)
$549,900
25910 Trickling Rock, San Antonio, TX 78260
4beds
3,019sqft
Single Family Residence
Built in 2012
10,497 Square Feet Lot
$541,600 Zestimate®
$182/sqft
$111/mo HOA
What's special
Cozy fireplaceModern finishes throughoutGas stoveStainless steel appliancesGranite countertopsSoaring ceilingsImmaculate single-story home
- 113 days |
- 340 |
- 27 |
Zillow last checked:
Listing updated:
Listed by:
Lesli Matt TREC #760068 (210) 882-7197,
Hill Country Flat Fee Realty
Source: LERA MLS,MLS#: 1961061
Facts & features
Interior
Bedrooms & bathrooms
- Bedrooms: 4
- Bathrooms: 5
- Full bathrooms: 4
- 1/2 bathrooms: 1
Primary bedroom
- Features: Outside Access, Walk-In Closet(s), Ceiling Fan(s)
- Area: 289
- Dimensions: 17 x 17
Bedroom 2
- Area: 216
- Dimensions: 12 x 18
Bedroom 3
- Area: 144
- Dimensions: 12 x 12
Bedroom 4
- Area: 120
- Dimensions: 10 x 12
Primary bathroom
- Features: Tub/Shower Separate
- Area: 240
- Dimensions: 20 x 12
Dining room
- Area: 204
- Dimensions: 17 x 12
Kitchen
- Area: 255
- Dimensions: 15 x 17
Living room
- Area: 380
- Dimensions: 19 x 20
Office
- Area: 168
- Dimensions: 12 x 14
Heating
- Central, Natural Gas
Cooling
- Two Central
Appliances
- Included: Microwave, Gas Cooktop
- Laundry: Washer Hookup, Dryer Connection
Features
- One Living Area, Kitchen Island, Pantry, Study/Library, 1st Floor Lvl/No Steps, High Ceilings, Walk-In Closet(s), Ceiling Fan(s), Chandelier
- Flooring: Carpet, Ceramic Tile, Wood
- Has basement: No
- Number of fireplaces: 1
- Fireplace features: One
Interior area
- Total interior livable area: 3,019 sqft
Property
Parking
- Total spaces: 3
- Parking features: Three Car Garage
- Garage spaces: 3
Features
- Levels: One
- Stories: 1
- Patio & porch: Deck
- Exterior features: Sprinkler System
- Pool features: None, Community
Lot
- Size: 10,497 Square Feet
Details
- Parcel number: 048484220030
Construction
Type & style
- Home type: SingleFamily
- Property subtype: Single Family Residence
Materials
- Stucco
- Foundation: Slab
- Roof: Composition
Condition
- Pre-Owned
- New construction: No
- Year built: 2012
Details
- Builder name: WHITE STONE CUSTOM HOMES
Utilities & green energy
- Sewer: Sewer System
- Water: Water System
Community & HOA
Community
- Features: Tennis Court(s), Playground, Jogging Trails, Sports Court, BBQ/Grill, Basketball Court
- Security: Controlled Access
- Subdivision: Boulders At Canyon Springs
HOA
- Has HOA: Yes
- HOA fee: $333 quarterly
- HOA name: CANYON SPRINGS HOMEOWNERS
Location
- Region: San Antonio
Financial & listing details
- Price per square foot: $182/sqft
- Tax assessed value: $530,000
- Annual tax amount: $10,046
- Price range: $549.9K - $549.9K
- Date on market: 4/24/2026
- Cumulative days on market: 114 days
- Listing terms: Conventional,FHA,VA Loan
Estimated market value
$541,600
$515,000 - $569,000
$3,056/mo
Price history
| Date | Event | Price |
|---|---|---|
| 6/18/2026 | Price change | $549,900-1.8%$182/sqft |
Source:  LERA MLS #1961061 Report a problem LERA MLS #1961061 Report a problem | ||
| 5/15/2026 | Price change | $560,000-2.6%$185/sqft |
Source: LERA MLS #1961061 Report a problem | ||
| 4/24/2026 | Listed for sale | $575,000+0%$190/sqft |
Source: LERA MLS #1961061 Report a problem | ||
| 11/20/2025 | Listing removed | $574,999$190/sqft |
Source: LERA MLS #1877389 Report a problem | ||
| 10/24/2025 | Price change | $574,999-1.7%$190/sqft |
Source: LERA MLS #1877389 Report a problem | ||
| 6/20/2025 | Listed for sale | $585,000+39.3%$194/sqft |
Source: LERA MLS #1877389 Report a problem | ||
| 6/22/2021 | Sold | -- |
Source: eXp Realty #62096615 Report a problem | ||
| 6/4/2021 | Pending sale | $420,000$139/sqft |
Source: LERA MLS #1534463 Report a problem | ||
| 6/1/2021 | Contingent | $420,000$139/sqft |
Source: LERA MLS #1534463 Report a problem | ||
| 5/26/2021 | Listed for sale | $420,000+1.9%$139/sqft |
Source: LERA MLS #1534463 Report a problem | ||
| 7/6/2020 | Listing removed | $412,000$136/sqft |
Source: RE/MAX Alamo Realty #1461665 Report a problem | ||
| 6/4/2020 | Listed for sale | $412,000+21.5%$136/sqft |
Source: RE/MAX Alamo Realty #1461665 Report a problem | ||
| 1/9/2018 | Listing removed | $339,000$112/sqft |
Source: RE/MAX Alamo Realty #1266787 Report a problem | ||
| 1/9/2018 | Listed for sale | $339,000$112/sqft |
Source: RE/MAX Alamo Realty #1266787 Report a problem | ||
| 1/6/2018 | Sold | -- |
Source: LERA MLS #1266787 Report a problem | ||
| 12/13/2017 | Pending sale | $339,000$112/sqft |
Source: RE/MAX Alamo Realty #1266787 Report a problem | ||
| 11/30/2017 | Price change | $339,000-5.6%$112/sqft |
Source: RE/MAX Alamo Realty #1266787 Report a problem | ||
| 11/27/2017 | Price change | $359,000-4.3%$119/sqft |
Source: RE/MAX Alamo Realty #1266787 Report a problem | ||
| 10/20/2017 | Price change | $375,000-2.5%$124/sqft |
Source: RE/MAX Alamo Realty #1266787 Report a problem | ||
| 10/11/2017 | Price change | $384,500-1.9%$127/sqft |
Source: RE/MAX Alamo Realty #1266787 Report a problem | ||
| 9/3/2017 | Listed for sale | $392,000$130/sqft |
Source: RE/MAX Alamo Realty #1266787 Report a problem | ||
| 8/28/2017 | Listing removed | $2,850$1/sqft |
Source: ARCCAA Realty #1242751 Report a problem | ||
| 5/8/2017 | Listed for rent | $2,850$1/sqft |
Source: TIM PARKER PROPERTY MANAGEMENT Report a problem | ||
| 4/26/2016 | Listing removed | $2,850-3.4%$1/sqft |
Source: TIM PARKER PROPERTY MANAGEMENT Report a problem | ||
| 3/2/2016 | Listed for rent | $2,950+3.5%$1/sqft |
Source: TIM PARKER PROPERTY MANAGEMENT Report a problem | ||
| 4/27/2015 | Listing removed | $2,850$1/sqft |
Source: Keller Williams - Heritage #1101294 Report a problem | ||
| 2/28/2015 | Listed for rent | $2,850$1/sqft |
Source: TIM PARKER PROPERTY MANAGEMENT Report a problem | ||
Public tax history
| Year | Property taxes | Tax assessment |
|---|---|---|
| 2025 | $3,394 -7.7% | $530,000 |
| 2024 | $3,676 +2.9% | $530,000 +7.1% |
| 2023 | $3,574 +5.5% | $495,000 -0.1% |
| 2022 | $3,387 +10.3% | $495,550 +25.3% |
| 2021 | $3,071 | $395,360 +5.9% |
| 2020 | $3,071 -62.8% | $373,450 -3.1% |
| 2019 | $8,259 | $385,320 +3.3% |
| 2018 | $8,259 +0.3% | $373,070 -0.8% |
| 2017 | $8,233 +0.5% | $376,220 +0.7% |
| 2016 | $8,188 +6.5% | $373,750 +6.4% |
| 2015 | $7,686 | $351,290 +0.7% |
| 2014 | $7,686 | $348,940 +24.6% |
| 2013 | -- | $280,110 +600.3% |
| 2012 | -- | $40,000 +25% |
| 2011 | -- | $32,000 |
| 2010 | -- | $32,000 |
| 2009 | -- | $32,000 -20% |
| 2008 | -- | $40,000 |
Find assessor info on the county website
Monthly payment
Est. payment
Payment breakdown
Explore the cost of this home by adjusting the details. Changes won't be saved.Climate risks
Neighborhood: 78260
Nearby schools
GreatSchools rating
- 7/10M. H. Specht Elementary SchoolGrades: PK-5Distance: 1 mi
- 7/10New Middle #8Grades: 6-8Distance: 6.6 mi
- 7/10Pieper High SchoolGrades: 9-12Distance: 2.5 mi
Schools provided by the listing agent
- Elementary: Specht
- Middle: Pieper Ranch
- High: Pieper
- District: Comal
Source: LERA MLS. This data may not be complete. We recommend contacting the local school district to confirm school assignments for this home.
- $530,3004 bd3 ba2.8k sqft25906 Trickling Rock, San Antonio, TX 78260Off Market
- $100-- bd-- ba-- sqft1050 Rock Shelter, San Antonio, TX 78260Off Market
- $537,6004 bd3 ba2.9k sqft25902 Trickling Rock, San Antonio, TX 78260Off Market
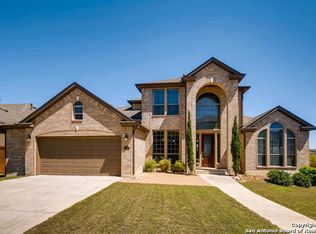
- $369,9004 bd3 ba2.2k sqft1110 Mineral Hls, San Antonio, TX 78260Off Market
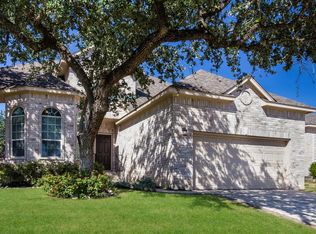
- $611,8004 bd4 ba3.5k sqft1023 Boulder Cyn, San Antonio, TX 78260Off Market
- $2,3504 bd2 ba1.9k sqft1106 Mineral Hls, San Antonio, TX 78260For Rent
- $427,6005 bd3 ba3.1k sqft1114 Mineral Hls, San Antonio, TX 78260Off Market
- $378,2004 bd2 ba2k sqft1102 Mineral Hls, San Antonio, TX 78260Off Market
A local agent can set up tours, give advice and negotiate with sellers.
Similar homes
- $515,0004 bd4 ba3k sqft25623 CORONADO BLF, San Antonio, TX 78260For Sale

 MLS ID #1971417, Daniel Ward TREC #715687, LPT Realty, LLC. LERA MLS
 - $650,0004 bd3 ba2.9k sqft414 Spacious Sky, San Antonio, TX 78260For Sale
 MLS ID #1972823, Leticia Sanders TREC #595697, Red Door Realty. LERA MLS
 - $540,0004 bd4 ba2.9k sqft23706 Misty Peak, San Antonio, TX 78258For Sale
 MLS ID #2006717, Caroline Ramsay TREC #650234, Keller Williams Legacy. LERA MLS
 - $599,0004 bd4 ba3k sqft28806 Oldlyme Way, San Antonio, TX 78260For Sale
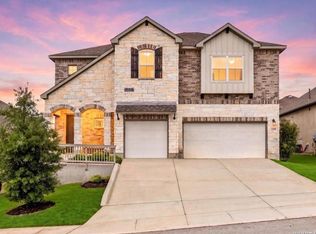 MLS ID #1962784, Kristen Schramme TREC #568432, Keller Williams Legacy. LERA MLS
 - $399,0005 bd3 ba2.5k sqft1235 Ganton, San Antonio, TX 78260For SaleMLS ID #1959124, Lorena Pena Henderson TREC #493562, RE/MAX Associates. LERA MLS
- $500,0004 bd3 ba2.6k sqft2106 Silent Fox, San Antonio, TX 78260For SaleMLS ID #1938893, Jennifer Canada TREC #704468, Coldwell Banker D'Ann Harper. LERA MLS
- $725,0004 bd4 ba3.4k sqft25207 Estancia Cir,, San Antonio, TX 78260For SaleMLS ID #2006715, Shane Neal TREC #608871, eXp Realty. LERA MLS
- $625,0004 bd3 ba2.6k sqft28555 Tristant Ridge, San Antonio, TX 78260For SaleMLS ID #1940267, Yvonne Kall TREC #521599, RE/MAX Preferred, REALTORS. LERA MLS
- $595,0005 bd4 ba4.1k sqft538 CALM SPGS, San Antonio, TX 78260For SaleMLS ID #1991843, Monica Garza TREC #564199, Better Homes and Gardens Winans. LERA MLS
- $575,0004 bd4 ba3.1k sqft250 Gazelle Leap, San Antonio, TX 78258For SaleMLS ID #1997044, Stefanie McCarty TREC #688984, Keller Williams Heritage. LERA MLS
- $650,0004 bd4 ba3.1k sqft431 Tranquil Oak, San Antonio, TX 78260For SaleMLS ID #1991265, Kasondra Aguilar TREC #750908, Keller Williams Heritage. LERA MLS
- $699,0004 bd4 ba3.4k sqft25123 ESTANCIA CIR, San Antonio, TX 78260For SaleMLS ID #2002898, Angelica Albanese TREC #606636, The Firm Real Estate Advisors. LERA MLS
- $499,9995 bd4 ba3k sqft23707 Misty Peak, San Antonio, TX 78258For SaleMLS ID #2006285, Vanessa Maldonado TREC #715582, LPT Realty, LLC. LERA MLS
- $598,0004 bd4 ba3.2k sqft39 Bighorn Canyon, San Antonio, TX 78258For SaleMLS ID #1960283, Olga Rojano TREC #530986, Vortex Realty. LERA MLS
- $540,0003 bd4 ba3k sqft3551 Pinnacle, San Antonio, TX 78261For SaleMLS ID #1952965, Sterling Harlan TREC #786519, Riverbend Realty Group, LLC. LERA MLS
- $549,5004 bd3 ba3.1k sqft1223 STETSON GRN, San Antonio, TX 78258For SaleMLS ID #1961632, Rolando San Miguel TREC #577856, Trinidad Realty Partners, Inc. LERA MLS
- $499,9995 bd4 ba3.4k sqft3331 Brooktree Ct, San Antonio, TX 78261For SaleMLS ID #1990710, Kristen Schramme TREC #568432, Keller Williams Legacy. LERA MLS
- $599,9005 bd4 ba3.3k sqft30872 SCHLATHER LN, Bulverde, TX 78163For SaleMLS ID #2008390, Cooper Wright TREC #494489, Park One Realty. LERA MLS
- $639,9954 bd3 ba2.9k sqft28502 Colares Way, San Antonio, TX 78260For SaleMLS ID #1953825, Vincent Salas TREC #516943, Texas Home Realty. LERA MLS
- $525,0005 bd4 ba3.3k sqft19706 Ranch Meadow, San Antonio, TX 78258For SaleMLS ID #2003433, Heather Hart TREC #539335, JPAR San Antonio. LERA MLS
