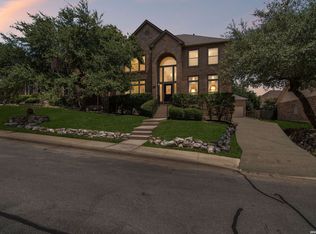
**DUAL PRIMARY SUITES in the exclusive, gated Meadows of Sonterra!** Ideally located near the prestigious Sonterra Country Club and just off Huebner Road and Sonterra Boulevard, this spacious 5-bedroom, 3.5-bath home offers an exceptional combination of location, space, and flexibility. Freshly painted with recent carpet throughout, the home features **two generous living areas**, perfect for entertaining, relaxing, or movie nights by the cozy fireplace. A spacious primary suite downstairs provides privacy and convenience, while a **second primary suite upstairs** is ideal for guests, teens, extended family, or multi-generational living. The large upstairs loft offers even more flexible living space for a game room, media room, home office, or additional lounge area. Step outside to a **private backyard with no neighbors directly behind**, creating a peaceful setting for relaxing or entertaining. Enjoy living in the heart of the highly desirable **Sonterra area**, minutes from the Country Club at Sonterra, with convenient access to Loop 1604 and Hwy 281. Shopping, dining and entertainment not far, including **The Shops at La Cantera and Six Flags Fiesta Texas**, along with highly regarded area schools. **Gated community, exceptional location, two primary suites, multiple living spaces, and room for everyone-this Sonterra home is ready for its next owner!**
For sale
Price cut: $26K (9/2)
$499,000
19706 Ranch Meadow, San Antonio, TX 78258
5beds
3,316sqft
Single Family Residence
Built in 2002
6,882 Square Feet Lot
$493,200 Zestimate®
$150/sqft
$109/mo HOA
What's special
Cozy fireplaceFreshly paintedNew carpet throughoutPrimary bedroom downstairs
- 72 days
- 432
- 60
Zillow last checked:
Listing updated:
Listed by:
Heather Hart TREC #539335 (210) 412-4041,
JPAR San Antonio
Source: LERA MLS,MLS#: 2003433
Facts & features
Interior
Bedrooms & bathrooms
- Bedrooms: 5
- Bathrooms: 4
- Full bathrooms: 3
- 1/2 bathrooms: 1
Primary bedroom
- Features: Walk-In Closet(s), Ceiling Fan(s), Full Bath
- Area: 306
- Dimensions: 18 x 17
Bedroom 2
- Area: 121
- Dimensions: 11 x 11
Bedroom 3
- Area: 120
- Dimensions: 10 x 12
Bedroom 4
- Area: 110
- Dimensions: 10 x 11
Bedroom 5
- Area: 216
- Dimensions: 18 x 12
Primary bathroom
- Features: Shower Only, Single Vanity
- Area: 165
- Dimensions: 15 x 11
Dining room
- Area: 143
- Dimensions: 13 x 11
Kitchen
- Area: 150
- Dimensions: 15 x 10
Living room
- Area: 324
- Dimensions: 18 x 18
Heating
- Central, Electric
Cooling
- Two Central
Appliances
- Included: Cooktop, Built-In Oven, Water Softener Owned
- Laundry: Main Level, Laundry Room
Features
- Two Living Area, Separate Dining Room, Eat-in Kitchen, Two Eating Areas, Utility Room Inside, Walk-In Closet(s), Master Downstairs, Ceiling Fan(s)
- Flooring: Carpet, Ceramic Tile
- Windows: Window Coverings
- Has basement: No
- Number of fireplaces: 1
- Fireplace features: One, Living Room
Interior area
- Total interior livable area: 3,316 sqft
Video & virtual tour
Property
Parking
- Total spaces: 2
- Parking features: Two Car Garage
- Garage spaces: 2
Features
- Levels: Two
- Stories: 2
- Patio & porch: Patio, Covered
- Exterior features: Sprinkler System
- Pool features: None
- Fencing: Privacy
Lot
- Size: 6,882 Square Feet
- Features: Cul-De-Sac, Curbs, Street Gutters, Sidewalks, Streetlights
- Residential vegetation: Mature Trees
Details
- Parcel number: 176090010140
Construction
Type & style
- Home type: SingleFamily
- Architectural style: Traditional
- Property subtype: Single Family Residence
Materials
- Brick, 3 Sides Masonry, Stucco
- Foundation: Slab
- Roof: Composition
Condition
- Pre-Owned
- New construction: No
- Year built: 2002
Details
- Builder name: David Anderson
Utilities & green energy
- Electric: CPS
- Gas: CPS
- Sewer: SAWS, Sewer System
- Water: SAWS, Water System
- Utilities for property: Private Garbage Service
Community & HOA
Community
- Security: Controlled Access
- Subdivision: Meadows Of Sonterra
HOA
- Has HOA: Yes
- HOA fee: $328 quarterly
- HOA name: SONTERRA POA
- Second HOA name: Stone Oak POA Inc
- Additional fee info: HOA Fee 2: $116.00 Annually
Location
- Region: San Antonio
Financial & listing details
- Price per square foot: $150/sqft
- Annual tax amount: $13,062
- Price range: $499K - $499K
- Date on market: 7/27/2026
- Cumulative days on market: 349 days
- Listing terms: Conventional,FHA,VA Loan,Cash
- Road surface type: Paved
Estimated market value
$493,200
$469,000 - $518,000
$3,419/mo
Price history
| Date | Event | Price |
|---|---|---|
| 9/2/2026 | Price change | $499,000-5%$150/sqft |
Source:  LERA MLS #2003433 Report a problem LERA MLS #2003433 Report a problem | ||
| 8/15/2026 | Price change | $525,000-4.4%$158/sqft |
Source: LERA MLS #2003433 Report a problem | ||
| 7/27/2026 | Listed for sale | $549,000-1.8%$166/sqft |
Source: LERA MLS #2003433 Report a problem | ||
| 7/20/2026 | Listing removed | $559,000$169/sqft |
Source: LERA MLS #1916269 Report a problem | ||
| 6/5/2026 | Price change | $559,000-1.1%$169/sqft |
Source: LERA MLS #1916269 Report a problem | ||
| 3/11/2026 | Price change | $565,000-0.9%$170/sqft |
Source: LERA MLS #1916269 Report a problem | ||
| 2/23/2026 | Price change | $570,000-2.4%$172/sqft |
Source: LERA MLS #1916269 Report a problem | ||
| 12/19/2025 | Price change | $584,000-2.7%$176/sqft |
Source: LERA MLS #1916269 Report a problem | ||
| 10/17/2025 | Listed for sale | $599,999$181/sqft |
Source: LERA MLS #1916269 Report a problem | ||
Public tax history
Tax history is unavailable.
Monthly payment
Est. payment
Payment breakdown
Explore the cost of this home by adjusting the details. Changes won't be saved.Climate risks
Neighborhood: Sonterra-Stone Oak
Nearby schools
Schools provided by the listing agent
- Elementary: Stone Oak
- Middle: Barbara Bush
- High: Ronald Reagan
- District: North East I.S.D.
Source: LERA MLS. This data may not be complete. We recommend contacting the local school district to confirm school assignments for this home.

Similar homes
- $550,0004 bd3 ba3.1k sqft1214 Willow Knoll, San Antonio, TX 78258For Sale

 MLS ID #2003727, Preslie Sovereign TREC #749156, Keller Williams Heritage. LERA MLS
 - $489,9003 bd3 ba2.9k sqft2430 ROGERS LOOP, San Antonio, TX 78258For Sale
 MLS ID #2017118, Cyndi Bush TREC #488375, Keller Williams Heritage. LERA MLS
 - $515,0005 bd4 ba3.4k sqft24232 BEAR MTN, San Antonio, TX 78258For Sale
 MLS ID #2006168, Jessie Strain TREC #655907, Orchard Brokerage. LERA MLS
 - $579,0005 bd3 ba4k sqft831 Queens Oak, San Antonio, TX 78258For Sale
 MLS ID #1956677, Lindsay Erhardt TREC #679893, SERHANT.. LERA MLS
 - $549,7774 bd3 ba3.5k sqft18711 Millhollow, San Antonio, TX 78258For SaleMLS ID #2016253, Helen Guajardo TREC #585266, Keller Williams Heritage. LERA MLS
- $415,0004 bd3 ba2.6k sqft21531 La Pena, San Antonio, TX 78258For SaleMLS ID #1965857, Matthew Hopkins TREC #820562, BK Real Estate. LERA MLS
- $449,9004 bd3 ba2.7k sqft1711 Mountain Cv, San Antonio, TX 78258For SaleMLS ID #1996028, Lisa Sinn TREC #555396, Keller Williams Heritage. LERA MLS
- $485,0004 bd2 ba2.4k sqft1303 BLUFF FOREST, San Antonio, TX 78248For SaleMLS ID #2002566, Ricardo Gonzalez TREC #663626, Keller Williams Heritage. LERA MLS
- $609,0004 bd3 ba2.8k sqft20914 Cactus Loop, San Antonio, TX 78258For SaleMLS ID #2008862, Viki Melton TREC #523715, Stone Oak Realty Services, LLC. LERA MLS
- $429,9004 bd3 ba2.6k sqft22302 Verde Knoll, San Antonio, TX 78258For SaleMLS ID #1925234, Jeanette Rachuig TREC #664121, JB Goodwin, REALTORS. LERA MLS
- $499,9005 bd4 ba3.5k sqft3338 Bending Creek, San Antonio, TX 78261For SaleMLS ID #1973236, David Jones TREC #504178, Keller Williams Heritage. LERA MLS
- $544,0004 bd4 ba3k sqft710 Viento Pt, San Antonio, TX 78260For SaleMLS ID #2011876, Yvonne Hernandez TREC #762783, 1st Choice Realty Group. LERA MLS
- $499,0005 bd4 ba3.2k sqft2707 Summit View, San Antonio, TX 78261For SaleMLS ID #1992833, Katherine Masterson TREC #788021, Kolb Real Estate LLC. LERA MLS
- $479,9995 bd4 ba3.2k sqft3134 Howling Wolf, San Antonio, TX 78261For SaleMLS ID #2004274, Christopher Watters TREC #567369, Watters International Realty. LERA MLS
- $489,0005 bd4 ba3.2k sqft24215 Palo Duro Peak, San Antonio, TX 78255For SaleMLS ID #1994490, Denise Martinez TREC #615711, Coldwell Banker D'Ann Harper, REALTOR. LERA MLS
- $420,0003 bd3 ba2.5k sqft21211 Leslie Carson, San Antonio, TX 78258For SaleMLS ID #1972101, Mario Espinosa TREC #711473, Keller Williams City-View. LERA MLS
- $495,0004 bd3 ba3.3k sqft722 Aster Trail, San Antonio, TX 78256For SaleMLS ID #1973128, Barbara Alvarado TREC #693311, Keller Williams City-View. LERA MLS
- $479,0004 bd4 ba2.4k sqft20219 Bristol Mesa, San Antonio, TX 78259Active
 MLS ID #3194390, Vila Sreu, BM Realty Partners Inc. Unlock MLS
 - $409,0005 bd3 ba2.9k sqft2606 Rio Guadalupe, San Antonio, TX 78259For SaleMLS ID #2013810, Shaunae LaCombe TREC #490636, Phyllis Browning Company. LERA MLS
