Beautifully maintained and thoughtfully designed, this spacious home offers 3 bedrooms plus a dedicated office and a versatile floor plan with room for everyone. Plantation shutters throughout and abundant natural light create a bright, welcoming atmosphere. The first floor features beautiful hardwood flooring, a formal dining room, spacious kitchen, and inviting family room with fireplace. Upstairs, all bedrooms are conveniently located alongside a generous game room, while brand-new carpet provides a fresh, updated feel. The kitchen offers ample workspace and storage, with the refrigerator, washer, and dryer conveying with the sale. A 3-car tandem garage with extensive built-in shelving provides exceptional parking and storage options. Enjoy outdoor living on the covered patio overlooking a large, flat backyard, complete with a sprinkler system. Located in a desirable community with great amenities and served by North East ISD schools, this home offers convenient access to Loop 1604, shopping, dining, and retail.
For sale
$489,900
2430 ROGERS LOOP, San Antonio, TX 78258
3beds
2,901sqft
Single Family Residence
Built in 2000
7,274 Square Feet Lot
$481,400 Zestimate®
$169/sqft
$60/mo HOA
What's special
Beautiful hardwood flooringFormal dining roomAbundant natural lightBrand-new carpetSpacious kitchenGenerous game roomSprinkler system
- 33 days
- 398
- 13
Likely to sell faster than
Zillow last checked:
Listing updated:
Listed by:
Cyndi Bush TREC #488375 (210) 452-3762,
Keller Williams Heritage
Source: LERA MLS,MLS#: 2017118
Facts & features
Interior
Bedrooms & bathrooms
- Bedrooms: 3
- Bathrooms: 3
- Full bathrooms: 2
- 1/2 bathrooms: 1
Primary bedroom
- Level: Upper
- Area: 304
- Dimensions: 19 x 16
Bedroom 2
- Area: 165
- Dimensions: 15 x 11
Bedroom 3
- Area: 168
- Dimensions: 12 x 14
Primary bathroom
- Features: Tub/Shower Separate, Double Vanity, Soaking Tub
- Area: 156
- Dimensions: 13 x 12
Dining room
- Area: 132
- Dimensions: 11 x 12
Family room
- Area: 288
- Dimensions: 16 x 18
Kitchen
- Area: 294
- Dimensions: 14 x 21
Living room
- Area: 320
- Dimensions: 20 x 16
Office
- Area: 120
- Dimensions: 12 x 10
Heating
- Central, Electric
Cooling
- Central Air
Appliances
- Included: Washer, Dryer, Cooktop, Microwave, Refrigerator, Disposal, Dishwasher, Water Softener Owned, Vented Exhaust Fan, Electric Water Heater, Electric Cooktop
- Laundry: Main Level, Laundry Room, Washer Hookup, Dryer Connection
Features
- One Living Area, Separate Dining Room, Eat-in Kitchen, Breakfast Bar, Pantry, Study/Library, Game Room, Utility Room Inside, All Bedrooms Upstairs, 1st Floor Lvl/No Steps, High Ceilings, Open Floorplan, High Speed Internet, Walk-In Closet(s), Ceiling Fan(s), Chandelier
- Flooring: Carpet, Wood
- Windows: Double Pane Windows, Window Coverings
- Has basement: No
- Attic: Pull Down Storage
- Number of fireplaces: 1
- Fireplace features: Living Room, Wood Burning
Interior area
- Total interior livable area: 2,901 sqft
Video & virtual tour
Property
Parking
- Total spaces: 3
- Parking features: Three Car Garage, Attached, Oversized, Tandem, Garage Door Opener
- Attached garage spaces: 3
Features
- Levels: Two
- Stories: 2
- Patio & porch: Covered
- Exterior features: Sprinkler System, Rain Gutters
- Pool features: None, Community
- Fencing: Privacy
Lot
- Size: 7,274 Square Feet
- Residential vegetation: Mature Trees
Details
- Parcel number: 163340300060
Construction
Type & style
- Home type: SingleFamily
- Architectural style: Traditional
- Property subtype: Single Family Residence
Materials
- Brick, 4 Sides Masonry, Fiber Cement
- Foundation: Slab
- Roof: Composition
Condition
- Pre-Owned
- New construction: No
- Year built: 2000
Details
- Builder name: Centex
Utilities & green energy
- Electric: CPS
- Gas: CPS
- Sewer: SAWS, Sewer System
- Water: SAWS, Water System
- Utilities for property: Cable Available
Community & HOA
Community
- Features: Tennis Court(s), Clubhouse, Playground, Jogging Trails, Sports Court, Basketball Court
- Security: Smoke Detector(s), Security System Owned, Controlled Access
- Subdivision: Rogers Ranch
HOA
- Has HOA: Yes
- HOA fee: $181 quarterly
- HOA name: SHAVANO ROGERS RANCH CROSSTIMBER HOA
- Second HOA name: Shavano Rogers Ranch POA
- Additional fee info: HOA Fee 2: $343.50 Annually
Location
- Region: San Antonio
Financial & listing details
- Price per square foot: $169/sqft
- Tax assessed value: $471,600
- Annual tax amount: $10,693
- Price range: $489.9K - $489.9K
- Date on market: 9/16/2026
- Cumulative days on market: 144 days
- Listing terms: Conventional,FHA,VA Loan,TX Vet,Cash
Estimated market value
$481,400
$457,000 - $505,000
$2,841/mo
Price history
| Date | Event | Price |
|---|---|---|
| 9/16/2026 | Listed for sale | $489,9000%$169/sqft |
Source:  LERA MLS #2017118 Report a problem LERA MLS #2017118 Report a problem | ||
| 9/2/2026 | Listing removed | $490,000$169/sqft |
Source: LERA MLS #1966982 Report a problem | ||
| 8/3/2026 | Price change | $490,000-3.9%$169/sqft |
Source: LERA MLS #1966982 Report a problem | ||
| 7/16/2026 | Price change | $510,000-5.5%$176/sqft |
Source: LERA MLS #1966982 Report a problem | ||
| 6/19/2026 | Price change | $539,900-1.8%$186/sqft |
Source: LERA MLS #1966982 Report a problem | ||
| 5/15/2026 | Listed for sale | $550,000$190/sqft |
Source: LERA MLS #1966982 Report a problem | ||
Public tax history
| Year | Property taxes | Tax assessment |
|---|---|---|
| 2025 | $4,604 -16.4% | $471,600 +2.7% |
| 2024 | $5,506 +0.5% | $459,195 +10% |
| 2023 | $5,479 -24.4% | $417,450 +10% |
| 2022 | $7,252 +100.3% | $379,500 +10% |
| 2021 | $3,620 | $345,000 +3% |
| 2020 | $3,620 -50.1% | $335,000 +0.9% |
| 2019 | $7,255 | $332,000 +3.8% |
| 2018 | $7,255 -1.4% | $320,000 -0.3% |
| 2017 | $7,356 -12.3% | $321,000 -0.9% |
| 2016 | $8,384 +11.9% | $324,000 +8.5% |
| 2015 | $7,493 | $298,500 +7% |
| 2014 | $7,493 | $279,000 +9% |
| 2013 | -- | $256,000 +3.9% |
| 2012 | -- | $246,290 -0.9% |
| 2011 | -- | $248,450 -0.9% |
| 2010 | -- | $250,600 |
| 2009 | -- | $250,600 -6.8% |
| 2008 | -- | $268,780 +5% |
| 2007 | -- | $255,910 +7.1% |
| 2006 | -- | $239,030 +5.9% |
| 2005 | -- | $225,630 |
| 2004 | -- | -- |
| 2003 | -- | -- |
| 2002 | -- | -- |
| 2001 | -- | -- |
Find assessor info on the county website
Monthly payment
Est. payment
Payment breakdown
Explore the cost of this home by adjusting the details. Changes won't be saved.Climate risks
Neighborhood: Crosstimber
Nearby schools
Schools provided by the listing agent
- Elementary: Vineyard Ranch
- Middle: Tejeda
- High: Ronald Reagan
- District: North East I.S.D.
Source: LERA MLS. This data may not be complete. We recommend contacting the local school district to confirm school assignments for this home.


Similar homes
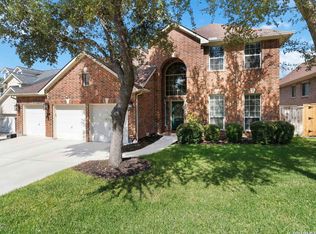
- $595,0004 bd4 ba3.6k sqft2923 Dason Ledge, San Antonio, TX 78258For Sale
 MLS ID #2024481, Judy Garmoe TREC #676980, JB Goodwin, REALTORS. LERA MLS
 - $509,9004 bd3 ba3.1k sqft1214 Willow Knoll, San Antonio, TX 78258For Sale
 MLS ID #2003727, Preslie Sovereign TREC #749156, Keller Williams Heritage. LERA MLS
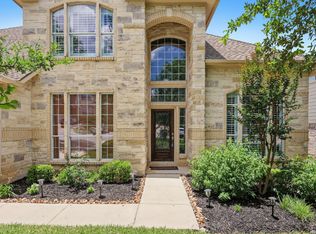
 - $549,7774 bd3 ba3.5k sqft18711 Millhollow, San Antonio, TX 78258For Sale
 MLS ID #2016253, Helen Guajardo TREC #585266, Keller Williams Heritage. LERA MLS
 - $440,0004 bd3 ba2.6k sqft810 Windhurst, San Antonio, TX 78258For Sale
 MLS ID #2021679, Norman Muller TREC #597081, Century 21 Scott Myers, REALTORS. LERA MLS
 - $499,0005 bd4 ba3.3k sqft19706 Ranch Meadow, San Antonio, TX 78258For SaleMLS ID #2003433, Heather Hart TREC #539335, JPAR San Antonio. LERA MLS
- $435,0004 bd3 ba2.6k sqft20518 SETTLERS VLY, San Antonio, TX 78258For SaleMLS ID #2022202, Chasity Campbell TREC #828895, Real Broker, LLC. LERA MLS
- $485,0004 bd2 ba2.4k sqft1303 BLUFF FOREST, San Antonio, TX 78248For SaleMLS ID #2002566, Ricardo Gonzalez TREC #663626, Keller Williams Heritage. LERA MLS
- $495,0005 bd4 ba3k sqft23707 Misty Peak, San Antonio, TX 78258For SaleMLS ID #2017441, Ruth Horace TREC #499143, Keller Williams Legacy. LERA MLS
- $540,0005 bd4 ba2.7k sqft19502 Encino Bow, San Antonio, TX 78259For SaleMLS ID #2023877, Ana Warmke TREC #700616, Keller Williams Heritage. LERA MLS
- $539,9994 bd3 ba2.9k sqft615 Hookberry Trl, San Antonio, TX 78256For SaleMLS ID #2024739, Robin Saunders TREC #397955, San Antonio Portfolio KW RE. LERA MLS
- $509,0005 bd3 ba3.4k sqft1203 Sand Wedge, San Antonio, TX 78258For SaleMLS ID #1995198, Sara Ayers TREC #635317, Keller Williams Legacy. LERA MLS
- $410,0004 bd2 ba2.1k sqft19534 Mill Oak, San Antonio, TX 78258For SaleMLS ID #2015859, Cathy Sides TREC #484955, Phyllis Browning Company. LERA MLS
- $699,0005 bd4 ba3.4k sqft18419 Crossprairie, San Antonio, TX 78258For SaleMLS ID #1997028, Melissa Stagers TREC #435856, M. Stagers Realty Partners. LERA MLS
- $525,0004 bd3 ba3.5k sqft1763 Heavens Peak, San Antonio, TX 78258For SaleMLS ID #2015111, Brayson Verzella TREC #538286, Real Broker, LLC. LERA MLS
- $465,0004 bd3 ba2.8k sqft6542 Amber Oak, San Antonio, TX 78249For SaleMLS ID #2022076, Cory Bakke TREC #422703, Phyllis Browning Company. LERA MLS
- $699,0005 bd4 ba4.3k sqft2611 Rogers Frk, San Antonio, TX 78258For SaleMLS ID #2019438, Norma Lety Velazquez TREC #576832, Phyllis Browning Company. LERA MLS
- $399,0003 bd3 ba2.1k sqft25030 Burnt Arrow, San Antonio, TX 78258For SaleMLS ID #2014482, Rosario Crutchfield TREC #528994, Keller Williams Heritage. LERA MLS
- $449,9004 bd3 ba2.7k sqft1711 Mountain Cv, San Antonio, TX 78258For SaleMLS ID #1996028, Lisa Sinn TREC #555396, Keller Williams Heritage. LERA MLS
- $449,0003 bd2 ba2.7k sqft1207 Sand Wedge, San Antonio, TX 78258For SaleMLS ID #1969283, Lisa Sinn TREC #555396, Keller Williams Heritage. LERA MLS
- $534,9993 bd3 ba2.7k sqft1302 GANAHL CT, San Antonio, TX 78216For SaleMLS ID #2006367, Matthew DeBlois TREC #690923, Resi Realty, LLC. LERA MLS
