OPEN HOUSE 7/25 12-2! WELCOME HOME to this beautifully maintained corner-lot gem tucked inside the highly sought-after gated community of Mountain Lodge, where exceptional amenities, top-rated schools, and a warm sense of community come together to create the lifestyle you've been searching for! With 5 spacious bedrooms, 3 full baths, and three separate living areas, this thoughtfully designed home offers all the space you need to gather, spread out, and truly enjoy everyday life. A private downstairs guest suite and full bath provide the perfect setup for visiting family, multigenerational living, or a dedicated home office, while upstairs, the primary suite, jack & jill, & extra bedroom gives space for everyone. Plus a spacious game room creates the ideal spot for movie nights, playtime, or simply unwinding at the end of the day. The heart of the home was made for bringing people together. The open-concept kitchen features an eat-in dining area, generous workspace, and flows effortlessly into the inviting family room, with a cozy corner fireplace. Add in a formal dining room for holidays and special occasions, beautiful plantation shutters, and timeless finishes throughout, and you'll quickly see why this home feels as welcoming as it is functional. And then...the backyard. Designed for making memories, the oversized covered patio with soaring vaulted ceilings, gas fireplace, and a outdoor kitchen creates the perfect extension of your living space. Whether you're hosting summer barbecues, cheering on your favorite team, or simply enjoying a quiet evening outdoors, this backyard was made to be enjoyed. The beautifully manicured landscaping, along with mature lemon and lime trees, adds just the right touch of Hill Country charm. Pride of ownership shines throughout, with thoughtful updates already completed for you. Recent improvements include hardwood flooring upstairs, two newer HVAC systems, a recently replaced dishwasher, a 5-year-old roof, fresh neutral interior paint, and even a lightning rod for added peace of mind. Translation...the big-ticket items have already been taken care of! And let's talk lifestyle, because living here means so much more than owning a beautiful home. Enjoy two sparkling community pools, sports courts, playgrounds, a clubhouse, and a neighborhood known for its active community events and welcoming atmosphere. Add in no city taxes, top-rated N.E.I.S.D. schools, quick access to Highway 281, shopping, dining, hospitals, military bases, golf courses, parks, grocery stores, and the Texas Hill Country; it's easy to see why so many homeowners love calling this community home. Homes that offer this much space, thoughtful updates, incredible outdoor living, and an unbeatable location don't come around often. Come experience it for yourself and discover why this one truly feels like home.
For sale
$570,000
1203 Sand Wedge, San Antonio, TX 78258
5beds
3,420sqft
:
Get pre-qualified$4,194/mo
Single Family Residence
Built in 2002
9,931 Square Feet Lot
$556,400 Zestimate®
$167/sqft
$93/mo HOA
What's special
Cozy corner fireplaceTimeless finishes throughoutOutdoor kitchenInviting family roomFormal dining roomHardwood flooring upstairsCorner-lot gem
- 17 days |
- 544 |
- 37 |
Likely to sell faster than
Zillow last checked:
Listing updated:
Listed by:
Sara Ayers TREC #635317 (210) 387-2647,
Keller Williams Legacy
Source: LERA MLS,MLS#: 1995198
Facts & features
Interior
Bedrooms & bathrooms
- Bedrooms: 5
- Bathrooms: 3
- Full bathrooms: 3
Primary bedroom
- Level: Upper
- Area: 308
- Dimensions: 14 x 22
Bedroom 2
- Area: 110
- Dimensions: 10 x 11
Bedroom 3
- Area: 120
- Dimensions: 10 x 12
Bedroom 4
- Area: 156
- Dimensions: 13 x 12
Bedroom 5
- Area: 168
- Dimensions: 12 x 14
Primary bathroom
- Features: Tub/Shower Separate
- Area: 88
- Dimensions: 8 x 11
Dining room
- Area: 156
- Dimensions: 13 x 12
Kitchen
- Area: 247
- Dimensions: 13 x 19
Living room
- Area: 323
- Dimensions: 17 x 19
Office
- Area: 156
- Dimensions: 13 x 12
Heating
- Central, Electric
Cooling
- Two Central
Appliances
- Included: Cooktop, Microwave, Dishwasher
- Laundry: Upper Level, Laundry Room, Washer Hookup, Dryer Connection
Features
- Three Living Area, Separate Dining Room, Eat-in Kitchen, Two Eating Areas, Study/Library, Game Room, Utility Room Inside, Secondary Bedroom Down, 1st Floor Lvl/No Steps, Open Floorplan, Ceiling Fan(s), Chandelier
- Flooring: Carpet, Ceramic Tile, Wood, Vinyl
- Has basement: No
- Number of fireplaces: 1
- Fireplace features: One, Living Room
Interior area
- Total interior livable area: 3,420 sqft
Video & virtual tour
Property
Parking
- Total spaces: 2
- Parking features: Two Car Garage
- Garage spaces: 2
Accessibility
- Accessibility features: Level Lot, Level Drive, First Floor Bath, Full Bath/Bed on 1st Flr, First Floor Bedroom
Features
- Levels: Two
- Stories: 2
- Patio & porch: Patio, Covered
- Exterior features: Barbecue, Gas Grill, Sprinkler System, Lighting, Outdoor Kitchen
- Pool features: None, Community
- Fencing: Privacy
Lot
- Size: 9,931 Square Feet
- Features: Corner Lot, Curbs, Street Gutters, Sidewalks, Streetlights
- Residential vegetation: Mature Trees
Details
- Additional structures: Kennel/Dog Run
- Parcel number: 049254060310
Construction
Type & style
- Home type: SingleFamily
- Property subtype: Single Family Residence
Materials
- Brick, Siding
- Foundation: Slab
- Roof: Composition
Condition
- Pre-Owned
- New construction: No
- Year built: 2002
Details
- Builder name: Ryland
Utilities & green energy
- Electric: CPS
- Gas: CPS
- Sewer: SAWS, Sewer System
- Water: SAWS, Water System
Community & HOA
Community
- Features: Clubhouse, Playground, Sports Court, Basketball Court
- Security: Controlled Access
- Subdivision: Mountain Lodge
HOA
- Has HOA: Yes
- HOA fee: $280 quarterly
- HOA name: MOUNTAIN LODGE HOA
Location
- Region: San Antonio
Financial & listing details
- Price per square foot: $167/sqft
- Tax assessed value: $521,500
- Annual tax amount: $9,356
- Price range: $570K - $570K
- Date on market: 7/9/2026
- Cumulative days on market: 70 days
- Listing terms: Conventional,FHA,VA Loan,Cash
- Road surface type: Paved, Asphalt
Estimated market value
$556,400
$529,000 - $584,000
$3,517/mo
Price history
| Date | Event | Price |
|---|---|---|
| 7/9/2026 | Listed for sale | $570,000+3.6%$167/sqft |
Source:  LERA MLS #1995198 Report a problem LERA MLS #1995198 Report a problem | ||
| 6/22/2026 | Listing removed | $550,000$161/sqft |
Source: LERA MLS #1962806 Report a problem | ||
| 5/30/2026 | Listed for sale | $550,000$161/sqft |
Source: LERA MLS #1962806 Report a problem | ||
| 5/26/2026 | Contingent | $550,000$161/sqft |
Source: LERA MLS #1962806 Report a problem | ||
| 5/1/2026 | Listed for sale | $550,000+64.2%$161/sqft |
Source: LERA MLS #1962806 Report a problem | ||
| 12/6/2013 | Sold | -- |
Source: LERA MLS #44006_1011748 Report a problem | ||
| 7/21/2013 | Listed for sale | $334,900$98/sqft |
Source: Mountain Lodge Realty #1011748 Report a problem | ||
| 4/13/2010 | Sold | -- |
Source: LERA MLS #820898 Report a problem | ||
| 12/24/2009 | Listing removed | -- |
Source: foreclosure.com Report a problem | ||
| 12/21/2009 | Listed for sale | -- |
Source: foreclosure.com Report a problem | ||
| 12/11/2009 | Sold | -- |
Source: Public Record Report a problem | ||
| 3/6/2006 | Sold | -- |
Source: LERA MLS #545505 Report a problem | ||
Public tax history
| Year | Property taxes | Tax assessment |
|---|---|---|
| 2025 | $7,381 -4.6% | $521,500 +1% |
| 2024 | $7,739 +8.2% | $516,135 +10% |
| 2023 | $7,155 -7.7% | $469,214 +10% |
| 2022 | $7,750 +2.1% | $426,558 +10% |
| 2021 | $7,589 | $387,780 +2.5% |
| 2020 | $7,589 +3.5% | $378,160 +4.4% |
| 2019 | $7,332 | $362,240 +8.1% |
| 2018 | $7,332 +3.5% | $335,000 -2.4% |
| 2017 | $7,082 +2.1% | $343,160 +3% |
| 2016 | $6,939 +5.1% | $333,280 +3.3% |
| 2015 | $6,605 | $322,690 +6.6% |
| 2014 | $6,605 | $302,730 +11.3% |
| 2013 | -- | $271,950 +2.1% |
| 2012 | -- | $266,380 -1.7% |
| 2011 | -- | $270,990 +1.8% |
| 2010 | -- | $266,210 -6.5% |
| 2009 | -- | $284,650 -3.6% |
| 2008 | -- | $295,400 -1.5% |
| 2007 | -- | $299,970 +15.2% |
| 2006 | -- | $260,360 +1.1% |
| 2005 | -- | $257,400 |
| 2004 | -- | -- |
| 2003 | -- | -- |
Find assessor info on the county website
Monthly payment
Est. payment
Payment breakdown
Explore the cost of this home by adjusting the details. Changes won't be saved.Climate risks
Neighborhood: 78258
Nearby schools
GreatSchools rating
- 9/10Tuscany Heights Elementary SchoolGrades: PK-5Distance: 1.3 mi
- 9/10Bush Middle SchoolGrades: 6-8Distance: 1.7 mi
- 8/10Reagan High SchoolGrades: 9-12Distance: 3 mi
Schools provided by the listing agent
- Elementary: Tuscany Heights
- Middle: Barbara Bush
- High: Ronald Reagan
- District: North East I.S.D.
Source: LERA MLS. This data may not be complete. We recommend contacting the local school district to confirm school assignments for this home.
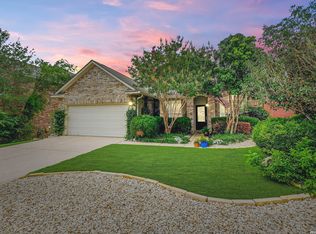
- $474,9003 bd2 ba2.7k sqft1207 Sand Wedge, San Antonio, TX 78258For Sale
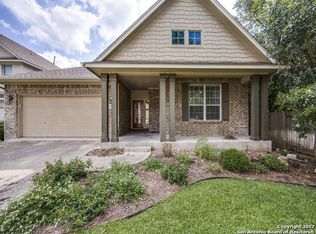
- $445,5003 bd2 ba2.4k sqft23716 Beaver Crk, San Antonio, TX 78258Off Market
- $487,0004 bd2 ba3k sqft1211 Sand Wedge, San Antonio, TX 78258Off Market

- $453,2004 bd3 ba2.5k sqft23707 Beaver Crk, San Antonio, TX 78258Off Market

- $517,0004 bd3 ba3k sqft1202 Sand Wedge, San Antonio, TX 78258Off Market
- $--3 bd2 ba1.8k sqft23711 Beaver Crk, San Antonio, TX 78258Sold
- $--5 bd3 ba3.4k sqft23703 Beaver Crk, San Antonio, TX 78258Sold
- $442,4003 bd3 ba2.6k sqft1215 Sand Wedge, San Antonio, TX 78258Off Market
A local agent can set up tours, give advice and negotiate with sellers.
A local lender can help you make sure your offer is ready when you are.
Similar homes
- $570,0005 bd4 ba3.3k sqft24219 Bear Mtn, San Antonio, TX 78258For Sale

 MLS ID #1969868, Lisa Sinn TREC #555396, Keller Williams Heritage. LERA MLS
 - $599,9904 bd4 ba3.1k sqft250 Gazelle Leap, San Antonio, TX 78258For Sale
 MLS ID #1997044, Stefanie McCarty TREC #688984, Keller Williams Heritage. LERA MLS
 - $568,0005 bd3 ba4.5k sqft510 CATANBO CT, San Antonio, TX 78258For Sale
 MLS ID #1995028, Ignacio Garcia TREC #685878, Phyllis Browning Company. LERA MLS
 - $598,0004 bd4 ba3.2k sqft39 Bighorn Canyon, San Antonio, TX 78258For Sale
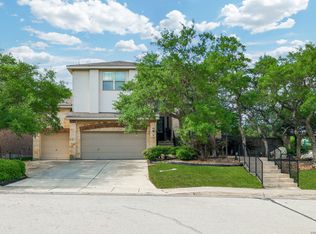 MLS ID #1960283, Olga Rojano TREC #530986, Vortex Realty. LERA MLS
 - $625,0004 bd4 ba3.9k sqft71 Sable HTS, San Antonio, TX 78258For SaleMLS ID #1957228, Lorraine Warhurst TREC #601675, Keller Williams Heritage. LERA MLS
- $449,9004 bd3 ba2.7k sqft1711 Mountain Cv, San Antonio, TX 78258For SaleMLS ID #1996028, Lisa Sinn TREC #555396, Keller Williams Heritage. LERA MLS
- $474,9003 bd2 ba2.7k sqft1207 Sand Wedge, San Antonio, TX 78258For SaleMLS ID #1969283, Lisa Sinn TREC #555396, Keller Williams Heritage. LERA MLS
- $440,0005 bd3 ba2.9k sqft23619 Sunset Peak, San Antonio, TX 78258For SaleMLS ID #1962615, Ana Warmke TREC #700616, Keller Williams Heritage. LERA MLS
- $449,9004 bd3 ba2.8k sqft1770 Heavens Peak, San Antonio, TX 78258For SaleMLS ID #1994845, Henry Herrera TREC #580344, Keller Williams Heritage. LERA MLS
- $460,0004 bd3 ba2.5k sqft1711 Heavens Peak, San Antonio, TX 78258For SaleMLS ID #1972123, Lisa Sinn TREC #555396, Keller Williams Heritage. LERA MLS
- $559,5004 bd3 ba3.1k sqft1223 STETSON GRN, San Antonio, TX 78258For SaleMLS ID #1961632, Rolando San Miguel TREC #577856, Trinidad Realty Partners, Inc. LERA MLS
- $719,9005 bd5 ba3.8k sqft34 Sable Vly, San Antonio, TX 78258For SaleMLS ID #1969422, Veronica Ponce TREC #680295, Vortex Realty. LERA MLS
- $609,9005 bd3 ba3.8k sqft19519 Highgrove Ln, San Antonio, TX 78258For SaleMLS ID #1994151, Aditya Panwar TREC #535704, Texas Premier Realty. LERA MLS
- $595,0005 bd4 ba4.1k sqft538 CALM SPGS, San Antonio, TX 78260For SaleMLS ID #1991843, Monica Garza TREC #564199, Better Homes and Gardens Winans. LERA MLS
- $569,8004 bd4 ba3k sqft26022 DESTINY RDG, San Antonio, TX 78260For SaleMLS ID #1962799, Sebastiano Formica TREC #693859, eXp Realty. LERA MLS
- $599,7774 bd3 ba3.5k sqft18711 Millhollow, San Antonio, TX 78258For SaleMLS ID #1992247, Helen Guajardo TREC #585266, Keller Williams Heritage. LERA MLS
- $685,0004 bd4 ba3.4k sqft19203 Brannan Blf, San Antonio, TX 78258For SaleMLS ID #1961348, Ryan Volpe TREC #724798, Keller Williams Heritage. LERA MLS
- $650,0005 bd4 ba3.5k sqft814 Artisan Way, San Antonio, TX 78260For SaleMLS ID #1893028, Jennifer Anderson TREC #782339, Compass RE Texas, LLC - SA. LERA MLS
- $669,0005 bd4 ba3.6k sqft18614 Canoe Brk, San Antonio, TX 78258Active
 MLS ID #619743, The Schriewer Team, Century 21 Integra. Central Texas MLS
 - $425,0004 bd3 ba2.9k sqft25031 GRANITE PATH, San Antonio, TX 78258For SaleMLS ID #1968852, Fernando Hernandez TREC #617179, JB Goodwin, REALTORS. LERA MLS
