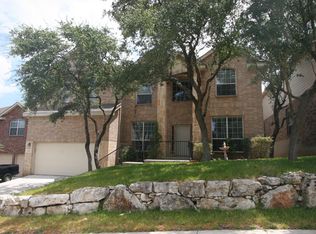
Nestled on a quiet cul-de-sac within the gated Peak at Promontory community, this spacious two-story residence offers an exceptional blend of scale, comfort, and functionality. Surrounded by mature oak trees, the timeless brick facade and welcoming front porch create an inviting first impression, while the thoughtfully designed interior is tailored for both everyday living and entertaining. At the heart of the home, the open-concept kitchen flows seamlessly into the breakfast nook and an impressive family room featuring soaring double-height ceilings and a fireplace, creating a dramatic gathering space filled with natural light. A formal dining room provides an elegant setting for entertaining, while a dedicated home office offers a quiet and private workspace. The first-floor primary suite is thoughtfully positioned for privacy and features a spacious en-suite bath and walk-in closet. Upstairs, four additional bedrooms are arranged around an open gallery overlooking the great room below, enhancing the home's architectural openness and sense of scale. A dedicated media room provides the ideal setting for movie nights, while an additional sitting area offers flexibility as a game room or second living space. Offering five bedrooms, 2.5 bathrooms, a private office, dedicated media room, multiple living areas, and a dramatic two-story family room with a fireplace, 510 Catanbo Court delivers the space and versatility to accommodate every stage of life. Located within the sought-after gated Peak at Promontory community, this home combines privacy, convenience, and a thoughtfully designed floor plan in one exceptional offering.
For sale
$568,000
510 CATANBO CT, San Antonio, TX 78258
5beds
4,556sqft
:
Get pre-qualified$4,141/mo
Single Family Residence
Built in 2006
7,056 Square Feet Lot
$556,100 Zestimate®
$125/sqft
$55/mo HOA
What's special
Spacious en-suite bathOpen-concept kitchenWalk-in closetWelcoming front porchBreakfast nookTimeless brick facade
- 25 days |
- 426 |
- 36 |
Likely to sell faster than
Zillow last checked:
Listing updated:
Listed by:
Ignacio Garcia TREC #685878 (210) 612-4226,
Phyllis Browning Company
Source: LERA MLS,MLS#: 1995028
Facts & features
Interior
Bedrooms & bathrooms
- Bedrooms: 5
- Bathrooms: 3
- Full bathrooms: 2
- 1/2 bathrooms: 1
Primary bedroom
- Features: Full Bath
- Area: 340
- Dimensions: 20 x 17
Bedroom 2
- Area: 285
- Dimensions: 19 x 15
Bedroom 3
- Area: 224
- Dimensions: 16 x 14
Bedroom 4
- Area: 196
- Dimensions: 14 x 14
Bedroom 5
- Area: 182
- Dimensions: 14 x 13
Primary bathroom
- Features: Tub/Shower Separate, Separate Vanity
- Area: 130
- Dimensions: 13 x 10
Dining room
- Area: 323
- Dimensions: 19 x 17
Family room
- Area: 414
- Dimensions: 23 x 18
Kitchen
- Area: 224
- Dimensions: 16 x 14
Living room
- Area: 195
- Dimensions: 15 x 13
Office
- Area: 165
- Dimensions: 15 x 11
Heating
- Central, Electric
Cooling
- Two Central, Heat Pump
Appliances
- Included: Built-In Oven, Microwave, Range, Dishwasher, Water Softener Owned
- Laundry: Main Level, Laundry Room, Washer Hookup, Dryer Connection
Features
- Three Living Area, Liv/Din Combo, Separate Dining Room, Eat-in Kitchen, Two Eating Areas, Kitchen Island, Media Room, Loft, Utility Room Inside, High Ceilings, Walk-In Closet(s), Master Downstairs, Ceiling Fan(s), Chandelier
- Flooring: Ceramic Tile, Wood
- Windows: Double Pane Windows, Window Coverings
- Has basement: No
- Number of fireplaces: 1
- Fireplace features: One
Interior area
- Total interior livable area: 4,556 sqft
Video & virtual tour
Property
Parking
- Total spaces: 2
- Parking features: Two Car Garage, Open
- Garage spaces: 2
Features
- Levels: Two
- Stories: 2
- Exterior features: Sprinkler System, Rain Gutters
- Pool features: None, Community
- Fencing: Privacy
Lot
- Size: 7,056 Square Feet
- Features: Cul-De-Sac
- Residential vegetation: Mature Trees, Mature Trees (ext feat)
Details
- Parcel number: 192150390660
Construction
Type & style
- Home type: SingleFamily
- Architectural style: Traditional
- Property subtype: Single Family Residence
Materials
- Brick, Fiber Cement
- Foundation: Slab
- Roof: Composition
Condition
- Pre-Owned
- New construction: No
- Year built: 2006
Details
- Builder name: Meritage
Utilities & green energy
- Sewer: Sewer System
- Water: Water System
- Utilities for property: City Garbage service
Community & HOA
Community
- Features: Tennis Court(s), Clubhouse, Playground, Jogging Trails, Sports Court
- Security: Controlled Access
- Subdivision: Peak At Promontory
HOA
- Has HOA: Yes
- HOA fee: $655 annually
- HOA name: PROMONTORY POINTE HOA
Location
- Region: San Antonio
Financial & listing details
- Price per square foot: $125/sqft
- Tax assessed value: $534,670
- Annual tax amount: $11,879
- Price range: $568K - $568K
- Date on market: 7/1/2026
- Cumulative days on market: 97 days
- Listing terms: Conventional,FHA,VA Loan,Cash
Estimated market value
$556,100
$528,000 - $584,000
$3,402/mo
Price history
| Date | Event | Price |
|---|---|---|
| 7/1/2026 | Listed for sale | $568,000-0.2%$125/sqft |
Source:  LERA MLS #1995028 Report a problem LERA MLS #1995028 Report a problem | ||
| 6/23/2026 | Listing removed | $569,000$125/sqft |
Source: LERA MLS #1957652 Report a problem | ||
| 6/11/2026 | Price change | $569,000-1%$125/sqft |
Source: LERA MLS #1957652 Report a problem | ||
| 4/13/2026 | Listed for sale | $575,000$126/sqft |
Source: LERA MLS #1957652 Report a problem | ||
| 6/5/2012 | Listing removed | $2,395$1/sqft |
Source: Keller Williams Heritage #947131 Report a problem | ||
| 5/22/2012 | Listed for rent | $2,395$1/sqft |
Source: Keller Williams Heritage #947131 Report a problem | ||
| 9/9/2011 | Listing removed | $2,395$1/sqft |
Source: Keller Williams Heritage #910885 Report a problem | ||
| 9/1/2011 | Listed for rent | $2,395$1/sqft |
Source: Keller Williams Heritage #910885 Report a problem | ||
Public tax history
| Year | Property taxes | Tax assessment |
|---|---|---|
| 2025 | $6,089 -12.3% | $534,670 +1.4% |
| 2024 | $6,945 -2.7% | $527,130 +8.1% |
| 2023 | $7,140 +117.1% | $487,630 +10% |
| 2022 | $3,289 | $443,300 +10% |
| 2021 | -- | $403,000 +0.2% |
| 2020 | -- | $402,100 +4.7% |
| 2019 | $9,606 | $383,980 -0.1% |
| 2018 | $9,606 +2.7% | $384,470 +5.9% |
| 2017 | $9,355 +1.4% | $363,200 +2.2% |
| 2016 | $9,225 +4% | $355,210 +3.1% |
| 2015 | $8,874 | $344,570 +7.3% |
| 2014 | $8,874 | $321,080 +14.9% |
| 2013 | -- | $279,380 -1.9% |
| 2012 | -- | $284,830 -0.3% |
| 2011 | -- | $285,600 -0.9% |
| 2010 | -- | $288,130 -4.6% |
| 2009 | -- | $302,030 -6.9% |
| 2008 | -- | $324,280 -1% |
| 2007 | -- | $327,710 +1070.4% |
| 2005 | -- | $28,000 |
Find assessor info on the county website
Monthly payment
Est. payment
Payment breakdown
Explore the cost of this home by adjusting the details. Changes won't be saved.Climate risks
Neighborhood: Promontory Pointe-Heights
Nearby schools
GreatSchools rating
- 10/10Wilderness Oak Elementary SchoolGrades: PK-5Distance: 0.5 mi
- 10/10Lopez Middle SchoolGrades: 6-8Distance: 1.8 mi
- 8/10Reagan High SchoolGrades: 9-12Distance: 1.3 mi
Schools provided by the listing agent
- Elementary: Wilderness Oak Elementary
- Middle: Lopez
- High: Ronald Reagan
- District: North East I.S.D.
Source: LERA MLS. This data may not be complete. We recommend contacting the local school district to confirm school assignments for this home.
- $556,8006 bd4 ba4.5k sqft514 Catanbo Ct, San Antonio, TX 78258Off Market
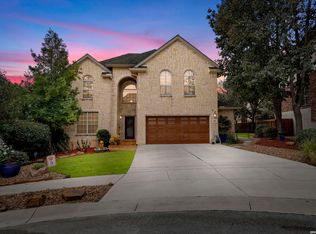
- $--5 bd4 ba2.8k sqft506 Catanbo Ct, San Antonio, TX 78258Sold
- $621,5006 bd5 ba4.5k sqft518 Catanbo Ct, San Antonio, TX 78258Off Market
- $554,1005 bd3 ba4.5k sqft515 Lorimor Ct, San Antonio, TX 78258Off Market
- $462,7005 bd3 ba3.5k sqft511 Lorimor Ct, San Antonio, TX 78258Off Market
- $493,5005 bd4 ba4k sqft519 Lorimor Ct, San Antonio, TX 78258Off Market
- $534,3005 bd4 ba4.5k sqft523 Lorimor Ct, San Antonio, TX 78258Off Market
- $612,3005 bd4 ba4.5k sqft507 Lorimor Ct, San Antonio, TX 78258Off Market
A local agent can set up tours, give advice and negotiate with sellers.
A local lender can help you make sure your offer is ready when you are.
Similar homes
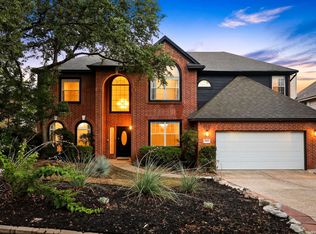
- $615,0005 bd4 ba3.5k sqft19423 Camino Ridge, San Antonio, TX 78258For Sale
 MLS ID #2000302, Monica Gulley TREC #784626, Guillory Real Estate Group. LERA MLS
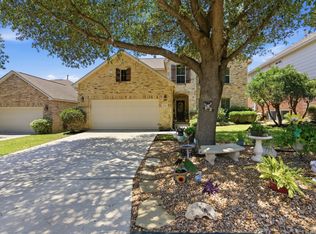
 - $609,9005 bd3 ba3.8k sqft19519 Highgrove Ln, San Antonio, TX 78258For Sale
 MLS ID #1994151, Aditya Panwar TREC #535704, Texas Premier Realty. LERA MLS
 - $570,0005 bd3 ba3.4k sqft1203 Sand Wedge, San Antonio, TX 78258For Sale
 MLS ID #1995198, Sara Ayers TREC #635317, Keller Williams Legacy. LERA MLS
 - $559,5004 bd3 ba3.1k sqft1223 STETSON GRN, San Antonio, TX 78258For Sale
 MLS ID #1961632, Rolando San Miguel TREC #577856, Trinidad Realty Partners, Inc. LERA MLS
 - $599,9904 bd4 ba3.1k sqft250 Gazelle Leap, San Antonio, TX 78258For SaleMLS ID #1997044, Stefanie McCarty TREC #688984, Keller Williams Heritage. LERA MLS
- $580,0004 bd4 ba3k sqft18902 SALADO CYN, San Antonio, TX 78258For SaleMLS ID #1994578, Adriaan Mangum TREC #825441, Real Broker, LLC. LERA MLS
- $625,0004 bd4 ba3.9k sqft71 Sable HTS, San Antonio, TX 78258For SaleMLS ID #1957228, Lorraine Warhurst TREC #601675, Keller Williams Heritage. LERA MLS
- $598,0004 bd4 ba3.2k sqft39 Bighorn Canyon, San Antonio, TX 78258For SaleMLS ID #1960283, Olga Rojano TREC #530986, Vortex Realty. LERA MLS
- $639,0005 bd4 ba3.4k sqft2515 Slickrock Way, San Antonio, TX 78258For SaleMLS ID #1951835, Mary Bradley TREC #680720, Keller Williams Heritage. LERA MLS
- $595,0005 bd4 ba4.1k sqft538 CALM SPGS, San Antonio, TX 78260For SaleMLS ID #1991843, Monica Garza TREC #564199, Better Homes and Gardens Winans. LERA MLS
- $685,0004 bd4 ba3.4k sqft19203 Brannan Blf, San Antonio, TX 78258For SaleMLS ID #1961348, Ryan Volpe TREC #724798, Keller Williams Heritage. LERA MLS
- $649,0004 bd4 ba3.3k sqft18807 SALADO CYN, San Antonio, TX 78258For SaleMLS ID #1961500, Erin Cestero TREC #618467, JB Goodwin, REALTORS. LERA MLS
- $700,0004 bd4 ba3k sqft18907 Calle Cierra, San Antonio, TX 78258For SaleMLS ID #1968165, Bert Taddei TREC #644898, Santino Properties Realty. LERA MLS
- $569,8004 bd4 ba3k sqft26022 DESTINY RDG, San Antonio, TX 78260For SaleMLS ID #1962799, Sebastiano Formica TREC #693859, eXp Realty. LERA MLS
- $719,9005 bd5 ba3.8k sqft34 Sable Vly, San Antonio, TX 78258For SaleMLS ID #1969422, Veronica Ponce TREC #680295, Vortex Realty. LERA MLS
- $620,0005 bd4 ba3.6k sqft3838 Cordoba Crk, San Antonio, TX 78259For SaleMLS ID #1998838, Robin Brocker TREC #583884, Keller Williams Legacy. LERA MLS
- $530,0003 bd3 ba2.5k sqft15607 Mission Crst, San Antonio, TX 78232For SaleMLS ID #1995795, Margo Villarreal TREC #648509, Keller Williams Heritage. LERA MLS
- $449,9004 bd3 ba2.8k sqft1770 Heavens Peak, San Antonio, TX 78258For SaleMLS ID #1994845, Henry Herrera TREC #580344, Keller Williams Heritage. LERA MLS
- $474,9003 bd2 ba2.7k sqft1207 Sand Wedge, San Antonio, TX 78258For SaleMLS ID #1969283, Lisa Sinn TREC #555396, Keller Williams Heritage. LERA MLS
- $850,0006 bd5 ba3.9k sqft3114 Apache Plume, San Antonio, TX 78258For SaleMLS ID #1972964, Javier Cantu TREC #527972, 5 L Realty, LLC. LERA MLS
