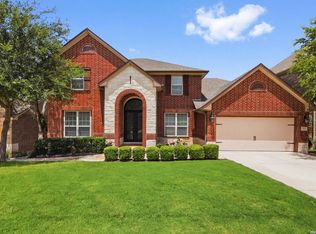
This home has the grandest bathroom in Rogers Ranch! Say goodbye to cramped showers, because this home offers a massive walk-in shower with twin shower nozzles and a garden tub to soak in. The living room features a floor-to-ceiling stone fireplace and 19' ceilings, both of which add to the grandeur of this home. Upstairs you'll find the family room, home theater room, and guest rooms. The family room is plenty big for crafting equipment, group games and entertainment. The theater room is perfect for movies and video games. Stepping out the back door you'll find the covered patio which is perfect for grilling and you'll find that your backyard is spacious and well shaded.
For sale
Price cut: $10K (7/6)
$580,000
18902 SALADO CYN, San Antonio, TX 78258
4beds
3,044sqft
:
Get pre-qualified$4,190/mo
Single Family Residence
Built in 2008
7,971 Square Feet Lot
$574,100 Zestimate®
$191/sqft
$60/mo HOA
What's special
Floor-to-ceiling stone fireplaceFamily roomHome theater roomCovered patioGarden tub
- 49 days |
- 507 |
- 33 |
Zillow last checked:
Listing updated:
Listed by:
Adriaan Mangum TREC #825441 (512) 546-3580,
Real Broker, LLC
Source: LERA MLS,MLS#: 1994578
Facts & features
Interior
Bedrooms & bathrooms
- Bedrooms: 4
- Bathrooms: 4
- Full bathrooms: 3
- 1/2 bathrooms: 1
Primary bedroom
- Features: Full Bath
- Area: 247
- Dimensions: 13 x 19
Bedroom 2
- Area: 110
- Dimensions: 10 x 11
Bedroom 3
- Area: 110
- Dimensions: 10 x 11
Bedroom 4
- Area: 132
- Dimensions: 11 x 12
Primary bathroom
- Features: Tub/Shower Separate, Double Vanity
- Area: 294
- Dimensions: 14 x 21
Family room
- Area: 256
- Dimensions: 16 x 16
Kitchen
- Area: 165
- Dimensions: 11 x 15
Heating
- Central, Natural Gas
Cooling
- Two Central
Appliances
- Included: Cooktop, Built-In Oven, Self Cleaning Oven, Microwave, Disposal, Dishwasher, Plumbed For Ice Maker, Water Softener Owned, Gas Water Heater, Plumb for Water Softener
- Laundry: Main Level, Washer Hookup, Dryer Connection
Features
- One Living Area, Separate Dining Room, Eat-in Kitchen, Two Eating Areas, Kitchen Island, Breakfast Bar, Study/Library, Game Room, Utility Room Inside, High Ceilings, Open Floorplan, High Speed Internet, Master Downstairs, Ceiling Fan(s), Chandelier, Solid Counter Tops
- Flooring: Carpet, Ceramic Tile, Wood
- Has basement: No
- Attic: Pull Down Storage
- Has fireplace: No
- Fireplace features: Not Applicable
Interior area
- Total interior livable area: 3,044 sqft
Property
Parking
- Total spaces: 2
- Parking features: Two Car Garage, Garage Door Opener
- Garage spaces: 2
Features
- Levels: Two
- Stories: 2
- Pool features: None, Community
- Has spa: Yes
- Spa features: Bath
Lot
- Size: 7,971 Square Feet
Details
- Parcel number: 163340490630
Construction
Type & style
- Home type: SingleFamily
- Property subtype: Single Family Residence
Materials
- Brick, Stone, Stucco
- Foundation: Slab
- Roof: Composition
Condition
- Pre-Owned
- New construction: No
- Year built: 2008
Details
- Builder name: Newmark
Utilities & green energy
- Sewer: Sewer System
- Water: Water System
- Utilities for property: Cable Available
Community & HOA
Community
- Features: Tennis Court(s), Clubhouse, Playground, Jogging Trails, Sports Court
- Security: Smoke Detector(s), Controlled Access
- Subdivision: Rogers Ranch
HOA
- Has HOA: Yes
- HOA fee: $181 quarterly
- HOA name: SALADO CANYON HOMEOWNERS ASSOCIATION
- Second HOA name: Point Bluff Swim Club
- Third HOA name: Shavano Rogers Ranch
- Additional fee info: HOA Fee 2: $338.21 Annually,HOA Fee 3: $101.29 Annually
Location
- Region: San Antonio
Financial & listing details
- Price per square foot: $191/sqft
- Tax assessed value: $622,450
- Annual tax amount: $14,255
- Price range: $580K - $580K
- Date on market: 6/24/2026
- Cumulative days on market: 49 days
- Listing terms: Conventional,FHA,VA Loan,Cash
Estimated market value
$574,100
$545,000 - $603,000
$3,197/mo
Price history
| Date | Event | Price |
|---|---|---|
| 8/6/2026 | Listed for sale | $580,000$191/sqft |
Source:  LERA MLS #1994578 Report a problem LERA MLS #1994578 Report a problem | ||
| 8/1/2026 | Contingent | $580,000$191/sqft |
Source: LERA MLS #1994578 Report a problem | ||
| 7/6/2026 | Price change | $580,000-1.7%$191/sqft |
Source: LERA MLS #1994578 Report a problem | ||
| 6/24/2026 | Listed for sale | $590,000+2.6%$194/sqft |
Source: LERA MLS #1994578 Report a problem | ||
| 1/1/2026 | Listing removed | $574,900$189/sqft |
Source: LERA MLS #1920664 Report a problem | ||
| 12/8/2025 | Price change | $574,900-1.7%$189/sqft |
Source: LERA MLS #1920664 Report a problem | ||
| 11/5/2025 | Listed for sale | $584,900+67.2%$192/sqft |
Source: LERA MLS #1920664 Report a problem | ||
| 10/16/2012 | Sold | -- |
Source: LERA MLS #959951 Report a problem | ||
| 9/5/2012 | Price change | $349,777-2.8%$115/sqft |
Source: Keller Williams Heritage #959951 Report a problem | ||
| 8/5/2012 | Listed for sale | $359,777$118/sqft |
Source: Keller Williams Heritage #959951 Report a problem | ||
| 11/4/2008 | Sold | -- |
Source: LERA MLS #714221 Report a problem | ||
Public tax history
| Year | Property taxes | Tax assessment |
|---|---|---|
| 2025 | $11,442 +0.5% | $622,450 +3.6% |
| 2024 | $11,391 +8.8% | $600,610 +9.4% |
| 2023 | $10,474 -6.5% | $549,025 +10% |
| 2022 | $11,203 +3.7% | $499,114 +10% |
| 2021 | $10,801 | $453,740 +5.3% |
| 2020 | $10,801 -0.8% | $430,730 -0.1% |
| 2019 | $10,888 | $431,000 -0.2% |
| 2018 | $10,888 -2.2% | $431,820 +0.8% |
| 2017 | $11,137 +5.4% | $428,350 +5.4% |
| 2016 | $10,565 +13.7% | $406,296 +10% |
| 2015 | $9,292 | $369,360 +4.9% |
| 2014 | $9,292 | $352,030 +2.9% |
| 2013 | -- | $341,950 -1.9% |
| 2012 | -- | $348,620 +0.1% |
| 2011 | -- | $348,380 +3.6% |
| 2010 | -- | $336,210 -3.4% |
| 2009 | -- | $348,170 +640.8% |
| 2008 | -- | $47,000 |
Find assessor info on the county website
Monthly payment
Est. payment
Payment breakdown
Explore the cost of this home by adjusting the details. Changes won't be saved.Climate risks
Neighborhood: 78258
Nearby schools
GreatSchools rating
- 9/10Blattman Elementary SchoolGrades: PK-5Distance: 1.1 mi
- 7/10Rawlinson Middle SchoolGrades: 6-8Distance: 3.3 mi
- 6/10Clark High SchoolGrades: 9-12Distance: 3.9 mi
Schools provided by the listing agent
- Elementary: Blattman
- Middle: Rawlinson
- High: Clark
- District: Northside
Source: LERA MLS. This data may not be complete. We recommend contacting the local school district to confirm school assignments for this home.
- $656,0005 bd4 ba4k sqft18830 Salado Cyn, San Antonio, TX 78258Off Market
- $534,2003 bd2 ba2.6k sqft18906 Salado Cyn, San Antonio, TX 78258Off Market
- $762,5005 bd4 ba4.4k sqft18911 Honey Mesquite, San Antonio, TX 78258Off Market

- $100-- bd-- ba-- sqftCanoe Brk, San antonio, TX 78258Off Market
- $100-- bd-- ba-- sqftHoney Mesquite, San antonio, TX 78258Off Market
- $567,7005 bd3 ba3.4k sqft18826 Salado Cyn, San Antonio, TX 78258Off Market
- $584,6004 bd3 ba3.3k sqft18915 Honey Mesquite, San Antonio, TX 78258Off Market
- $520,0003 bd2 ba2.5k sqft18903 Salado Cyn, San Antonio, TX 78258Off Market
A local agent can set up tours, give advice and negotiate with sellers.
A local lender can help you make sure your offer is ready when you are.
Similar homes
- $699,7775 bd4 ba4k sqft19023 Salado Canyon, San Antonio, TX 78258For Sale
 MLS ID #2007149, Helen Guajardo TREC #585266, Keller Williams Heritage. LERA MLS
 - $585,0004 bd3 ba3.1k sqft1214 Willow Knoll, San Antonio, TX 78258For Sale
 MLS ID #2003727, Preslie Sovereign TREC #749156, Keller Williams Heritage. LERA MLS
 - $575,0004 bd4 ba3.1k sqft250 Gazelle Leap, San Antonio, TX 78258For Sale
 MLS ID #1997044, Stefanie McCarty TREC #688984, Keller Williams Heritage. LERA MLS
 - $549,5004 bd3 ba3.1k sqft1223 STETSON GRN, San Antonio, TX 78258For Sale
 MLS ID #1961632, Rolando San Miguel TREC #577856, Trinidad Realty Partners, Inc. LERA MLS
 - $620,0005 bd4 ba3.4k sqft2515 Slickrock Way, San Antonio, TX 78258Off Market
- $568,0005 bd3 ba4.5k sqft510 CATANBO CT, San Antonio, TX 78258For SaleMLS ID #1995028, Ignacio Garcia TREC #685878, Phyllis Browning Company. LERA MLS
- $495,0004 bd2 ba2.3k sqft18647 Rogers Glen, San Antonio, TX 78258For SaleMLS ID #1991587, Kimberly Howell TREC #446317, Keller Williams Legacy. LERA MLS
- $579,9004 bd4 ba3.1k sqft18907 Alpine Run, San Antonio, TX 78255For SaleMLS ID #1999142, Jennifer Romance-Deal TREC #526449, Coldwell Banker D'Ann Harper. LERA MLS
- $598,0004 bd4 ba3.2k sqft39 Bighorn Canyon, San Antonio, TX 78258For SaleMLS ID #1960283, Olga Rojano TREC #530986, Vortex Realty. LERA MLS
- $700,0004 bd4 ba3k sqft18907 Calle Cierra, San Antonio, TX 78258For SaleMLS ID #1968165, Bert Taddei TREC #644898, Santino Properties Realty. LERA MLS
- $569,9993 bd3 ba2.7k sqft1302 GANAHL CT, San Antonio, TX 78216For SaleMLS ID #2006367, Matthew DeBlois TREC #690923, Resi Realty, LLC. LERA MLS
- $499,9995 bd4 ba3k sqft23707 Misty Peak, San Antonio, TX 78258For SaleMLS ID #2006285, Vanessa Maldonado TREC #715582, LPT Realty, LLC. LERA MLS
- $685,0004 bd4 ba3.4k sqft922 Desert Blf, San Antonio, TX 78258For SaleMLS ID #1959623, Lisa Sinn TREC #555396, Keller Williams Heritage. LERA MLS
- $624,9004 bd4 ba3.9k sqft71 Sable HTS, San Antonio, TX 78258For SaleMLS ID #1957228, Lorraine Warhurst TREC #601675, Keller Williams Heritage. LERA MLS
- $850,0006 bd5 ba3.9k sqft3114 Apache Plume, San Antonio, TX 78258For SaleMLS ID #1972964, Javier Cantu TREC #527972, 5 L Realty, LLC. LERA MLS
- $569,7004 bd4 ba3k sqft26022 DESTINY RDG, San Antonio, TX 78260For SaleMLS ID #1962799, Sebastiano Formica TREC #693859, eXp Realty. LERA MLS
- $449,9004 bd3 ba2.8k sqft1770 Heavens Peak, San Antonio, TX 78258For SaleMLS ID #1994845, Henry Herrera TREC #580344, Keller Williams Heritage. LERA MLS
- $650,0005 bd4 ba3.5k sqft814 Artisan Way, San Antonio, TX 78260For SaleMLS ID #1893028, Jennifer Anderson TREC #782339, Compass RE Texas, LLC - SA. LERA MLS
- $665,0003 bd3 ba3.2k sqft34 Sable Hts, San Antonio, TX 78258For SaleMLS ID #1953059, Lleanna Uresti TREC #589799, Rogers Realty Group, LLC. LERA MLS
- $595,0005 bd4 ba4.1k sqft538 CALM SPGS, San Antonio, TX 78260For SaleMLS ID #1991843, Monica Garza TREC #564199, Better Homes and Gardens Winans. LERA MLS
