Spacious 6 bedroom, 4.5 bath home located on a cul-de-sac in Rogers Ranch on a lot just under half an acre with pool and gazebo. The primary suite is on the first floor, along with a dedicated office. One garage bay has been converted into a sixth bedroom with full bath and closet, offering a private guest suite option. Interior features include wood, ceramic tile, and carpet flooring, granite countertops, a game room, and a home theater. The property provides multiple living and entertainment areas, as well as a functional layout suitable for multigenerational living. Outdoor amenities include a pool, gazebo, and ample yard space.
For sale
$850,000
3114 Apache Plume, San Antonio, TX 78258
6beds
3,948sqft
:
Get pre-qualified$6,151/mo
Single Family Residence
Built in 2010
0.4 Acres Lot
$821,500 Zestimate®
$215/sqft
$98/mo HOA
What's special
Home theaterDedicated officeLocated on a cul-de-sacGranite countertopsGame roomAmple yard space
- 53 days |
- 680 |
- 45 |
Likely to sell faster than
Zillow last checked:
Listing updated:
Listed by:
Javier Cantu TREC #527972 (210) 639-6105,
5 L Realty, LLC
Source: LERA MLS,MLS#: 1972964
Facts & features
Interior
Bedrooms & bathrooms
- Bedrooms: 6
- Bathrooms: 5
- Full bathrooms: 4
- 1/2 bathrooms: 1
Primary bedroom
- Features: Split, Sitting Room, Walk-In Closet(s), Ceiling Fan(s), Full Bath
- Area: 252
- Dimensions: 14 x 18
Bedroom 2
- Area: 240
- Dimensions: 15 x 16
Bedroom 3
- Area: 154
- Dimensions: 11 x 14
Bedroom 4
- Area: 150
- Dimensions: 10 x 15
Bedroom 5
- Area: 182
- Dimensions: 13 x 14
Primary bathroom
- Features: Tub/Shower Separate, Double Vanity, Soaking Tub
- Area: 130
- Dimensions: 10 x 13
Dining room
- Area: 170
- Dimensions: 10 x 17
Family room
- Area: 306
- Dimensions: 18 x 17
Kitchen
- Area: 120
- Dimensions: 12 x 10
Office
- Area: 154
- Dimensions: 11 x 14
Heating
- Central, 2 Units, Electric
Cooling
- Ceiling Fan(s), Two Central, Other
Appliances
- Included: Cooktop, Built-In Oven, Self Cleaning Oven, Microwave, Gas Cooktop, Indoor Grill, Disposal, Dishwasher, Plumbed For Ice Maker, Water Softener Owned, Vented Exhaust Fan, Gas Water Heater
- Laundry: Main Level, Laundry Room, Washer Hookup, Dryer Connection
Features
- Two Living Area, Separate Dining Room, Eat-in Kitchen, Two Eating Areas, Kitchen Island, Pantry, Study/Library, Game Room, Media Room, Utility Room Inside, High Ceilings, Walk-In Closet(s), Master Downstairs, Ceiling Fan(s), Chandelier, Solid Counter Tops, Custom Cabinets
- Flooring: Carpet, Ceramic Tile, Wood
- Windows: Double Pane Windows, Window Coverings, Skylight(s)
- Has basement: No
- Attic: Pull Down Storage
- Number of fireplaces: 2
- Fireplace features: Two, Living Room, Other
Interior area
- Total interior livable area: 3,948 sqft
Property
Parking
- Total spaces: 3
- Parking features: Three Car Garage, Attached, Converted Garage, Garage Apartment
- Attached garage spaces: 3
Features
- Levels: Two
- Stories: 2
- Patio & porch: Patio, Covered
- Exterior features: Gas Grill, Sprinkler System
- Has private pool: Yes
- Pool features: In Ground, Community
- Fencing: Privacy
- Has view: Yes
- View description: Bluff View
Lot
- Size: 0.4 Acres
- Features: Cul-De-Sac, 1/4 - 1/2 Acre, Rolling Slope, Sidewalks
- Residential vegetation: Mature Trees
Details
- Additional structures: Gazebo
- Parcel number: 163340460050
Construction
Type & style
- Home type: SingleFamily
- Property subtype: Single Family Residence
Materials
- 4 Sides Masonry, Stone, Stucco
- Foundation: Slab
- Roof: Composition
Condition
- Pre-Owned
- New construction: No
- Year built: 2010
Details
- Builder name: David Weekley
Utilities & green energy
- Electric: CPS
- Gas: CPS
- Sewer: SAWS, Sewer System
- Water: SAWS, Water System
- Utilities for property: City Garbage service
Community & HOA
Community
- Features: Tennis Court(s), Clubhouse, Playground, Jogging Trails, Sports Court, Basketball Court
- Security: Smoke Detector(s), Controlled Access
- Subdivision: Rogers Ranch
HOA
- Has HOA: Yes
- HOA fee: $295 quarterly
- HOA name: SALADO CANYON HOA
- Second HOA name: Point Bluff Swim Club
- Third HOA name: Shavano Rogers Ranch POA
- Additional fee info: HOA Fee 2: $355.00 Annually,HOA Fee 3: $655.00 Annually
Location
- Region: San Antonio
Financial & listing details
- Price per square foot: $215/sqft
- Tax assessed value: $820,930
- Annual tax amount: $18,795
- Price range: $850K - $850K
- Date on market: 6/5/2026
- Cumulative days on market: 54 days
- Listing terms: Conventional,FHA,VA Loan,TX Vet,Cash,Investors OK
- Road surface type: Paved
Estimated market value
$821,500
$780,000 - $863,000
$5,200/mo
Price history
| Date | Event | Price |
|---|---|---|
| 6/5/2026 | Listed for sale | $850,000+55.1%$215/sqft |
Source:  LERA MLS #1972964 Report a problem LERA MLS #1972964 Report a problem | ||
| 3/28/2011 | Sold | -- |
Source: LERA MLS #44006_868501 Report a problem | ||
| 2/24/2011 | Listed for sale | $548,027+6.3%$139/sqft |
Source: David Weekley Homes, Inc. #868501 Report a problem | ||
| 12/16/2010 | Listing removed | $515,739$131/sqft |
Source: David Weekley Homes, Inc. #868501 Report a problem | ||
| 12/3/2010 | Listed for sale | $515,739$131/sqft |
Source: David Weekley Homes, Inc. #868501 Report a problem | ||
Public tax history
| Year | Property taxes | Tax assessment |
|---|---|---|
| 2025 | $18,801 +2.7% | $820,930 +2.7% |
| 2024 | $18,308 -2.5% | $799,560 -2.2% |
| 2023 | $18,785 -3% | $817,920 +4.5% |
| 2022 | $19,375 +26.7% | $782,670 +27.9% |
| 2021 | $15,295 | $612,010 +3.6% |
| 2020 | $15,295 +3.6% | $590,750 +4.4% |
| 2019 | $14,758 | $565,690 -0.2% |
| 2018 | $14,758 -2.9% | $566,940 0% |
| 2017 | $15,204 +3.2% | $567,210 +3.3% |
| 2016 | $14,739 +16.8% | $548,850 +13.1% |
| 2015 | $12,624 | $485,340 +3.7% |
| 2014 | $12,624 | $467,810 +3.8% |
| 2013 | -- | $450,870 -1.6% |
| 2012 | -- | $458,260 +23.2% |
| 2011 | -- | $371,990 +785.7% |
| 2010 | -- | $42,000 |
| 2009 | -- | $42,000 |
| 2008 | -- | $42,000 |
| 2007 | -- | $42,000 +25% |
| 2006 | -- | $33,600 |
Find assessor info on the county website
Monthly payment
Est. payment
Payment breakdown
Explore the cost of this home by adjusting the details. Changes won't be saved.Climate risks
Neighborhood: 78258
Nearby schools
GreatSchools rating
- 9/10Blattman Elementary SchoolGrades: PK-5Distance: 0.8 mi
- 7/10Rawlinson Middle SchoolGrades: 6-8Distance: 3.5 mi
- 6/10Clark High SchoolGrades: 9-12Distance: 4 mi
Schools provided by the listing agent
- Elementary: Blattman
- Middle: Rawlinson
- High: Clark
- District: Northside
Source: LERA MLS. This data may not be complete. We recommend contacting the local school district to confirm school assignments for this home.
- $536,3004 bd3 ba2.9k sqft3107 Apache Plume, San Antonio, TX 78258Off Market
- $907,2005 bd5 ba4.4k sqft3110 Apache Plume, San Antonio, TX 78258Off Market
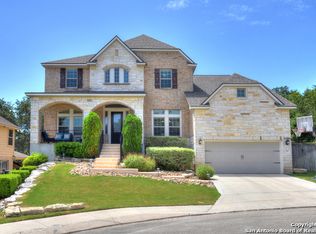
- $558,9005 bd3 ba2.9k sqft2810 Stokely Hl, San Antonio, TX 78258Off Market
- $556,6004 bd4 ba3.3k sqft2814 Stokely Hl, San Antonio, TX 78258Off Market

- $907,2004 bd3 ba3.6k sqft3115 Apache Plume, San Antonio, TX 78258Off Market
- $575,2003 bd3 ba2.8k sqft2806 Stokely Hl, San Antonio, TX 78258Off Market
- $656,1004 bd4 ba3.7k sqft3106 Apache Plume, San Antonio, TX 78258Off Market
- $701,2004 bd4 ba3.6k sqft3111 Apache Plume, San Antonio, TX 78258Off Market
A local agent can set up tours, give advice and negotiate with sellers.
A local lender can help you make sure your offer is ready when you are.
Similar homes
- $875,0005 bd6 ba3.4k sqft3007 Spider Lily, San Antonio, TX 78258For Sale

 MLS ID #1973711, Cristina Garcia TREC #543013, Kuper Sotheby's Int'l Realty. LERA MLS
 - $639,0005 bd4 ba3.4k sqft2515 Slickrock Way, San Antonio, TX 78258For Sale
 MLS ID #1951835, Mary Bradley TREC #680720, Keller Williams Heritage. LERA MLS
 - $890,0004 bd5 ba4.6k sqft2715 WINDING VW, San Antonio, TX 78260For Sale
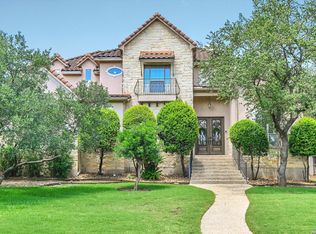 MLS ID #1967011, Cedric Dequin TREC #645118, Phyllis Browning Company. LERA MLS
 - $700,0004 bd4 ba3k sqft18907 Calle Cierra, San Antonio, TX 78258For Sale
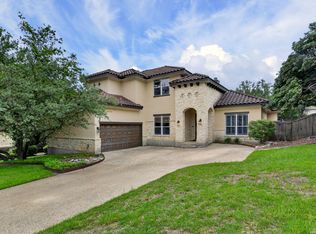 MLS ID #1968165, Bert Taddei TREC #644898, Santino Properties Realty. LERA MLS
 - $780,0004 bd5 ba3.8k sqft31 Royal Waters Dr, San Antonio, TX 78248For SaleMLS ID #1959482, Jennifer Wilson TREC #566157, Redefining Home Real Estate Brokerage. LERA MLS
- $727,5004 bd3 ba2.6k sqft19216 TIERRA CV, San Antonio, TX 78258For SaleMLS ID #1993187, Brayson Verzella TREC #538286, Real Broker, LLC. LERA MLS
- $580,0004 bd4 ba3k sqft18902 SALADO CYN, San Antonio, TX 78258For SaleMLS ID #1994578, Adriaan Mangum TREC #825441, Real Broker, LLC. LERA MLS
- $659,9004 bd4 ba3.2k sqft210 Bushbuck Path, San Antonio, TX 78258For SaleMLS ID #1991300, Arthur Meister TREC #665481, Coldwell Banker D'Ann Harper. LERA MLS
- $1,100,0006 bd4 ba4.5k sqft24003 Fog Cyn, San Antonio, TX 78258For SaleMLS ID #1995690, Ronnie Trevino TREC #588899, Resi Realty, LLC. LERA MLS
- $560,0003 bd3 ba2.6k sqft2035 Milan, San Antonio, TX 78258For SaleMLS ID #1971353, Isabel Owen TREC #700221, Keller Williams Heritage. LERA MLS
- $835,0004 bd4 ba3.7k sqft1534 palmer view, San Antonio, TX 78260For SaleMLS ID #1947339, Jeanette Rachuig TREC #664121, BHHS PenFed Realty. LERA MLS
- $568,0005 bd3 ba4.5k sqft510 CATANBO CT, San Antonio, TX 78258For SaleMLS ID #1995028, Ignacio Garcia TREC #685878, Phyllis Browning Company. LERA MLS
- $824,0004 bd3 ba3.1k sqft28111 George Obrien, San Antonio, TX 78260For SaleMLS ID #1992795, John Garcia TREC #729752, Keller Williams Heritage. LERA MLS
- $495,0004 bd2 ba2.3k sqft18647 Rogers Glen, San Antonio, TX 78258For SaleMLS ID #1991587, Kimberly Howell TREC #446317, Keller Williams Legacy. LERA MLS
- $765,0005 bd4 ba3.8k sqft139 EVANS OAK LN, San Antonio, TX 78260For SaleMLS ID #1998376, Cindy Bindseil TREC #679678, Coldwell Banker D'Ann Harper. LERA MLS
- $649,0005 bd4 ba3.5k sqft23554 Seven Winds, San Antonio, TX 78258For SaleMLS ID #1962459, Ronnie Trevino TREC #588899, Resi Realty, LLC. LERA MLS
- $788,0004 bd3 ba3k sqft18118 Resort View, San Antonio, TX 78255For SaleMLS ID #1958395, Danny Charbel TREC #582344, Keller Williams City-View. LERA MLS
- $569,9994 bd3 ba3k sqft742 Mello Oak, San Antonio, TX 78258For SaleMLS ID #1968830, Janeene Edwards TREC #531910, Keller Williams Legacy. LERA MLS
- $725,0005 bd4 ba3.8k sqft17014 SONOMA RDG, San Antonio, TX 78255For SaleMLS ID #1964776, Monique Cardenas TREC #647512, San Antonio Portfolio KW RE. LERA MLS
- $840,0005 bd4 ba3.7k sqft8903 Woodland Pass, Boerne, TX 78006For SaleMLS ID #1965671, Kathy Ripps TREC #511905, Kuper Sotheby's Int'l Realty. LERA MLS
