Beautifully maintained Ashton Woods home offering elegance, space, and a highly desirable Summerglen location near Hwy. 281 and Wilderness Oak. With 4 bedrooms, 3.5 baths, and approximately 3,742 square feet, this move-in-ready home features a versatile and thoughtfully designed floor plan. The spacious primary suite is located downstairs and includes a spa-inspired bath and private exterior access to the covered patio. A secondary bedroom with an en-suite bath is also conveniently located on the first floor. The main living area showcases an open design with a large kitchen featuring abundant rich cabinetry, a breakfast island, butler's pantry, and generous space for cooking and gathering. Additional first-floor spaces include formal living and dining areas, a breakfast nook, private study, and inviting family room. Upstairs, two generously sized bedrooms, a secondary bath, and an expansive game room provide additional flexible living and entertaining space. Situated on an impressive approximately .90-acre lot, the outdoor setting offers lush landscaping, stone and wrought-iron fencing, a basketball court, and plenty of room to enjoy the outdoors. Conveniently positioned near the community exit, the property benefits from easy access while mature landscaping and the home's placement create a more private, peaceful setting. An exceptional combination of refined finishes, spacious living areas, and a generous lot in one of the area's sought-after communities.
For sale
$865,000
1534 Palmer, San Antonio, TX 78260
4beds
3,742sqft
Single Family Residence
Built in 2012
0.91 Acres Lot
$-- Zestimate®
$231/sqft
$109/mo HOA
What's special
- 2 days |
- 175 |
- 3 |
Likely to sell faster than
Zillow last checked:
Listing updated:
Listed by:
Carolyn Hernandez TREC #545264 (210) 347-3426,
BHHS PenFed Realty
Source: LERA MLS,MLS#: 2010206
Facts & features
Interior
Bedrooms & bathrooms
- Bedrooms: 4
- Bathrooms: 4
- Full bathrooms: 3
- 1/2 bathrooms: 1
Primary bedroom
- Features: Outside Access, Walk-In Closet(s), Ceiling Fan(s), Full Bath
- Area: 391
- Dimensions: 17 x 23
Bedroom 2
- Area: 121
- Dimensions: 11 x 11
Bedroom 3
- Area: 187
- Dimensions: 17 x 11
Bedroom 4
- Area: 132
- Dimensions: 11 x 12
Primary bathroom
- Features: Tub/Shower Separate, Double Vanity, Soaking Tub
- Area: 154
- Dimensions: 11 x 14
Dining room
- Area: 110
- Dimensions: 11 x 10
Kitchen
- Area: 529
- Dimensions: 23 x 23
Living room
- Area: 360
- Dimensions: 18 x 20
Office
- Area: 154
- Dimensions: 14 x 11
Heating
- Central, Natural Gas
Cooling
- 16+ SEER AC, Ceiling Fan(s), Two Central
Appliances
- Included: Cooktop, Built-In Oven, Self Cleaning Oven, Microwave, Gas Cooktop, Disposal, Dishwasher, Water Softener Owned, Gas Water Heater, Double Oven, 2+ Water Heater Units, ENERGY STAR Qualified Appliances
- Laundry: Main Level, Laundry Room, Washer Hookup, Dryer Connection
Features
- Two Living Area, Separate Dining Room, Eat-in Kitchen, Two Eating Areas, Kitchen Island, Breakfast Bar, Pantry, Study/Library, Game Room, Utility Room Inside, Secondary Bedroom Down, High Ceilings, Open Floorplan, High Speed Internet, Walk-In Closet(s), Master Downstairs, Ceiling Fan(s), Chandelier, Custom Cabinets, Programmable Thermostat
- Flooring: Ceramic Tile, Wood
- Windows: Double Pane Windows, Window Coverings
- Has basement: No
- Attic: 12"+ Attic Insulation,Pull Down Storage,Finished,Floored
- Number of fireplaces: 1
- Fireplace features: Living Room
Interior area
- Total interior livable area: 3,742 sqft
Video & virtual tour
Property
Parking
- Total spaces: 3
- Parking features: Three Car Garage, Garage Door Opener
- Garage spaces: 3
Features
- Levels: Two
- Stories: 2
- Patio & porch: Covered, Deck
- Exterior features: Sprinkler System, Rain Gutters, Other
- Pool features: None
- Fencing: Privacy
- Has view: Yes
- View description: City
Lot
- Size: 0.91 Acres
- Features: Corner Lot, 1/2-1 Acre, Level, Curbs, Street Gutters, Streetlights, Fire Hydrant w/in 500'
- Residential vegetation: Mature Trees, Mature Trees (ext feat)
Details
- Parcel number: 049261020270
Construction
Type & style
- Home type: SingleFamily
- Architectural style: Contemporary
- Property subtype: Single Family Residence
Materials
- Stucco
- Foundation: Slab
- Roof: Composition
Condition
- As-Is,Pre-Owned
- New construction: No
- Year built: 2012
Details
- Builder name: Ashton Woods
Utilities & green energy
- Electric: CPS
- Gas: CPS
- Sewer: SAWS
- Water: SAWS, Water System
- Utilities for property: Cable Available, Private Garbage Service
Green energy
- Green verification: HERS Index Score, ENERGY STAR Certified Homes
- Water conservation: Water-Smart Landscaping, Low Flow Commode, EF Irrigation Control
Community & HOA
Community
- Features: Tennis Court(s), Playground, Basketball Court
- Security: Smoke Detector(s), Security System Owned, Prewired, Controlled Access, Security Guard
- Subdivision: Summerglen
HOA
- Has HOA: Yes
- HOA fee: $655 semi-annually
- HOA name: SUMMERGLEN PROPERTY OWNERS ASSOCIATION
Location
- Region: San Antonio
Financial & listing details
- Price per square foot: $231/sqft
- Tax assessed value: $988,000
- Annual tax amount: $17,775
- Price range: $865K - $865K
- Date on market: 8/20/2026
- Cumulative days on market: 4 days
- Listing terms: Conventional,FHA,VA Loan,Cash,Relocation Property
- Road surface type: Paved
Estimated market value
Not available
Estimated sales range
Not available
Not available
Price history
| Date | Event | Price |
|---|---|---|
| 8/20/2026 | Listed for sale | $865,000+3.6%$231/sqft |
Source:  LERA MLS #2010206 Report a problem LERA MLS #2010206 Report a problem | ||
| 8/20/2026 | Listing removed | $835,000$223/sqft |
Source: LERA MLS #1947339 Report a problem | ||
| 6/19/2026 | Price change | $835,000-1.6%$223/sqft |
Source: LERA MLS #1947339 Report a problem | ||
| 5/25/2026 | Price change | $849,000-0.7%$227/sqft |
Source: LERA MLS #1947339 Report a problem | ||
| 4/28/2026 | Price change | $855,000-1.2%$228/sqft |
Source: LERA MLS #1947339 Report a problem | ||
| 3/9/2026 | Listed for sale | $865,000+4.8%$231/sqft |
Source: LERA MLS #1947339 Report a problem | ||
| 6/6/2022 | Sold | -- |
Source: eXp Realty #76194575 Report a problem | ||
| 5/9/2022 | Pending sale | $825,000$220/sqft |
Source: LERA MLS #1600581 Report a problem | ||
| 5/4/2022 | Contingent | $825,000$220/sqft |
Source: LERA MLS #1600581 Report a problem | ||
| 4/23/2022 | Listed for sale | $825,000$220/sqft |
Source: LERA MLS #1600581 Report a problem | ||
| 12/17/2012 | Sold | -- |
Source: LERA MLS #956649 Report a problem | ||
Public tax history
| Year | Property taxes | Tax assessment |
|---|---|---|
| 2025 | $15,203 +4.5% | $988,000 +6.9% |
| 2024 | $14,553 +6.8% | $924,000 +10% |
| 2023 | $13,631 +4.5% | $840,000 +19.9% |
| 2022 | $13,042 +10.7% | $700,590 +10% |
| 2021 | $11,782 | $636,900 +10% |
| 2020 | $11,782 -3.8% | $579,000 -2.7% |
| 2019 | $12,244 | $595,000 +1.5% |
| 2018 | $12,244 +2.2% | $586,000 +2.8% |
| 2017 | $11,981 +0.8% | $570,000 +1.8% |
| 2016 | $11,887 +7.7% | $560,000 +2.6% |
| 2015 | $11,033 | $546,000 +9.3% |
| 2014 | $11,033 | $499,590 +2% |
| 2013 | -- | $489,890 +673.9% |
| 2012 | -- | $63,300 +7.3% |
| 2011 | -- | $59,000 |
| 2010 | -- | $59,000 |
Find assessor info on the county website
Monthly payment
Est. payment
Payment breakdown
Explore the cost of this home by adjusting the details. Changes won't be saved.Climate risks
Neighborhood: 78260
Nearby schools
GreatSchools rating
- 9/10Tuscany Heights Elementary SchoolGrades: PK-5Distance: 0.6 mi
- 9/10Tejeda Middle SchoolGrades: 6-8Distance: 2.3 mi
- 8/10Johnson High SchoolGrades: 9-12Distance: 2 mi
Schools provided by the listing agent
- Elementary: Tuscany Heights
- Middle: Tejeda
- High: Johnson
- District: North East I.S.D.
Source: LERA MLS. This data may not be complete. We recommend contacting the local school district to confirm school assignments for this home.
- $1,212,3004 bd3 ba4.8k sqft1530 Palmer Vw, San Antonio, TX 78260Off Market
- $--4 bd4 ba3k sqft1602 Palmer Vw, San Antonio, TX 78260Sold
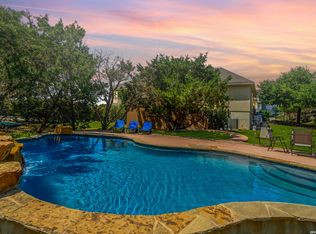
- $940,4005 bd5 ba3.9k sqft24603 Player Oaks, San Antonio, TX 78260Off Market
- $836,8004 bd4 ba3.8k sqft1606 Palmer Vw, San Antonio, TX 78260Off Market
- $995,3004 bd4 ba4k sqft24602 Player Oaks, San Antonio, TX 78260Off Market
- $698,9004 bd2 ba2.9k sqft24607 Player Oaks, San Antonio, TX 78260Off Market
- $847,3004 bd3 ba3.8k sqft1610 Palmer Vw, San Antonio, TX 78260Off Market
- $914,9004 bd5 ba4.1k sqft1522 Palmer Vw, San Antonio, TX 78260Off Market
A local agent can set up tours, give advice and negotiate with sellers.
Similar homes
- $670,0005 bd5 ba3.6k sqft1846 Falstaff, San Antonio, TX 78258For Sale

 MLS ID #2010731, William Noble TREC #790761, eXp Realty. LERA MLS
 - $705,0004 bd4 ba3.4k sqft25207 Estancia Cir,, San Antonio, TX 78260For Sale
 MLS ID #2006715, Shane Neal TREC #608871, eXp Realty. LERA MLS
 - $799,0004 bd4 ba3.5k sqft26202 Dark Horse, San Antonio, TX 78260For Sale
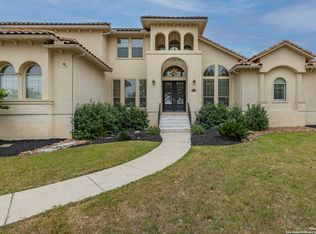 MLS ID #1934108, Celia Taylor TREC #723111, Option One Real Estate. LERA MLS
 - $995,0004 bd4 ba2.9k sqft25919 STREISAND ST, San Antonio, TX 78260For Sale
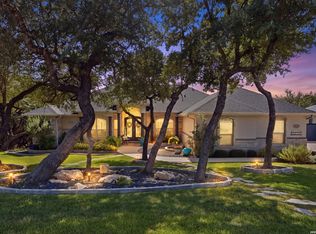 MLS ID #2006696, Ashley Sanchez TREC #835694, Real Broker, LLC. LERA MLS
 - $765,0005 bd4 ba3.8k sqft139 EVANS OAK LN, San Antonio, TX 78260For SaleMLS ID #1998376, Cindy Bindseil TREC #679678, Coldwell Banker D'Ann Harper. LERA MLS
- $689,0004 bd3 ba3.4k sqft25215 ESTANCIA CIR, San Antonio, TX 78260For SaleMLS ID #1999507, Nathan Young TREC #699396, Devora Realty. LERA MLS
- $899,9994 bd4 ba3.3k sqft24607 Ripple Way, San Antonio, TX 78266For SaleMLS ID #1966454, Christopher Watters TREC #567369, Watters International Realty. LERA MLS
- $650,0004 bd3 ba2.9k sqft414 Spacious Sky, San Antonio, TX 78260For SaleMLS ID #1972823, Leticia Sanders TREC #595697, Red Door Realty. LERA MLS
- $975,0004 bd4 ba4k sqft24809 Ripple Way, San Antonio, TX 78266For SaleMLS ID #2006094, Anthony Boelens TREC #658082, JPAR San Antonio. LERA MLS
- $739,0004 bd4 ba4.1k sqft9634 JASON BND, Helotes, TX 78023For SaleMLS ID #2010597, Doug McKenzie TREC #555703, RE/MAX Genesis. LERA MLS
- $569,7004 bd4 ba3k sqft26022 DESTINY RDG, San Antonio, TX 78260For SaleMLS ID #1962799, Sebastiano Formica TREC #693859, eXp Realty. LERA MLS
- $650,0004 bd4 ba3.1k sqft431 Tranquil Oak, San Antonio, TX 78260For SaleMLS ID #1991265, Kasondra Aguilar TREC #750908, Keller Williams Heritage. LERA MLS
- $764,0005 bd4 ba3.5k sqft1729 Dancing Eagle, San Antonio, TX 78258For SaleMLS ID #1965099, Jeffrey Garza TREC #648429, Redbird Realty LLC. LERA MLS
- $1,124,9995 bd5 ba4.1k sqft21815 ROAN BLF, San Antonio, TX 78259For SaleMLS ID #2007016, Synthia De Salme TREC #361180, All City San Antonio Registered Series. LERA MLS
- $1,199,9004 bd5 ba4.3k sqft2120 Oakland Bend, San Antonio, TX 78258For SaleMLS ID #1963428, Javier Cantu TREC #527972, 5 L Realty, LLC. LERA MLS
- $875,0004 bd3 ba2.6k sqft6430 Derby Way, Bulverde, TX 78163For SaleMLS ID #2007243, Sandra Rangel TREC #579513, Real Broker, LLC. LERA MLS
- $595,0005 bd4 ba4.1k sqft538 CALM SPGS, San Antonio, TX 78260For SaleMLS ID #1991843, Monica Garza TREC #564199, Better Homes and Gardens Winans. LERA MLS
- $850,0006 bd5 ba3.9k sqft3114 Apache Plume, San Antonio, TX 78258For SaleMLS ID #1972964, Javier Cantu TREC #527972, 5 L Realty, LLC. LERA MLS
- $469,9004 bd3 ba2.2k sqft26002 ROCKY PLNS, San Antonio, TX 78260For SaleMLS ID #2003998, Charo King TREC #510492, RE/MAX North-San Antonio. LERA MLS
- $875,0005 bd6 ba3.4k sqft3007 Spider Lily, San Antonio, TX 78258For SaleMLS ID #1973711, Cristina Garcia TREC #543013, Kuper Sotheby's Int'l Realty. LERA MLS
