Luxury living on 1.54 acres in a private, treelined community. This 4,342 sq ft residence offers 4 bedrooms, 5 baths, 3 living areas, 3 fireplaces, granite countertops, a guest suite on the main level, and an expansive upstairs primary suite. Enjoy a sparkling pool and the tranquility of a wooded setting with quick access to Highway 281. This is where luxury meets serenity. A rare retreat in one of San Antonio's most exclusive communities.
For sale
$1,199,900
2120 Oakland Bend, San Antonio, TX 78258
4beds
4,342sqft
Single Family Residence
Built in 1999
1.54 Acres Lot
$1,147,200 Zestimate®
$276/sqft
$83/mo HOA
What's special
Sparkling poolPrivate treelined communityGranite countertopsExpansive upstairs primary suite
- 111 days |
- 424 |
- 12 |
Zillow last checked:
Listing updated:
Listed by:
Javier Cantu TREC #527972 (210) 639-6105,
5 L Realty, LLC
Source: LERA MLS,MLS#: 1963428
Facts & features
Interior
Bedrooms & bathrooms
- Bedrooms: 4
- Bathrooms: 5
- Full bathrooms: 5
Primary bedroom
- Features: Split, Walk-In Closet(s), Ceiling Fan(s), Full Bath
- Level: Upper
- Area: 294
- Dimensions: 21 x 14
Bedroom 2
- Area: 210
- Dimensions: 15 x 14
Bedroom 3
- Area: 234
- Dimensions: 18 x 13
Bedroom 4
- Area: 156
- Dimensions: 13 x 12
Primary bathroom
- Features: Tub/Shower Separate, Soaking Tub
- Area: 110
- Dimensions: 11 x 10
Dining room
- Area: 224
- Dimensions: 16 x 14
Family room
- Area: 360
- Dimensions: 20 x 18
Kitchen
- Area: 210
- Dimensions: 15 x 14
Living room
- Area: 208
- Dimensions: 16 x 13
Office
- Area: 84
- Dimensions: 12 x 7
Heating
- Central, 2 Units, Propane Owned
Cooling
- Ceiling Fan(s), Two Central
Appliances
- Included: Built-In Oven, Self Cleaning Oven, Microwave, Range, Gas Cooktop, Disposal, Dishwasher, Plumbed For Ice Maker, Water Softener Owned, Vented Exhaust Fan, Gas Water Heater, Double Oven, Propane Water Heater, 2+ Water Heater Units
- Laundry: Upper Level, Laundry Room, Washer Hookup, Dryer Connection
Features
- Three Living Area, Separate Dining Room, Eat-in Kitchen, Two Eating Areas, Kitchen Island, Breakfast Bar, Study/Library, Florida Room, Game Room, Utility Room Inside, Secondary Bedroom Down, 1st Floor Lvl/No Steps, High Ceilings, Open Floorplan, High Speed Internet, Walk-In Closet(s), Ceiling Fan(s), Chandelier, Central Vacuum, Solid Counter Tops, 2nd Floor Utility Room, Custom Cabinets
- Flooring: Carpet, Ceramic Tile, Wood
- Windows: Double Pane Windows, Window Coverings
- Has basement: No
- Attic: Pull Down Storage
- Has fireplace: Yes
- Fireplace features: Three+, Living Room, Family Room, Wood Burning, Game Room, Other
Interior area
- Total interior livable area: 4,342 sqft
Video & virtual tour
Property
Parking
- Total spaces: 3
- Parking features: Three Car Garage, Attached, Garage Faces Side, Garage Door Opener
- Attached garage spaces: 3
Features
- Levels: Two
- Stories: 2
- Patio & porch: Patio, Covered
- Exterior features: Sprinkler System, Lighting
- Has private pool: Yes
- Pool features: In Ground, Heated, Fenced
- Has spa: Yes
- Spa features: Heated
- Fencing: Privacy,Wrought Iron,Stone/Masonry Fence
- Has view: Yes
- View description: Bluff View
Lot
- Size: 1.54 Acres
- Features: 1 - 2 Acres, Wooded, Streetlights, Fire Hydrant w/in 500'
- Residential vegetation: Mature Trees, Mature Trees (ext feat)
Details
- Additional structures: Shed(s)
- Parcel number: 049253000530
Construction
Type & style
- Home type: SingleFamily
- Architectural style: Traditional
- Property subtype: Single Family Residence
Materials
- Stone, Stucco
- Foundation: Slab
- Roof: Tile
Condition
- Pre-Owned
- New construction: No
- Year built: 1999
Details
- Builder name: Housing Consultants
Utilities & green energy
- Electric: CPS
- Gas: Mission Gas
- Sewer: SAWS, Sewer System
- Water: SAWS, Water System
- Utilities for property: Cable Available, Private Garbage Service
Community & HOA
Community
- Security: Smoke Detector(s), Security System Owned, Controlled Access
- Subdivision: The Oaklands
HOA
- Has HOA: Yes
- HOA fee: $1,000 annually
- HOA name: THE OAKLANDS HOA
Location
- Region: San Antonio
Financial & listing details
- Price per square foot: $276/sqft
- Tax assessed value: $1,110,000
- Annual tax amount: $19,914
- Price range: $1.2M - $1.2M
- Date on market: 5/2/2026
- Cumulative days on market: 112 days
- Listing terms: Conventional,FHA,VA Loan,TX Vet,Cash,Investors OK
- Road surface type: Paved
Estimated market value
$1,147,200
$1.09M - $1.20M
$5,030/mo
Price history
| Date | Event | Price |
|---|---|---|
| 5/2/2026 | Listed for sale | $1,199,900+101.7%$276/sqft |
Source:  LERA MLS #1963428 Report a problem LERA MLS #1963428 Report a problem | ||
| 7/29/2016 | Sold | -- |
Source: LERA MLS #1146118 Report a problem | ||
| 5/25/2016 | Pending sale | $595,000$137/sqft |
Source: Keller Williams - Heritage #1146118 Report a problem | ||
| 5/6/2016 | Price change | $595,000-0.7%$137/sqft |
Source: Keller Williams - Heritage #1146118 Report a problem | ||
| 2/21/2016 | Price change | $599,000-5.7%$138/sqft |
Source: Keller Williams - Heritage #1146118 Report a problem | ||
| 2/3/2016 | Price change | $635,000-2.3%$146/sqft |
Source: Keller Williams - Heritage #1146118 Report a problem | ||
| 11/2/2015 | Listed for sale | $650,000+18.2%$150/sqft |
Source: Keller Williams - Heritage #1146118 Report a problem | ||
| 7/23/2010 | Sold | -- |
Source: LERA MLS #839972 Report a problem | ||
| 6/5/2010 | Listed for sale | $549,900-18.5%$127/sqft |
Source: Coldwell Banker D'Ann Harper #839972 Report a problem | ||
| 5/9/2008 | Listing removed | $675,000$155/sqft |
Source: Coldwell Banker** Report a problem | ||
| 3/23/2008 | Price change | $675,000-3.6%$155/sqft |
Source: Coldwell Banker** Report a problem | ||
| 2/26/2008 | Listed for sale | $699,900$161/sqft |
Source: RealBird #684600 Report a problem | ||
Public tax history
| Year | Property taxes | Tax assessment |
|---|---|---|
| 2025 | $17,110 +8% | $1,102,310 +10% |
| 2024 | $15,843 +6.6% | $1,002,100 +10% |
| 2023 | $14,868 -8% | $911,000 +5.9% |
| 2022 | $16,155 +12.4% | $860,000 +9.2% |
| 2021 | $14,372 | $787,840 +14.5% |
| 2020 | $14,372 +10.2% | $687,780 +11.4% |
| 2019 | $13,040 | $617,370 +10% |
| 2018 | $13,040 +5.3% | $561,290 -2% |
| 2017 | $12,388 -1.4% | $572,990 -3% |
| 2016 | $12,560 | $590,870 +4% |
| 2015 | -- | $567,985 +10% |
| 2014 | -- | $516,350 -3.7% |
| 2013 | -- | $536,070 -0.9% |
| 2012 | -- | $541,100 -0.9% |
| 2011 | -- | $546,280 -0.4% |
| 2010 | -- | $548,310 |
| 2009 | -- | $548,310 -5.1% |
| 2008 | -- | $577,570 -1.5% |
| 2007 | -- | $586,490 +7.8% |
| 2006 | -- | $544,090 -2.4% |
| 2005 | -- | $557,520 |
| 2004 | -- | -- |
| 2003 | -- | -- |
| 2002 | -- | -- |
| 2001 | -- | -- |
| 2000 | -- | -- |
Find assessor info on the county website
Monthly payment
Est. payment
Payment breakdown
Explore the cost of this home by adjusting the details. Changes won't be saved.Climate risks
Neighborhood: 78258
Nearby schools
GreatSchools rating
- 9/10Tuscany Heights Elementary SchoolGrades: PK-5Distance: 0.6 mi
- 9/10Tejeda Middle SchoolGrades: 6-8Distance: 1.7 mi
- 8/10Johnson High SchoolGrades: 9-12Distance: 1.3 mi
Schools provided by the listing agent
- Elementary: Tuscany Heights
- Middle: Tejeda
- High: Johnson
- District: North East I.S.D.
Source: LERA MLS. This data may not be complete. We recommend contacting the local school district to confirm school assignments for this home.
- $146,5701.05 acres2120 Oakland Bnd, San Antonio, TX 78258Off Market
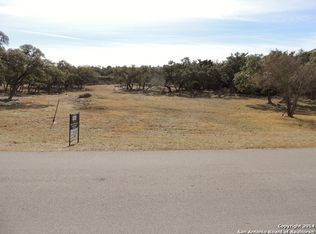
- $--1.05 acres2140 Oakland Bnd, San Antonio, TX 78258Off Market

- $984,9004 bd4 ba4.7k sqft2210 Oakland Bnd, San Antonio, TX 78258Off Market
- $1,166,1005 bd5 ba5.1k sqft1950 Oakland Bend, San Antonio, TX 78258Off Market
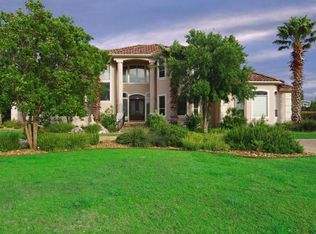
- $200,1103 bd3 ba2.6k sqft2145 Oakland Bnd, San Antonio, TX 78258Off Market
- $789,1004 bd3 ba3k sqft2135 Oakland Bnd, San Antonio, TX 78258Off Market
- $--5 bd5 ba4.2k sqft2110 Oakland Bnd, San Antonio, TX 78258Sold
- $1,040,2004 bd4 ba4.5k sqft2215 Oakland Bnd, San Antonio, TX 78258Off Market
A local agent can set up tours, give advice and negotiate with sellers.
A local lender can help you make sure your offer is ready when you are.
Similar homes
- $1,250,0005 bd5 ba4.1k sqft1955 OAKLAND BND, San Antonio, TX 78258For Sale
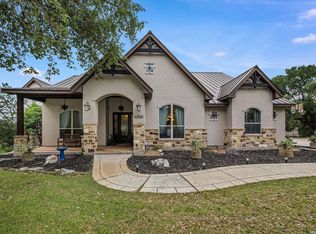
 MLS ID #1963343, Debra Janes TREC #424690, Niche Properties. LERA MLS
 - $1,125,0005 bd5 ba4.3k sqft8 Champions Mark, San Antonio, TX 78258For Sale
 MLS ID #1966466, Binkan Cinaroglu TREC #592614, Kuper Sotheby's Int'l Realty. LERA MLS
 - $1,299,0004 bd4 ba3.8k sqft6 Lantana Ridge, San Antonio, TX 78258For Sale
 MLS ID #1971364, Richard Todd TREC #700317, Keller Williams Heritage. LERA MLS
 - $1,124,9995 bd5 ba4.1k sqft21815 ROAN BLF, San Antonio, TX 78259For Sale
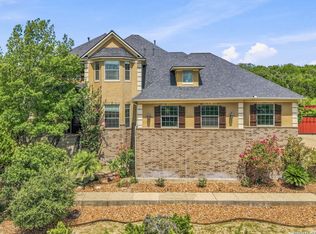 MLS ID #2007016, Synthia De Salme TREC #361180, All City San Antonio Registered Series. LERA MLS
 - $865,0004 bd4 ba3.7k sqft1534 Palmer, San Antonio, TX 78260For SaleMLS ID #2010206, Carolyn Hernandez TREC #545264, BHHS PenFed Realty. LERA MLS
- $890,0004 bd5 ba4.6k sqft2715 WINDING VW, San Antonio, TX 78260For SaleMLS ID #1967011, Cedric Dequin TREC #645118, Phyllis Browning Company. LERA MLS
- $998,0005 bd4 ba4.5k sqft24003 Fog Cyn, San Antonio, TX 78258For SaleMLS ID #1995690, Ronnie Trevino TREC #588899, Resi Realty, LLC. LERA MLS
- $1,250,0005 bd6 ba4k sqft921 GREAT TREE DR, San Antonio, TX 78260For SaleMLS ID #1964821, Craig Browning TREC #606186, Phyllis Browning Company. LERA MLS
- $1,164,0004 bd6 ba4.1k sqft30185 BRIDLEGATE DR, Bulverde, TX 78163For SaleMLS ID #2007269, Anthony Boelens TREC #658082, JPAR San Antonio. LERA MLS
- $999,0004 bd4 ba3.6k sqft314 Timers Edge, San Antonio, TX 78260For SaleMLS ID #2001382, Tiffany Alvarez TREC #513942, Keller Williams Legacy. LERA MLS
- $1,300,0004 bd5 ba4.6k sqft8726 Mountain Top, San Antonio, TX 78255For SaleMLS ID #2008066, Monique Cardenas TREC #647512, San Antonio Portfolio KW RE. LERA MLS
- $925,0005 bd4 ba3.6k sqft3107 Sable Bend, San Antonio, TX 78259For SaleMLS ID #2003290, Carolyn Hernandez TREC #545264, BHHS PenFed Realty. LERA MLS
- $849,9004 bd4 ba3.6k sqft3230 Roan Way, San Antonio, TX 78259For SaleMLS ID #2001691, Amy Carter TREC #510597, Carter Fine Homes. LERA MLS
- $1,150,0004 bd4 ba4.7k sqft14007 BLUFF PARK DR, San Antonio, TX 78216For SaleMLS ID #1997290, Mary Grilliette TREC #630277, Phyllis Browning Company. LERA MLS
- $925,0004 bd4 ba3.6k sqft8 ASPEN CREEK DR, San Antonio, TX 78248For SaleMLS ID #2007856, Caroline Decherd TREC #617257, Phyllis Browning Company. LERA MLS
- $764,0005 bd4 ba3.5k sqft1729 Dancing Eagle, San Antonio, TX 78258For SaleMLS ID #1965099, Jeffrey Garza TREC #648429, Redbird Realty LLC. LERA MLS
- $1,249,0004 bd6 ba3.9k sqft3 ORSINGER BROOK, San Antonio, TX 78230For SaleMLS ID #2007189, Terri Saari TREC #524593, Kristalli Real Estate, LLC. LERA MLS
- $975,0004 bd4 ba4k sqft24809 Ripple Way, San Antonio, TX 78266For SaleMLS ID #2006094, Anthony Boelens TREC #658082, JPAR San Antonio. LERA MLS
- $829,0005 bd7 ba4.1k sqft24815 Birdie Ridge, San Antonio, TX 78260For SaleMLS ID #2006713, Deanna Wright TREC #566830, Kuper Sotheby's Int'l Realty. LERA MLS
- $629,0004 bd3 ba2.8k sqft20914 Cactus Loop, San Antonio, TX 78258For SaleMLS ID #2008862, Viki Melton TREC #523715, Stone Oak Realty Services, LLC. LERA MLS
