Tucked behind the gates of The Forest at Stone Oak, this Monticello-built estate pairs timeless architecture with resort-style living on a beautifully wooded 1.09-acre homesite. With approximately 4,090 square feet, 5 bedrooms, 4 full baths, 2 half baths, a private study, game room, and a downstairs guest suite, the home is designed to give everyone their own space while still feeling connected. The kitchen is the true gathering place, offering gas cooking, double ovens, an expansive island, generous counter space, and effortless flow into the family room-perfect for everyday living and effortless entertaining. The downstairs primary suite feels like a private retreat, complete with a cozy fireplace, spa-inspired bath with soaking tub and oversized shower, and generous dual closets. Glass doors invite you outside to a backyard that lives like a private resort, where a covered patio overlooks the sparkling pool and spa, an outdoor kitchen keeps you in the middle of the fun, and mature trees frame multiple seating and play areas. A 3car side-entry garage, stately curb appeal, and a coveted location in one of North San Antonio's most desirable gated communities complete this rare offering in Stone Oak.
For sale
Price cut: $25K (8/8)
$1,250,000
921 GREAT TREE DR, San Antonio, TX 78260
5beds
4,090sqft
Single Family Residence
Built in 1999
1.09 Acres Lot
$-- Zestimate®
$306/sqft
$150/mo HOA
What's special
Outdoor kitchenGas cookingGenerous dual closetsStately curb appealPrivate studyGame roomDownstairs guest suite
- 125 days
- 619
- 20
Zillow last checked:
Listing updated:
Listed by:
Craig Browning TREC #606186 (210) 316-7842,
Phyllis Browning Company
Source: LERA MLS,MLS#: 1964821
Facts & features
Interior
Bedrooms & bathrooms
- Bedrooms: 5
- Bathrooms: 6
- Full bathrooms: 4
- 1/2 bathrooms: 2
Primary bedroom
- Features: Ceiling Fan(s), Full Bath
- Area: 456
- Dimensions: 19 x 24
Bedroom 2
- Area: 110
- Dimensions: 11 x 10
Bedroom 3
- Area: 154
- Dimensions: 14 x 11
Bedroom 4
- Area: 195
- Dimensions: 13 x 15
Bedroom 5
- Area: 224
- Dimensions: 14 x 16
Primary bathroom
- Features: Tub/Shower Separate, Double Vanity, Soaking Tub
- Area: 196
- Dimensions: 14 x 14
Dining room
- Area: 154
- Dimensions: 11 x 14
Family room
- Area: 360
- Dimensions: 18 x 20
Kitchen
- Area: 322
- Dimensions: 14 x 23
Living room
- Area: 288
- Dimensions: 18 x 16
Office
- Area: 132
- Dimensions: 11 x 12
Heating
- Central, Electric
Cooling
- Ceiling Fan(s), Three+ Central
Appliances
- Included: Built-In Oven, Microwave, Range, Gas Cooktop, Indoor Grill, Disposal, Dishwasher, Water Softener Owned, Gas Water Heater, Plumb for Water Softener, Double Oven
- Laundry: Main Level, Laundry Room, Washer Hookup, Dryer Connection
Features
- Three Living Area, Separate Dining Room, Eat-in Kitchen, Two Eating Areas, Kitchen Island, Pantry, Study/Library, Game Room, Utility Room Inside, Secondary Bedroom Down, High Ceilings, Open Floorplan, Walk-In Closet(s), Master Downstairs, Ceiling Fan(s), Solid Counter Tops, Programmable Thermostat
- Flooring: Carpet, Ceramic Tile, Wood
- Windows: Double Pane Windows, Window Coverings
- Has basement: No
- Attic: Floored
- Has fireplace: Yes
- Fireplace features: Three+, Family Room, Gas Logs Included, Gas, Other
Interior area
- Total interior livable area: 4,090 sqft
Property
Parking
- Total spaces: 3
- Parking features: Three Car Garage, Garage Faces Side, Garage Door Opener
- Garage spaces: 3
Features
- Levels: Two
- Stories: 2
- Patio & porch: Covered, Deck
- Exterior features: Gas Grill, Sprinkler System, Rain Gutters, Outdoor Kitchen
- Has private pool: Yes
- Pool features: In Ground, Pool/Spa Combo, Community
- Fencing: Privacy
Lot
- Size: 1.09 Acres
- Features: 1 - 2 Acres
- Residential vegetation: Mature Trees
Details
- Additional structures: Shed(s)
- Parcel number: 192160010620
Construction
Type & style
- Home type: SingleFamily
- Architectural style: Traditional
- Property subtype: Single Family Residence
Materials
- 4 Sides Masonry, Stucco
- Foundation: Slab
- Roof: Composition,Heavy Composition,Metal
Condition
- Pre-Owned
- New construction: No
- Year built: 1999
Details
- Builder name: MONTICELLO
Utilities & green energy
- Electric: CPS
- Gas: CPS
- Sewer: SAWS, Sewer System
- Water: SAWS, Water System
- Utilities for property: Private Garbage Service
Community & HOA
Community
- Features: Clubhouse, Playground, Sports Court
- Security: Smoke Detector(s), Controlled Access
- Subdivision: The Forest At Stone Oak
HOA
- Has HOA: Yes
- HOA fee: $450 quarterly
- HOA name: THE FOREST AT STONE OAK
Location
- Region: San Antonio
Financial & listing details
- Price per square foot: $306/sqft
- Tax assessed value: $1,079,960
- Annual tax amount: $24,487
- Price range: $1.3M - $1.3M
- Date on market: 5/7/2026
- Cumulative days on market: 126 days
- Listing terms: Conventional,FHA,VA Loan,Cash
Estimated market value
Not available
Estimated sales range
Not available
Not available
Price history
| Date | Event | Price |
|---|---|---|
| 8/8/2026 | Price change | $1,250,000-2%$306/sqft |
Source:  LERA MLS #1964821 Report a problem LERA MLS #1964821 Report a problem | ||
| 6/19/2026 | Price change | $1,275,000-1.9%$312/sqft |
Source: LERA MLS #1964821 Report a problem | ||
| 5/7/2026 | Listed for sale | $1,300,000+14.5%$318/sqft |
Source: LERA MLS #1964821 Report a problem | ||
| 10/20/2023 | Sold | -- |
Source: LERA MLS #1706744 Report a problem | ||
| 9/26/2023 | Pending sale | $1,135,000$278/sqft |
Source: LERA MLS #1706744 Report a problem | ||
| 9/12/2023 | Contingent | $1,135,000$278/sqft |
Source: LERA MLS #1706744 Report a problem | ||
| 9/6/2023 | Price change | $1,135,000-5.4%$278/sqft |
Source: LERA MLS #1706744 Report a problem | ||
| 7/27/2023 | Listed for sale | $1,200,000+45.5%$293/sqft |
Source: LERA MLS #1706744 Report a problem | ||
| 6/18/2021 | Sold | -- |
Source: LERA MLS #44006_1525836 Report a problem | ||
| 5/26/2021 | Pending sale | $825,000$202/sqft |
Source: LERA MLS #1525836 Report a problem | ||
| 5/17/2021 | Contingent | $825,000$202/sqft |
Source: LERA MLS #1525836 Report a problem | ||
| 5/13/2021 | Listed for sale | $825,000+57.1%$202/sqft |
Source: LERA MLS #1525836 Report a problem | ||
| 5/20/2009 | Listing removed | $525,000$128/sqft |
Source: Coldwell Banker** #764339 Report a problem | ||
| 2/12/2009 | Listed for sale | $525,000$128/sqft |
Source: Coldwell Banker** #764339 Report a problem | ||
| 2/3/2005 | Sold | -- |
Source: LERA MLS #504314 Report a problem | ||
Public tax history
| Year | Property taxes | Tax assessment |
|---|---|---|
| 2025 | -- | $1,079,960 +4.3% |
| 2024 | -- | $1,035,000 +7.4% |
| 2023 | $19,324 -4.1% | $964,106 +10% |
| 2022 | $20,147 +129.9% | $876,460 +17.6% |
| 2021 | $8,763 | $745,430 +6.4% |
| 2020 | $8,763 -49.5% | $700,630 +4.8% |
| 2019 | $17,346 | $668,850 -0.7% |
| 2018 | $17,346 -3% | $673,610 +0.5% |
| 2017 | $17,889 +23.2% | $670,000 +24.4% |
| 2016 | $14,517 +10% | $538,680 +5.9% |
| 2015 | $13,200 | $508,690 +6.5% |
| 2014 | $13,200 | $477,630 +1.1% |
| 2013 | -- | $472,330 -5.3% |
| 2012 | -- | $498,730 +10.7% |
| 2011 | -- | $450,590 -0.9% |
| 2010 | -- | $454,500 +4.5% |
| 2009 | -- | $434,790 -2.6% |
| 2008 | -- | $446,410 +0.5% |
| 2007 | -- | $444,030 +9.4% |
| 2006 | -- | $405,900 -1.6% |
| 2005 | -- | $412,330 |
| 2004 | -- | -- |
| 2003 | -- | -- |
| 2002 | -- | -- |
| 2001 | -- | -- |
| 2000 | -- | -- |
Find assessor info on the county website
Monthly payment
Est. payment
Payment breakdown
Explore the cost of this home by adjusting the details. Changes won't be saved.Climate risks
Neighborhood: Forest at Stone Oak
Nearby schools
Schools provided by the listing agent
- Elementary: Wilderness Oak Elementary
- Middle: Lopez
- High: Ronald Reagan
- District: North East I.S.D.
Source: LERA MLS. This data may not be complete. We recommend contacting the local school district to confirm school assignments for this home.

Similar homes
- $1,185,0005 bd6 ba5.8k sqft24814 Jordans Way, San Antonio, TX 78260For Sale

 MLS ID #2002111, Darlene Westenskow TREC #684927, Realty United. LERA MLS
 - $1,149,0005 bd6 ba4.4k sqft24511 BOGEY RDG, San Antonio, TX 78260For Sale
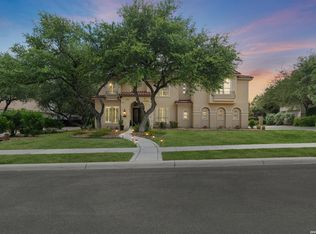 MLS ID #2004907, Samantha Martinez TREC #713026, Real Broker, LLC. LERA MLS
 - $1,199,9004 bd5 ba4.3k sqft2120 Oakland Bend, San Antonio, TX 78258For Sale
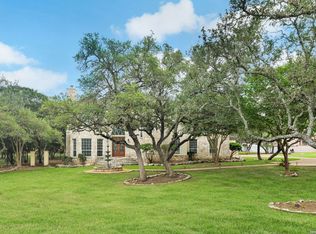 MLS ID #1963428, Javier Cantu TREC #527972, 5 L Realty, LLC. LERA MLS
 - $1,250,0004 bd4 ba3.8k sqft20 Arnold Palmer, San Antonio, TX 78257For Sale
 MLS ID #1992424, Miguel Herrera TREC #585892, The Agency San Antonio. LERA MLS
 - $1,179,0005 bd5 ba4.5k sqft3861 Menger, San Antonio, TX 78259For SaleMLS ID #1973391, Eduardo Quintana TREC #547513, Eduardo Quintana, BROKER. LERA MLS
- $1,099,0005 bd5 ba4.3k sqft8 Champions Mark, San Antonio, TX 78258For SaleMLS ID #1966466, Binkan Cinaroglu TREC #592614, Kuper Sotheby's Int'l Realty. LERA MLS
- $975,0005 bd5 ba4.4k sqft1911 Far Niente, San Antonio, TX 78258For SaleMLS ID #2014183, Isabel Owen TREC #700221, Keller Williams Heritage. LERA MLS
- $949,9904 bd4 ba3.6k sqft314 Timers Edge, San Antonio, TX 78260For SaleMLS ID #2001382, Tiffany Alvarez TREC #513942, Keller Williams Legacy. LERA MLS
- $1,175,0005 bd6 ba4k sqft24142 Mateo, San Antonio, TX 78261For SaleMLS ID #2012789, Codi Vives TREC #598623, Compass RE Texas, LLC. LERA MLS
- $875,0005 bd4 ba4.2k sqft24626 BOGEY RDG, San Antonio, TX 78260For SaleMLS ID #2001358, Norma Lety Velazquez TREC #576832, Phyllis Browning Company. LERA MLS
- $1,249,0004 bd6 ba3.9k sqft3 ORSINGER BROOK, San Antonio, TX 78230For SaleMLS ID #2007189, Terri Saari TREC #524593, Kristalli Real Estate, LLC. LERA MLS
- $998,0005 bd4 ba4.5k sqft24003 Fog Cyn, San Antonio, TX 78258For SaleMLS ID #1995690, Ronnie Trevino TREC #588899, Resi Realty, LLC. LERA MLS
- $665,0005 bd4 ba3.7k sqft419 HIGHLAND HL, San Antonio, TX 78260For SaleMLS ID #1998973, Brian Mylar TREC #612427, Coldwell Banker D'Ann Harper. LERA MLS
- $995,0004 bd4 ba2.9k sqft25919 STREISAND ST, San Antonio, TX 78260For SaleMLS ID #2006696, Ashley Sanchez TREC #835694, Real Broker, LLC. LERA MLS
- $880,0004 bd4 ba3.7k sqft226 Shannon Cir, San Antonio, TX 78260For SaleMLS ID #2007226, Brian Shantz TREC #516239, Keller Williams City-View. LERA MLS
- $850,0004 bd6 ba3.4k sqft3007 Spider Lily, San Antonio, TX 78258For SaleMLS ID #2015194, Cristina Garcia TREC #543013, Kuper Sotheby's Int'l Realty. LERA MLS
- $765,0005 bd4 ba3.8k sqft139 EVANS OAK LN, San Antonio, TX 78260For SaleMLS ID #1998376, Cindy Bindseil TREC #679678, Coldwell Banker D'Ann Harper. LERA MLS
- $725,0004 bd5 ba4.3k sqft24802 Birdie Rdg, San Antonio, TX 78260For SaleMLS ID #2005386, Susanne Gentry TREC #425548, Realty Advantage. LERA MLS
- $1,300,0004 bd5 ba4.6k sqft8726 Mountain Top, San Antonio, TX 78255For SaleMLS ID #2008066, Monique Cardenas TREC #647512, San Antonio Portfolio KW RE. LERA MLS
