Situated within the exclusive gated community of Estancia at Cibolo Canyons, just moments from TPC Golf Courses, this residence offers 4,069sf of sophisticated living space designed for both high-end functionality entertaining and refined comfort. The expansive layout features 4 or 5 bedrooms and 5.5 bathrooms, complemented by a dedicated study, an exercise room, a game room, and a versatile flex/media area (5th bedroom). Throughout the home, custom cabinetry and designer lighting highlight the superior craftsmanship, while two fireplaces add a warm, inviting ambiance. The interior flows seamlessly into an enclosed all-season patio with premium stacked sliding doors, leading to a private outdoor oasis featuring curated landscaping and a custom pool by Pool Concepts complete with a beach and waterfall. Practical luxury is blended into every corner, from the temperature-controlled 3 car garage and a whole-home Generac generator to the meticulously maintained grounds, offering a rare opportunity to enjoy a feature-rich lifestyle in one of the area's most prestigious locations.
For sale
$1,175,000
24142 Mateo, San Antonio, TX 78261
5beds
4,069sqft
Single Family Residence
Built in 2017
0.35 Acres Lot
$1,131,500 Zestimate®
$289/sqft
$167/mo HOA
What's special
Exercise roomPrivate outdoor oasisMeticulously maintained groundsEnclosed all-season patioDedicated studyPremium stacked sliding doorsTwo fireplaces
- 31 days
- 816
- 70
Likely to sell faster than
Zillow last checked:
Listing updated:
Listed by:
Codi Vives TREC #598623 (512) 284-1033,
Compass RE Texas, LLC
Source: LERA MLS,MLS#: 2012789
Facts & features
Interior
Bedrooms & bathrooms
- Bedrooms: 5
- Bathrooms: 6
- Full bathrooms: 5
- 1/2 bathrooms: 1
Primary bedroom
- Features: Walk-In Closet(s), Ceiling Fan(s), Full Bath
- Area: 322
- Dimensions: 23 x 14
Bedroom 2
- Area: 156
- Dimensions: 12 x 13
Bedroom 3
- Area: 156
- Dimensions: 13 x 12
Bedroom 4
- Area: 130
- Dimensions: 13 x 10
Bedroom 5
- Area: 182
- Dimensions: 13 x 14
Primary bathroom
- Features: Tub/Shower Separate, Separate Vanity, Double Vanity, Soaking Tub
- Area: 153
- Dimensions: 17 x 9
Dining room
- Area: 130
- Dimensions: 13 x 10
Kitchen
- Area: 342
- Dimensions: 19 x 18
Living room
- Area: 378
- Dimensions: 21 x 18
Heating
- Central, Natural Gas
Cooling
- Two Central
Appliances
- Included: Cooktop, Built-In Oven, Range, Gas Cooktop, Refrigerator, Disposal, Dishwasher, Water Softener Owned
- Laundry: Main Level, Laundry Room, Washer Hookup, Dryer Connection
Features
- Two Living Area, Separate Dining Room, Eat-in Kitchen, Two Eating Areas, Kitchen Island, Breakfast Bar, Pantry, Study/Library, Florida Room, Game Room, Media Room, Utility Room Inside, High Ceilings, Open Floorplan, High Speed Internet, Walk-In Closet(s), Master Downstairs, Ceiling Fan(s), Chandelier, Solid Counter Tops, Custom Cabinets
- Flooring: Ceramic Tile, Wood
- Has basement: No
- Number of fireplaces: 2
- Fireplace features: Two
Interior area
- Total interior livable area: 4,069 sqft
Property
Parking
- Total spaces: 3
- Parking features: Three Car Garage, Attached, Garage Door Opener
- Attached garage spaces: 3
Features
- Levels: Two
- Stories: 2
- Has private pool: Yes
- Pool features: In Ground, Community
Lot
- Size: 0.35 Acres
Details
- Parcel number: 049092080010
Construction
Type & style
- Home type: SingleFamily
- Architectural style: Traditional
- Property subtype: Single Family Residence
Materials
- Brick, Stone
- Foundation: Slab
- Roof: Composition
Condition
- Pre-Owned
- New construction: No
- Year built: 2017
Details
- Builder name: Chesmar
Community & HOA
Community
- Features: Clubhouse, Playground, Jogging Trails, BBQ/Grill, Basketball Court
- Security: Smoke Detector(s), Security System Owned, Controlled Access
- Subdivision: Cibolo Canyons/Estancia
HOA
- Has HOA: Yes
- HOA fee: $2,000 annually
- HOA name: CIBOLO CANYONS RESORT HOA
Location
- Region: San Antonio
Financial & listing details
- Price per square foot: $289/sqft
- Tax assessed value: $875,000
- Annual tax amount: $20,414
- Price range: $1.2M - $1.2M
- Date on market: 8/31/2026
- Cumulative days on market: 31 days
- Listing terms: Conventional,FHA,VA Loan,Cash
Estimated market value
$1,131,500
$1.07M - $1.19M
$6,138/mo
Price history
| Date | Event | Price |
|---|---|---|
| 8/31/2026 | Listed for sale | $1,175,000+77.7%$289/sqft |
Source:  LERA MLS #2012789 Report a problem LERA MLS #2012789 Report a problem | ||
| 3/9/2018 | Sold | -- |
Source: LERA MLS #1289939 Report a problem | ||
| 2/19/2018 | Listed for sale | $661,055$162/sqft |
Source: Local MLS #1289939 Report a problem | ||
Public tax history
| Year | Property taxes | Tax assessment |
|---|---|---|
| 2025 | $14,562 -5.5% | $875,000 -1.4% |
| 2024 | $15,416 +0.9% | $887,190 +8.3% |
| 2023 | $15,277 -10.1% | $819,170 +10% |
| 2022 | $16,998 +3.3% | $744,700 +10% |
| 2021 | $16,456 | $677,000 +7.1% |
| 2020 | $16,456 | $632,000 +0.2% |
| 2019 | -- | $630,850 |
Find assessor info on the county website
Monthly payment
Est. payment
Payment breakdown
Explore the cost of this home by adjusting the details. Changes won't be saved.Climate risks
Neighborhood: 78261
Nearby schools
Schools provided by the listing agent
- Elementary: Rolling Meadows
- Middle: Kitty Hawk
- High: Veterans Memorial
- District: Judson
Source: LERA MLS. This data may not be complete. We recommend contacting the local school district to confirm school assignments for this home.

Similar homes
- $1,250,0004 bd4 ba4.5k sqft3827 Luz Del Faro, San Antonio, TX 78261For Sale
 Kuper Sotheby's International Realty
 - $1,149,0005 bd6 ba4.4k sqft24511 BOGEY RDG, San Antonio, TX 78260For Sale
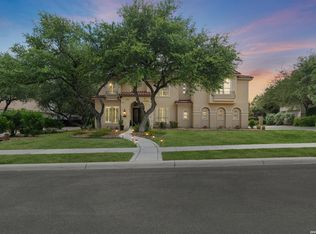
 MLS ID #2004907, Samantha Martinez TREC #713026, Real Broker, LLC. LERA MLS
 - $1,200,0005 bd6 ba4k sqft921 GREAT TREE DR, San Antonio, TX 78260For Sale
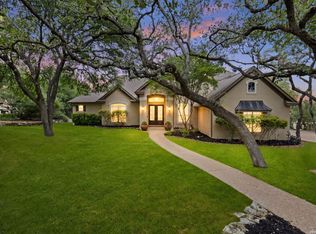 MLS ID #1964821, Craig Browning TREC #606186, Phyllis Browning Company. LERA MLS
 - $1,145,0004 bd4 ba3.5k sqft25814 ECHO MTN, San Antonio, TX 78260For Sale
 MLS ID #1996580, JoDee Gilmore TREC #591373, eXp Realty. LERA MLS
 - $640,0005 bd4 ba4.1k sqft3426 Puesta De Sol, San Antonio, TX 78261For SaleMLS ID #2016859, Robert Elder TREC #436622, Phyllis Browning Company. LERA MLS
- $750,0004 bd4 ba2.9k sqft22526 Estacado, San Antonio, TX 78261For SaleMLS ID #2014018, Lana Marinin TREC #629504, Texas Prestige Realty. LERA MLS
- $1,164,0004 bd6 ba4.1k sqft30185 BRIDLEGATE DR, Bulverde, TX 78163For SaleMLS ID #2007269, Anthony Boelens TREC #658082, JPAR San Antonio. LERA MLS
- $1,199,0005 bd5 ba4.1k sqft8 BRAEBURN CT, Bulverde, TX 78163For SaleMLS ID #2008135, Brandon Foster TREC #609423, eXp Realty. LERA MLS
- $767,0005 bd5 ba5k sqft25737 COMANCHE CRK, San Antonio, TX 78261For SaleMLS ID #2006981, John Perez TREC #843131, Keller Williams Legacy. LERA MLS
- $925,0005 bd4 ba3.6k sqft3107 Sable Bend, San Antonio, TX 78259For SaleMLS ID #2003290, Carolyn Hernandez TREC #545264, BHHS PenFed Realty. LERA MLS
- $1,100,0003 bd3 ba3.2k sqft8030 Sky Vista, San Antonio, TX 78266For SaleMLS ID #1973027, Devan Bonahoom TREC #828169, Phyllis Browning Company. LERA MLS
- $1,080,0004 bd4 ba3.9k sqft19810 Brandywine Cv, Garden Ridge, TX 78266Active
 MLS ID #623493, Ana Warmke, Keller Williams Heritage. Central Texas MLS
 - $1,099,0005 bd4 ba3.8k sqft2936 Bison Ridge, Bulverde, TX 78163For SaleMLS ID #1958259, Jeremy Wells TREC #580289, Wellstone Properties. LERA MLS
- $965,0005 bd4 ba4.5k sqft24003 Fog Cyn, San Antonio, TX 78258For SaleMLS ID #1995690, Ronnie Trevino TREC #588899, Resi Realty, LLC. LERA MLS
- $659,9003 bd4 ba2.3k sqft22602 Estacado, San Antonio, TX 78261For SaleMLS ID #2016938, Norma Lira TREC #556963, Keller Williams Heritage. LERA MLS
- $1,160,0005 bd5 ba4.4k sqft426 Pueblo Pintado, Helotes, TX 78023For SaleMLS ID #1990659, Todd Worrich TREC #708797, Phyllis Browning Company. LERA MLS
- $985,0004 bd4 ba2.9k sqft25919 STREISAND ST, San Antonio, TX 78260For SaleMLS ID #2006696, Ashley Sanchez TREC #835694, Real Broker, LLC. LERA MLS
- $950,0004 bd6 ba3.7k sqft1626 WILD PEAK, San Antonio, TX 78258For SaleMLS ID #1936661, Deanna Wright TREC #566830, Kuper Sotheby's Int'l Realty. LERA MLS
- $749,0003 bd2 ba2.7k sqft3823 Monteverde Wy, San Antonio, TX 78261For SaleMLS ID #1972781, Sandy Hurtado TREC #732853, Exquisite Properties, LLC. LERA MLS
- $615,0003 bd3 ba2.8k sqft23030 Diamante, San Antonio, TX 78261For SaleMLS ID #2001861, Carolyn Hernandez TREC #545264, BHHS PenFed Realty. LERA MLS
