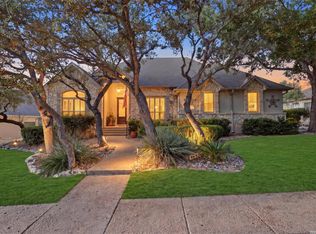
Stunning 5-bedroom home on an approximately 1/2-acre homesite designed for comfortable living, entertaining, and everyday convenience. This spacious floor plan offers a first-floor primary suite featuring a spa-inspired bath with dual vanities, separate soaking tub and walk-in shower, two walk-in closets, and private exterior access to the backyard retreat. The main level also includes a dedicated study/home office with a private exterior entrance, formal dining room, and laundry room. The expansive living
For sale
Price cut: $35K (10/20)
$890,000
3107 Sable Bend, San Antonio, TX 78259
5beds
3,676sqft
Single Family Residence
Built in 2000
0.46 Acres Lot
$866,900 Zestimate®
$242/sqft
$75/mo HOA
What's special
Spacious floor planFormal dining roomSeparate soaking tubTwo walk-in closetsLaundry roomDual vanitiesFirst-floor primary suite
- 87 days
- 364
- 40
Likely to sell faster than
Zillow last checked:
Listing updated:
Listed by:
Carolyn Hernandez TREC #545264 (210) 347-3426,
BHHS PenFed Realty
Source: LERA MLS,MLS#: 2003290
Facts & features
Interior
Bedrooms & bathrooms
- Bedrooms: 5
- Bathrooms: 4
- Full bathrooms: 3
- 1/2 bathrooms: 1
Primary bedroom
- Features: Walk-In Closet(s), Ceiling Fan(s), Full Bath
- Area: 345
- Dimensions: 23 x 15
Bedroom 2
- Area: 182
- Dimensions: 14 x 13
Bedroom 3
- Area: 156
- Dimensions: 13 x 12
Bedroom 4
- Area: 156
- Dimensions: 13 x 12
Bedroom 5
- Area: 143
- Dimensions: 13 x 11
Primary bathroom
- Features: Tub/Shower Separate, Separate Vanity, Soaking Tub
- Area: 200
- Dimensions: 20 x 10
Dining room
- Area: 168
- Dimensions: 14 x 12
Kitchen
- Area: 192
- Dimensions: 16 x 12
Living room
- Area: 340
- Dimensions: 20 x 17
Office
- Area: 192
- Dimensions: 16 x 12
Heating
- Central, Electric
Cooling
- Two Central
Appliances
- Included: Built-In Oven, Self Cleaning Oven, Microwave, Range, Gas Cooktop, Disposal, Dishwasher, Plumbed For Ice Maker
- Laundry: Main Level, Laundry Room, Washer Hookup, Dryer Connection
Features
- One Living Area, Separate Dining Room, Eat-in Kitchen, Two Eating Areas, Breakfast Bar, Study/Library, Utility Room Inside, High Ceilings, Open Floorplan, High Speed Internet, Master Downstairs, Ceiling Fan(s), Chandelier
- Flooring: Carpet, Ceramic Tile
- Has basement: No
- Number of fireplaces: 1
- Fireplace features: One
Interior area
- Total interior livable area: 3,676 sqft
Video & virtual tour
Property
Parking
- Total spaces: 2
- Parking features: Two Car Garage
- Garage spaces: 2
Features
- Levels: Two
- Stories: 2
- Patio & porch: Patio, Covered
- Has private pool: Yes
- Pool features: In Ground
- Fencing: Privacy
Lot
- Size: 0.46 Acres
- Features: 1/4 - 1/2 Acre
- Residential vegetation: Mature Trees, Mature Trees (ext feat)
Details
- Additional structures: Shed(s)
- Parcel number: 182170090020
Construction
Type & style
- Home type: SingleFamily
- Architectural style: Traditional
- Property subtype: Single Family Residence
Materials
- Brick, 4 Sides Masonry, Stone
- Foundation: Slab
- Roof: Composition
Condition
- Pre-Owned
- New construction: No
- Year built: 2000
Utilities & green energy
- Electric: CPS
- Gas: CPS
- Sewer: SAWS, Sewer System
- Water: SAWS, Water System
- Utilities for property: Cable Available
Community & HOA
Community
- Security: Controlled Access
- Subdivision: Evans Ranch
HOA
- Has HOA: Yes
- HOA fee: $900 annually
- HOA name: EVANS RANCH OWNERS ASSOCIATION
Location
- Region: San Antonio
Financial & listing details
- Price per square foot: $242/sqft
- Tax assessed value: $866,410
- Annual tax amount: $19,645
- Price range: $890K - $890K
- Date on market: 7/26/2026
- Cumulative days on market: 90 days
- Listing terms: Conventional,VA Loan,TX Vet,Cash
Estimated market value
$866,900
$824,000 - $910,000
$4,232/mo
Price history
| Date | Event | Price |
|---|---|---|
| 10/20/2026 | Price change | $890,000-3.8%$242/sqft |
Source:  LERA MLS #2003290 Report a problem LERA MLS #2003290 Report a problem | ||
| 7/26/2026 | Listed for sale | $925,000+8.8%$252/sqft |
Source: LERA MLS #2003290 Report a problem | ||
| 8/12/2022 | Sold | -- |
Source: LERA MLS #1614723 Report a problem | ||
| 7/29/2022 | Pending sale | $850,000$231/sqft |
Source: LERA MLS #1614723 Report a problem | ||
| 7/5/2022 | Contingent | $850,000$231/sqft |
Source: LERA MLS #1614723 Report a problem | ||
| 6/27/2022 | Listed for sale | $850,000$231/sqft |
Source: LERA MLS #1614723 Report a problem | ||
| 6/20/2022 | Contingent | $850,000$231/sqft |
Source: LERA MLS #1614723 Report a problem | ||
| 6/15/2022 | Listed for sale | $850,000+57.4%$231/sqft |
Source: LERA MLS #1614723 Report a problem | ||
| 5/31/2017 | Sold | -- |
Source: eXp Realty #25631465 Report a problem | ||
| 3/30/2017 | Listed for sale | $540,000$147/sqft |
Source: eXp Realty, LLC #1233182 Report a problem | ||
| 12/12/2016 | Listing removed | $540,000$147/sqft |
Source: eXp Realty, LLC #1212491 Report a problem | ||
| 11/21/2016 | Listed for sale | $540,000+16.7%$147/sqft |
Source: eXp Realty, LLC #1212491 Report a problem | ||
| 7/27/2013 | Listing removed | $462,900$126/sqft |
Source: CORIE Properties #1007555 Report a problem | ||
| 6/30/2013 | Listed for sale | $462,900$126/sqft |
Source: CORIE Properties #1007555 Report a problem | ||
| 6/1/2004 | Sold | -- |
Source: LERA MLS #480447 Report a problem | ||
Public tax history
| Year | Property taxes | Tax assessment |
|---|---|---|
| 2025 | $16,314 -4.2% | $866,410 -1.1% |
| 2024 | $17,036 | $875,720 +8.7% |
| 2023 | -- | $805,860 +26.1% |
| 2022 | $14,459 +3.8% | $639,100 +10% |
| 2021 | $13,927 | $581,000 +4.7% |
| 2020 | $13,927 -0.6% | $555,040 +0.2% |
| 2019 | $14,008 | $553,740 +2.1% |
| 2018 | $14,008 +4.1% | $542,090 +4.9% |
| 2017 | $13,456 +1% | $516,790 +1.9% |
| 2016 | $13,317 +14.9% | $507,067 +10% |
| 2015 | $11,589 | $460,970 +7.9% |
| 2014 | $11,589 | $427,230 +1.3% |
| 2013 | -- | $421,890 -3% |
| 2012 | -- | $434,980 +0.2% |
| 2011 | -- | $434,060 -0.8% |
| 2010 | -- | $437,590 -4.9% |
| 2009 | -- | $460,000 +2.7% |
| 2008 | -- | $448,100 +6.6% |
| 2007 | -- | $420,200 +7.7% |
| 2006 | -- | $390,090 +7.6% |
| 2005 | -- | $362,630 |
| 2004 | -- | -- |
| 2003 | -- | -- |
| 2002 | -- | -- |
| 2001 | -- | -- |
Find assessor info on the county website
Monthly payment
Est. payment
Payment breakdown
Explore the cost of this home by adjusting the details. Changes won't be saved.Climate risks
Neighborhood: 78259
Nearby schools
Schools provided by the listing agent
- Elementary: Roan Forest
- Middle: Tejeda
- High: Johnson
- District: North East I.S.D.
Source: LERA MLS. This data may not be complete. We recommend contacting the local school district to confirm school assignments for this home.
Similar homes
- $929,0005 bd4 ba3.8k sqft3123 SABLE CRK, San Antonio, TX 78259For Sale

 MLS ID #1970614, Amy Carter TREC #510597, Carter Fine Homes. LERA MLS
 - $749,0004 bd4 ba3.2k sqft18426 Emerald Forest Dr., San Antonio, TX 78259For Sale
 MLS ID #2021019, Tiffany Stevens TREC #544138, Real Broker, LLC. LERA MLS
 - $499,0005 bd4 ba2.9k sqft3327 Monarch, San Antonio, TX 78259For Sale
 MLS ID #2022373, Dainelle Scott TREC #671645, Keller Williams Boerne. LERA MLS
 - $830,0005 bd4 ba3.4k sqft933 Great Tree, San Antonio, TX 78260For Sale
 MLS ID #2015779, Sylvia Lashway TREC #599260, Resi Realty, LLC. LERA MLS
 - $770,0005 bd4 ba2.9k sqft17 REMINGTON RUN, San Antonio, TX 78258For SaleMLS ID #2020928, Jacquilyn Kellogg TREC #845341, Keller Williams City-View. LERA MLS
- $1,099,0004 bd6 ba4.4k sqft24511 BOGEY RDG, San Antonio, TX 78260For SaleMLS ID #2025131, Angelica Wilson TREC #606636, The Firm Real Estate Advisors. LERA MLS
- $799,0005 bd4 ba3.3k sqft19221 Heather Forest, San Antonio, TX 78258For SaleMLS ID #1964186, Viki Melton TREC #523715, Stone Oak Realty Services, LLC. LERA MLS
- $850,0004 bd4 ba3.7k sqft226 Shannon Cir, San Antonio, TX 78260For SaleMLS ID #2007226, Brian Shantz TREC #516239, Keller Williams City-View. LERA MLS
- $949,0004 bd4 ba4k sqft24809 Ripple Way, San Antonio, TX 78266For SaleMLS ID #2006094, Anthony Boelens TREC #658082, JPAR San Antonio. LERA MLS
- $799,0004 bd5 ba4.3k sqft846 Fawnway, San Antonio, TX 78260For SaleMLS ID #2012362, Michelle Campbell TREC #559224, Keller Williams City-View. LERA MLS
- $939,0004 bd5 ba4.1k sqft8518 Wild Trace, Garden Ridge, TX 78266For SaleMLS ID #2011464, Alyssa Marquez TREC #770341, LPT Realty, LLC. LERA MLS
- $825,0005 bd4 ba4.1k sqft2911 Spider Lily, San Antonio, TX 78258For SaleMLS ID #1999676, Judith Rodriguez TREC #532493, Keller Williams Legacy. LERA MLS
- $975,0005 bd5 ba4.4k sqft1911 Far Niente, San Antonio, TX 78258For SaleMLS ID #2014183, Isabel Owen TREC #700221, Keller Williams Heritage. LERA MLS
- $835,0004 bd4 ba2.9k sqft22819 Central Pr, San Antonio, TX 78255For SaleMLS ID #2003161, Jennifer Link TREC #746026, Coldwell Banker D'Ann Harper. LERA MLS
- $960,0005 bd4 ba4.4k sqft27124 Highland Crest, San Antonio, TX 78260For SaleMLS ID #1967124, Christopher Moore TREC #611884, Magnolia Realty. LERA MLS
- $824,9994 bd4 ba3.8k sqft27726 Cascabel Ln, San Antonio, TX 78260For SaleMLS ID #2015731, Rebecca Chan TREC #714790, Real Broker, LLC. LERA MLS
- $589,0004 bd3 ba2.6k sqft23326 WOODLAWN RDG, San Antonio, TX 78259For SaleMLS ID #1993293, Chun Yu TREC #708541, Central Metro Realty. LERA MLS
- $915,0005 bd5 ba4k sqft203 CAVAYO TRL, Helotes, TX 78023For SaleMLS ID #2010839, Michael Schultz TREC #612159, Keller Williams Heritage. LERA MLS
- $830,0006 bd5 ba3.9k sqft3114 Apache Plume, San Antonio, TX 78258For SaleMLS ID #1972964, Javier Cantu TREC #527972, 5 L Realty, LLC. LERA MLS
- $750,0005 bd4 ba3.8k sqft139 EVANS OAK LN, San Antonio, TX 78260For SaleMLS ID #1998376, Cindy Bindseil TREC #679678, Coldwell Banker D'Ann Harper. LERA MLS
