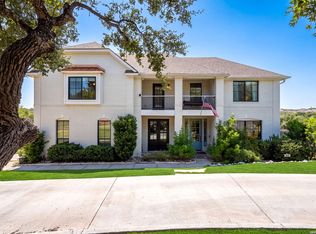
Tucked into the sought-after Highland Estates community, this exquisite 2019-built residence delivers the rare combination of Texas Hill Country serenity and refined luxury living, all on an expansive .549-acre homesite. From the moment you arrive, the home's striking architecture commands attention, a stately blend of native limestone, smooth stucco, and timber-accented gables sets a tone of timeless sophistication, while manicured landscaping and a graceful arched entry invite you inside. Step through the door into a two-story foyer, where rich hardwood floors, a sweeping staircase with wrought-iron balusters, and a dramatic chandelier announce that this home is something truly special. At the heart of the home, the great room stuns with a vaulted, beamed ceiling and a floor-to-ceiling white limestone fireplace that anchors the space. Walls of windows and French doors flood the room with natural light and open seamlessly to the covered patio beyond. The adjoining chef's kitchen is a showpiece, a generous quartz-topped island with seating for five, crisp white shaker cabinetry, designer pendant lighting, Bosch stainless steel appliances, including double ovens, a gas cooktop with statement vent hood, and a subway-tiled backsplash. Beyond the kitchen, a meticulously appointed walk-in pantry and storage room offer custom shelving that elevates organization to an art form. The luxurious primary suite provides comfort and privacy, while the well-designed laundry room with built-in cabinetry, utility sink, and designer lighting makes everyday living effortless. Upstairs, an expansive game room and a dedicated fitness/flex room with Peloton-ready space offer endless possibilities. Outdoor living is equally impressive: a covered patio with tongue-and-groove wood ceiling, oversized ceiling fan, outdoor fireplace, and built-in gas grill overlooks a generous backyard framed by a natural stone retaining wall - a peaceful setting that captures the beauty of the Texas Hill Country. A 3-car garage, premium .549-acre lot, and convenient access to Highland Estates amenities and Highway 281 complete this extraordinary offering.
For sale
Price cut: $75K (7/15)
$1,000,000
27124 Highland Crest, San Antonio, TX 78260
5beds
4,452sqft
Single Family Residence
Built in 2019
0.55 Acres Lot
$972,600 Zestimate®
$225/sqft
$83/mo HOA
What's special
Striking architectureRich hardwood floorsBuilt-in gas grillTwo-story foyerFloor-to-ceiling white limestone fireplaceGraceful arched entryOutdoor fireplace
- 109 days
- 470
- 15
Zillow last checked:
Listing updated:
Listed by:
Christopher Moore TREC #611884 (210) 621-5210,
Magnolia Realty
Source: LERA MLS,MLS#: 1967124
Facts & features
Interior
Bedrooms & bathrooms
- Bedrooms: 5
- Bathrooms: 4
- Full bathrooms: 4
Primary bedroom
- Area: 270
- Dimensions: 18 x 15
Bedroom 2
- Area: 154
- Dimensions: 14 x 11
Bedroom 3
- Area: 143
- Dimensions: 13 x 11
Bedroom 4
- Area: 143
- Dimensions: 13 x 11
Bedroom 5
- Area: 130
- Dimensions: 13 x 10
Primary bathroom
- Features: Tub/Shower Separate, Separate Vanity, Soaking Tub
- Area: 154
- Dimensions: 11 x 14
Dining room
- Area: 210
- Dimensions: 15 x 14
Kitchen
- Area: 266
- Dimensions: 14 x 19
Living room
- Area: 525
- Dimensions: 21 x 25
Heating
- Central, Natural Gas
Cooling
- Two Central
Appliances
- Included: Range, Dishwasher
- Laundry: Main Level, Washer Hookup, Dryer Connection
Features
- Two Living Area, Separate Dining Room, Eat-in Kitchen, Two Eating Areas, Kitchen Island, Pantry, Study/Library, Game Room, Media Room, Utility Room Inside, 1st Floor Lvl/No Steps, High Ceilings, Open Floorplan, High Speed Internet, Walk-In Closet(s), Master Downstairs
- Flooring: Ceramic Tile, Wood
- Windows: Double Pane Windows
- Has basement: No
- Number of fireplaces: 1
- Fireplace features: Living Room
Interior area
- Total interior livable area: 4,452 sqft
Property
Parking
- Total spaces: 3
- Parking features: Three Car Garage
- Garage spaces: 3
Features
- Levels: Two
- Stories: 2
- Patio & porch: Covered
- Exterior features: Sprinkler System
- Pool features: None
Lot
- Size: 0.55 Acres
Details
- Parcel number: 048511030160
Construction
Type & style
- Home type: SingleFamily
- Property subtype: Single Family Residence
Materials
- Stone, Stucco
- Foundation: Slab
- Roof: Composition
Condition
- Pre-Owned
- New construction: No
- Year built: 2019
Details
- Builder name: Japhet
Utilities & green energy
- Electric: CPS
- Gas: CPS
- Sewer: Aerobic, Aerobic Septic
- Water: SAWS, Water System
Community & HOA
Community
- Features: None
- Subdivision: Highland Estates
HOA
- Has HOA: Yes
- HOA fee: $1,000 annually
- HOA name: HIGHLAND ESTATES
Location
- Region: San Antonio
Financial & listing details
- Price per square foot: $225/sqft
- Tax assessed value: $982,000
- Annual tax amount: $17,780
- Price range: $1M - $1M
- Date on market: 5/15/2026
- Cumulative days on market: 110 days
- Listing terms: Conventional,FHA,VA Loan,Cash
Estimated market value
$972,600
$924,000 - $1.02M
$4,397/mo
Price history
| Date | Event | Price |
|---|---|---|
| 7/15/2026 | Price change | $1,000,000-7%$225/sqft |
Source:  LERA MLS #1967124 Report a problem LERA MLS #1967124 Report a problem | ||
| 5/15/2026 | Listed for sale | $1,075,000$241/sqft |
Source: LERA MLS #1967124 Report a problem | ||
| 9/30/2020 | Sold | -- |
Source: LERA MLS #1426159 Report a problem | ||
Public tax history
| Year | Property taxes | Tax assessment |
|---|---|---|
| 2025 | $6,683 +11.5% | $963,644 +10% |
| 2024 | $5,994 +4.8% | $876,040 +10% |
| 2023 | $5,722 +5.2% | $796,400 +10% |
| 2022 | $5,441 +362.5% | $724,000 +6.8% |
| 2021 | $1,176 | $677,830 +377.4% |
| 2020 | $1,176 -23.3% | $141,990 +99.7% |
| 2019 | $1,535 | $71,100 +11.4% |
| 2018 | $1,535 | $63,800 |
Find assessor info on the county website
Monthly payment
Est. payment
Payment breakdown
Explore the cost of this home by adjusting the details. Changes won't be saved.Climate risks
Neighborhood: 78260
Nearby schools
Schools provided by the listing agent
- Elementary: Specht
- Middle: Bulverde
- High: Smithson Valley
- District: Comal
Source: LERA MLS. This data may not be complete. We recommend contacting the local school district to confirm school assignments for this home.

Similar homes
- $925,0004 bd4 ba3.8k sqft719 Walder Trail, San Antonio, TX 78260For Sale
 MLS ID #2012140, Shane Neal TREC #608871, eXp Realty. LERA MLS
 - $995,0004 bd5 ba4.3k sqft27940 Elm Grove, San Antonio, TX 78261For Sale
 MLS ID #1954601, Ronald Davis TREC #819648, Barlowe Daly Realty. LERA MLS
 - $1,185,0005 bd6 ba5.8k sqft24814 Jordans Way, San Antonio, TX 78260For Sale
 MLS ID #2002111, Darlene Westenskow TREC #684927, Realty United. LERA MLS
 - $1,099,0005 bd5 ba4.3k sqft8 Champions Mark, San Antonio, TX 78258For Sale
 MLS ID #1966466, Binkan Cinaroglu TREC #592614, Kuper Sotheby's Int'l Realty. LERA MLS
 - $1,099,0005 bd4 ba3.8k sqft2936 Bison Ridge, Bulverde, TX 78163For SaleMLS ID #1958259, Jeremy Wells TREC #580289, Wellstone Properties. LERA MLS
- $925,0005 bd4 ba3.6k sqft3107 Sable Bend, San Antonio, TX 78259For SaleMLS ID #2003290, Carolyn Hernandez TREC #545264, BHHS PenFed Realty. LERA MLS
- $999,9004 bd3 ba3.2k sqft729 Fossil Springs, Bulverde, TX 78163For SaleMLS ID #1948324, Liz Niemietz TREC #733001, LPT Realty, LLC. LERA MLS
- $999,9004 bd5 ba3.8k sqft9703 IVORY CYN, San Antonio, TX 78255For SaleMLS ID #1999652, Misty Niemeyer TREC #535431, Niemeyer & Associates, REALTORS. LERA MLS
- $665,0005 bd4 ba3.7k sqft419 HIGHLAND HL, San Antonio, TX 78260For SaleMLS ID #1998973, Brian Mylar TREC #612427, Coldwell Banker D'Ann Harper. LERA MLS
- $748,0003 bd3 ba2.6k sqft1916 GLENDON DR, San Antonio, TX 78260For SaleMLS ID #1967242, Joe Colunga TREC #804704, Keller Williams Legacy. LERA MLS
- $575,0004 bd4 ba3k sqft1418 CLELAND PL, San Antonio, TX 78260For SaleMLS ID #2006681, Jeremy Cobb TREC #721447, Magnolia Realty. LERA MLS
- $995,0005 bd5 ba4.8k sqft27623 HERITAGE PASS, Boerne, TX 78006For SaleMLS ID #1994289, Jennifer Link TREC #746026, Coldwell Banker D'Ann Harper. LERA MLS
- $849,0004 bd4 ba3.6k sqft22223 Roan Frst, San Antonio, TX 78259For SaleMLS ID #1992279, Lindsay Erhardt TREC #679893, SERHANT.. LERA MLS
- $599,9993 bd2 ba2.6k sqft27313 Timberline Dr, San Antonio, TX 78260For SaleMLS ID #2004508, Samantha Vandenheuvel TREC #789547, Exquisite Properties, LLC. LERA MLS
- $915,0005 bd5 ba4k sqft203 CAVAYO TRL, Helotes, TX 78023For SaleMLS ID #2010839, Michael Schultz TREC #612159, Keller Williams Heritage. LERA MLS
- $699,9993 bd4 ba2.5k sqft1626 Buttonwood, San Antonio, TX 78260For SaleMLS ID #2004655, David Garcia TREC #684055, SERHANT.. LERA MLS
- $949,9004 bd4 ba3.9k sqft30350 Beck Rd, Bulverde, TX 78163For SaleMLS ID #1990994, Kristen Schramme TREC #568432, Keller Williams Legacy. LERA MLS
- $975,0004 bd4 ba3.6k sqft10 Inwood Knoll, San Antonio, TX 78248For SaleMLS ID #1960384, Jason Glast TREC #502805, Phyllis Browning Company. LERA MLS
- $711,0004 bd4 ba3.2k sqft24111 Seven Winds, San Antonio, TX 78258For SaleMLS ID #1990727, Cynthia Anthony TREC #572841, United Realty Group of Texas, LLC. LERA MLS
- $1,065,0004 bd4 ba3.7k sqft8134 Vanity Hill, San Antonio, TX 78256For SaleMLS ID #1945327, Binkan Cinaroglu TREC #592614, Kuper Sotheby's Int'l Realty. LERA MLS
