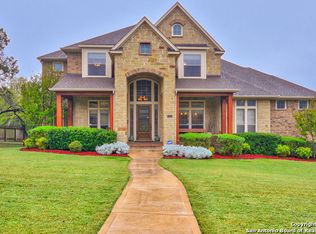
NO CITY TAXES | PRIVATE HILL COUNTRY RETREAT | NO REAR NEIGHBORS | 2025 ROOF | REMODELED KITCHEN & SPA-LIKE PRIMARY SUITE | CLIMATE-CONTROLLED 4-CAR GARAGE Privacy, updates, space and room to create your own backyard oasis. Welcome to a beautifully updated home in desirable Limestone Ranch where PRIVACY, LUXURY & LIFESTYLE COME TOGETHER. Situated on approximately 0.57 ACRES WITH NO REAR NEIGHBORS, this exceptional home offers nearly 4,900 square feet of living space, extensive recent improvements and a backyard that provides the perfect canvas for your dream outdoor retreat. From the moment you arrive, you'll appreciate the many thoughtful updates throughout the home, including a ROOF IN JULY 2025, FRESH INTERIOR PAINT, UPDATED FLOORING & LIGHTING. The BATHROOMS HAVE ALSO BEEN UPDATED, INCLUDING TOILETS, FINISHES & FLOORING. The REMODLED KITCHEN is designed for both everyday living and entertaining and features an UPGRADED APPLIANCES SUCH AS DOUBLE-OVEN & 5-BURNER GAS COOKTOP and additional updates that make this kitchen a true centerpiece of the home. The PRIMARY SUITE IS A PRIVATE RETREAT OF ITS OWN. The completely remodeled spa-inspired primary bath features beautiful RECENT, UPGRADED TILE, A LUXURIOUS SOAKING TUB, AN UPDATED SHOWER AND VANITIES, creating a relaxing escape at the end of the day. The suite also offers TWO WALK-IN CLOSETS-providing exceptional storage and convenience. One of the home's most impressive features is the CLIMATE-CONTROLLED 4-CAR GARAGE. This is far more than parking-it provides an incredible amount of flexible space for vehicles, hobbies, a workshop, recreational equipment or additional storage. The flexible floor plan offers 5 BEDROOMS & 4.5 BATHS, including TWO DOWNSTAIRS EN-SUITES, plus an office, tech space, media room, game room and exercise room. There is plenty of space for entertaining, working from home, guests and multigenerational living. Then step outside and experience what makes this property truly special. The PRIVATE BACKYARD HAS NO REAR NEIGHBORS, giving you a peaceful sense of seclusion that is increasingly difficult to find. Relax on the private backyard deck and enjoy BEAUTIFUL EVENING SUNSETS, entertain friends and family, or imagine transforming the generous yard into your own personal resort. There is PLENTY OFROOM TO CREATE YOUR DREAM POOL AND BACKYARD OASIS, whether your vision includes a pool and spa, outdoor kitchen, fire pit, expanded entertaining areas or a combination of it all. The existing deck and sports court provide immediate opportunities for outdoor enjoyment, while the expansive yard gives you the freedom to make the property uniquely yours. Located in desirable Limestone Ranch, this home offers convenient access to I-10, La Cantera, Loop 1604, Fair Oaks Ranch and Boerne amenities. ROOF REPLACED IN JLUY 2025. UPDATED KITCHEN. COMPLETELY REMODELED PRIMARY BATH. REPLACED ALL FLOORING. FRESH PAINT. UPDATED LIGHTING. CLIMATE-CONTROLLED 4-CAR GARAGE. NO REAR NEIGHBORS. AMAZING SUNSETS. AND ROOM FOR YOUR DREAM POOL. This isn't simply a large home-it is an exceptional opportunity to own a beautifully updated private retreat with the space and potential to create the backyard you've always envisioned.
For sale
Price cut: $5K (8/22)
$995,000
27623 HERITAGE PASS, Boerne, TX 78006
5beds
4,893sqft
Single Family Residence
Built in 2008
0.57 Acres Lot
$963,900 Zestimate®
$203/sqft
$75/mo HOA
What's special
Sports courtExercise roomUpdated lightingPrivate backyard deckFresh interior paintExpansive yardUpdated flooring
- 70 days
- 516
- 37
Zillow last checked:
Listing updated:
Listed by:
Jennifer Link TREC #746026 (210) 415-9421,
Coldwell Banker D'Ann Harper
Source: LERA MLS,MLS#: 1994289
Facts & features
Interior
Bedrooms & bathrooms
- Bedrooms: 5
- Bathrooms: 5
- Full bathrooms: 4
- 1/2 bathrooms: 1
Primary bedroom
- Features: Split, Walk-In Closet(s), Multi-Closets, Ceiling Fan(s), Full Bath
- Area: 315
- Dimensions: 21 x 15
Bedroom
- Area: 120
- Dimensions: 12 x 10
Bedroom 2
- Area: 182
- Dimensions: 14 x 13
Bedroom 3
- Area: 165
- Dimensions: 15 x 11
Bedroom 4
- Area: 195
- Dimensions: 15 x 13
Primary bathroom
- Features: Tub/Shower Separate, Double Vanity
- Area: 135
- Dimensions: 15 x 9
Dining room
- Area: 182
- Dimensions: 14 x 13
Family room
- Area: 510
- Dimensions: 30 x 17
Kitchen
- Area: 289
- Dimensions: 17 x 17
Office
- Area: 196
- Dimensions: 14 x 14
Heating
- Central, 2 Units, Other, Natural Gas
Cooling
- Ceiling Fan(s), Two Central, 3+ Window/Wall, Zoned, Attic Fan
Appliances
- Included: Cooktop, Built-In Oven, Self Cleaning Oven, Microwave, Range, Gas Cooktop, Disposal, Dishwasher, Plumbed For Ice Maker, Vented Exhaust Fan, Gas Water Heater, Plumb for Water Softener, Down Draft, Double Oven, 2+ Water Heater Units, ENERGY STAR Qualified Appliances
- Laundry: Main Level, Lower Level, Laundry Room, Washer Hookup, Dryer Connection
Features
- Two Living Area, Separate Dining Room, Eat-in Kitchen, Two Eating Areas, Kitchen Island, Breakfast Bar, Pantry, Study/Library, Game Room, Media Room, Shop, Utility Room Inside, Secondary Bedroom Down, 1st Floor Lvl/No Steps, High Ceilings, Open Floorplan, Maid's Quarters, High Speed Internet, Telephone, Walk-In Closet(s), Master Downstairs, Ceiling Fan(s), Chandelier, Solid Counter Tops, Programmable Thermostat
- Flooring: Carpet, Wood, Laminate
- Windows: Double Pane Windows, Window Coverings
- Has basement: No
- Attic: 12"+ Attic Insulation,Pull Down Storage,Expandable,Floored,Partially Floored,Permanent Stairs,Pull Down Stairs
- Number of fireplaces: 1
- Fireplace features: One, Family Room, Gas Logs Included, Wood Burning, Gas, Stone/Rock/Brick
Interior area
- Total interior livable area: 4,893 sqft
Video & virtual tour
Property
Parking
- Total spaces: 4
- Parking features: Four or More Car Garage, Attached, Tandem, Garage Door Opener
- Attached garage spaces: 4
Accessibility
- Accessibility features: 2+ Access Exits, Int Door Opening 32"+, Accessible Entrance, Accessible Hallway(s), Level Drive, First Floor Bath, Full Bath/Bed on 1st Flr, First Floor Bedroom, Stall Shower
Features
- Levels: Two
- Stories: 2
- Patio & porch: Patio, Covered, Deck
- Exterior features: Sprinkler System, Rain Gutters
- Pool features: None
- Has spa: Yes
- Spa features: Bath
- Fencing: Privacy
Lot
- Size: 0.57 Acres
- Features: 1/2-1 Acre, Sloped, Level, Curbs, Streetlights
- Residential vegetation: Mature Trees, Mature Trees (ext feat)
Details
- Parcel number: 047096210380
Construction
Type & style
- Home type: SingleFamily
- Property subtype: Single Family Residence
Materials
- Brick, 4 Sides Masonry, Stone
- Foundation: Slab
- Roof: Heavy Composition
Condition
- Pre-Owned
- New construction: No
- Year built: 2008
Details
- Builder name: PERRY HOMES
Utilities & green energy
- Electric: CPS
- Gas: Grey Forest
- Sewer: Septic, Septic, Aerobic Septic
- Water: SAWS, Water System
- Utilities for property: Cable Available, City Garbage service
Green energy
- Water conservation: Water-Smart Landscaping, Low Flow Commode, Xeriscaped
Community & HOA
Community
- Features: Playground, BBQ/Grill, Cluster Mail Box, School Bus
- Security: Smoke Detector(s), Security System Owned, Prewired, Controlled Access
- Subdivision: Limestone Ranch
HOA
- Has HOA: Yes
- HOA fee: $225 quarterly
- HOA name: LIMESTONE RANCH HOA (WILDWOOD MGMT)
Location
- Region: Boerne
Financial & listing details
- Price per square foot: $203/sqft
- Tax assessed value: $847,880
- Annual tax amount: $15,424
- Price range: $995K - $995K
- Date on market: 7/2/2026
- Cumulative days on market: 71 days
- Listing terms: Conventional,FHA,VA Loan,TX Vet,Cash
- Road surface type: Paved, Asphalt
Estimated market value
$963,900
$916,000 - $1.01M
$5,092/mo
Price history
| Date | Event | Price |
|---|---|---|
| 8/22/2026 | Price change | $995,000-0.5%$203/sqft |
Source:  LERA MLS #1994289 Report a problem LERA MLS #1994289 Report a problem | ||
| 7/28/2026 | Price change | $1,000,000-4.8%$204/sqft |
Source: LERA MLS #1994289 Report a problem | ||
| 7/2/2026 | Listed for sale | $1,050,000+20%$215/sqft |
Source: LERA MLS #1994289 Report a problem | ||
| 8/24/2023 | Sold | -- |
Source: LERA MLS #1692578 Report a problem | ||
| 8/4/2023 | Pending sale | $875,000$179/sqft |
Source: LERA MLS #1692578 Report a problem | ||
| 7/29/2023 | Contingent | $875,000$179/sqft |
Source: LERA MLS #1692578 Report a problem | ||
| 7/22/2023 | Listed for sale | $875,000$179/sqft |
Source: LERA MLS #1692578 Report a problem | ||
| 7/20/2023 | Contingent | $875,000$179/sqft |
Source: LERA MLS #1692578 Report a problem | ||
| 6/21/2023 | Listed for sale | $875,000$179/sqft |
Source: LERA MLS #1692578 Report a problem | ||
| 8/27/2008 | Sold | -- |
Source: LERA MLS #715149 Report a problem | ||
Public tax history
| Year | Property taxes | Tax assessment |
|---|---|---|
| 2025 | $5,142 +3.2% | $847,880 +3.8% |
| 2024 | $4,983 -6.6% | $816,490 +8.5% |
| 2023 | $5,333 +7% | $752,499 +10% |
| 2022 | $4,986 +7% | $684,090 +10% |
| 2021 | $4,659 | $621,900 +6.8% |
| 2020 | $4,659 -60.3% | $582,410 +0.8% |
| 2019 | $11,727 | $577,790 +3.3% |
| 2018 | $11,727 +6.6% | $559,190 +6.5% |
| 2017 | $10,996 +0.7% | $525,250 -0.7% |
| 2016 | $10,922 +3.2% | $528,980 -1.8% |
| 2015 | $10,578 | $538,550 +6.6% |
| 2014 | $10,578 | $505,417 +10% |
| 2013 | -- | $459,470 -0.8% |
| 2012 | -- | $463,290 -4.9% |
| 2011 | -- | $487,300 |
| 2010 | -- | $487,300 -3.3% |
| 2009 | -- | $504,030 +644% |
| 2008 | -- | $67,750 |
Find assessor info on the county website
Monthly payment
Est. payment
Payment breakdown
Explore the cost of this home by adjusting the details. Changes won't be saved.Climate risks
Neighborhood: 78006
Nearby schools
Schools provided by the listing agent
- Elementary: Viola Wilson
- Middle: Boerne Middle S
- High: Champion
- District: Boerne
Source: LERA MLS. This data may not be complete. We recommend contacting the local school district to confirm school assignments for this home.
Similar homes
- $945,0005 bd5 ba4.2k sqft28906 Balcones Crk, Boerne, TX 78006For Sale

 MLS ID #1973179, Dainelle Scott TREC #671645, Keller Williams Boerne. LERA MLS
 - $990,0004 bd4 ba3.5k sqft28827 BALCONES CRK, Boerne, TX 78006For Sale
 MLS ID #1932480, Dainelle Scott TREC #671645, Keller Williams Boerne. LERA MLS
 - $950,0004 bd5 ba3.5k sqft27816 Legacy Woods, Boerne, TX 78015For Sale
 MLS ID #2006942, Dainelle Scott TREC #671645, Keller Williams Boerne. LERA MLS
 - $845,0004 bd4 ba3.9k sqft10515 Campo Viejo, Boerne, TX 78006For Sale
 MLS ID #2003269, Jennifer Romance-Deal TREC #526449, Coldwell Banker D'Ann Harper. LERA MLS
 - $998,0004 bd4 ba3.3k sqft103 HIGH SIERRA DR, Boerne, TX 78006For SaleMLS ID #1973330, Dainelle Scott TREC #671645, Keller Williams Boerne. LERA MLS
- $950,0005 bd4 ba3.4k sqft616 Blue Diamond, Boerne, TX 78006For SaleMLS ID #1994806, Bizzy Darling TREC #648521, Coldwell Banker D'Ann Harper. LERA MLS
- $919,4495 bd6 ba4.5k sqft26214 Tawny Way, Boerne, TX 78015For SaleMLS ID #1886295, Miriam McCarty TREC #730309, Fathom Realty LLC. LERA MLS
- $745,0004 bd3 ba2.9k sqft26843 NELSON HL, Boerne, TX 78006For SaleMLS ID #1991495, Jessica Hernandez TREC #643589, San Antonio Portfolio KW RE. LERA MLS
- $1,100,0005 bd4 ba3.1k sqft107 TIMBER MOUNTAIN DR, Boerne, TX 78006For SaleMLS ID #2006108, Kristian Forks TREC #678189, Kuper Sotheby's Int'l Realty. LERA MLS
- $899,9004 bd5 ba3.8k sqft9703 IVORY CYN, San Antonio, TX 78255For SaleMLS ID #1999652, Misty Niemeyer TREC #535431, Niemeyer & Associates, REALTORS. LERA MLS
- $899,0005 bd4 ba3.5k sqft30900 Wood Bine, Boerne, TX 78015For SaleMLS ID #1993798, Veronica Gauna TREC #709086, Redbird Realty LLC. LERA MLS
- $1,200,0005 bd4 ba3.6k sqft29357 Raintree Rdg, Boerne, TX 78015For SaleMLS ID #2006654, Michelle Buchanan TREC #590383, Magnolia Realty. LERA MLS
- $855,0004 bd4 ba2.9k sqft22819 Central Pr, San Antonio, TX 78255For SaleMLS ID #2003161, Jennifer Link TREC #746026, Coldwell Banker D'Ann Harper. LERA MLS
- $849,9884 bd4 ba3.6k sqft29607 Midnight Sun, Fair Oaks Ranch, TX 78015For SaleMLS ID #1999703, Annie Molnar TREC #773472, eXp Realty. LERA MLS
- $845,0004 bd3 ba2.7k sqft230 W HOSACK ST, Boerne, TX 78006For SaleMLS ID #1993162, Susan Hallmark TREC #175064, Kuper Sotheby's Int'l Realty. LERA MLS
- $1,149,5004 bd4 ba3.4k sqft112 Cibolo Hollow N, Boerne, TX 78015For SaleMLS ID #1964840, Amanda Schonfeld TREC #547525, Coldwell Banker D'Ann Harper. LERA MLS
- $995,0004 bd4 ba2.9k sqft25919 STREISAND ST, San Antonio, TX 78260For SaleMLS ID #2006696, Ashley Sanchez TREC #835694, Real Broker, LLC. LERA MLS
- $995,0004 bd5 ba4.3k sqft27940 Elm Grove, San Antonio, TX 78261For SaleMLS ID #1954601, Ronald Davis TREC #819648, Barlowe Daly Realty. LERA MLS
- $915,0005 bd5 ba4k sqft203 CAVAYO TRL, Helotes, TX 78023For SaleMLS ID #2010839, Michael Schultz TREC #612159, Keller Williams Heritage. LERA MLS
- $1,490,0005 bd6 ba6k sqft113 Carino Cv, Boerne, TX 78006For SaleMLS ID #1947772, Audra Miller TREC #774141, Keller Williams City-View. LERA MLS
