
Set on half an acre in Timberwood Park, this beautifully designed property offers the space, flexibility and outdoor lifestyle buyers dream about. The main residence features three bedrooms and an open, light-filled layout with high ceilings, luxury water proof vinal and inviting living and dining spaces. The kitchen serves as the heart of the home with granite countertops, abundant white cabinetry, a gas range, breakfast-bar seating and plenty of room to gather. The spacious primary suite provides a peaceful retreat with dual vanities and a walk-in shower. A private guest casita adds exceptional versatility with its own bedroom, bathroom, kitchenette and living area-ideal for multigenerational living, extended stays or a private home office. Outside, the backyard feels like a personal resort, complete with a sparkling in-ground pool, covered patios, an elevated balcony, pergola and tranquil water feature, all surrounded by mature trees and generous green space. The home also has a full home generator. Located on a quiet cul-de-sac street, this property brings together comfortable everyday living, memorable entertaining and room for everyone to feel at home.
For sale
$995,000
25919 STREISAND ST, San Antonio, TX 78260
4beds
2,954sqft
Single Family Residence
Built in 2017
0.5 Acres Lot
$960,400 Zestimate®
$337/sqft
$128/mo HOA
What's special
Elevated balconySparkling in-ground poolHigh ceilingsThree bedroomsGranite countertopsOpen light-filled layoutTranquil water feature
- 11 days |
- 842 |
- 38 |
Likely to sell faster than
Zillow last checked:
Listing updated:
Listed by:
Ashley Sanchez TREC #835694 (210) 589-3000,
Real Broker, LLC
Source: LERA MLS,MLS#: 2006696
Facts & features
Interior
Bedrooms & bathrooms
- Bedrooms: 4
- Bathrooms: 4
- Full bathrooms: 4
Primary bedroom
- Features: Ceiling Fan(s), Full Bath
- Area: 252
- Dimensions: 14 x 18
Bedroom 2
- Area: 144
- Dimensions: 12 x 12
Bedroom 3
- Area: 144
- Dimensions: 12 x 12
Bedroom 4
- Area: 210
- Dimensions: 14 x 15
Primary bathroom
- Features: Tub/Shower Combo, Double Vanity
- Area: 187
- Dimensions: 11 x 17
Dining room
- Area: 160
- Dimensions: 10 x 16
Family room
- Area: 272
- Dimensions: 16 x 17
Kitchen
- Area: 210
- Dimensions: 15 x 14
Living room
- Area: 270
- Dimensions: 15 x 18
Office
- Area: 1397
- Dimensions: 11 x 127
Heating
- Central, Natural Gas
Cooling
- Two Central
Appliances
- Included: Cooktop, Microwave, Gas Water Heater
- Laundry: Washer Hookup, Dryer Connection
Features
- Three Living Area, Separate Dining Room, Kitchen Island, Breakfast Bar, Study/Library, Utility Room Inside, Master Downstairs, Ceiling Fan(s)
- Flooring: Wood, Vinyl
- Has basement: No
- Has fireplace: No
- Fireplace features: Not Applicable
Interior area
- Total interior livable area: 2,954 sqft
Property
Parking
- Total spaces: 2
- Parking features: Two Car Garage, Garage Door Opener
- Garage spaces: 2
Features
- Levels: One
- Stories: 1
- Patio & porch: Covered, Deck
- Exterior features: Barbecue
- Has private pool: Yes
- Pool features: In Ground, Community
- Fencing: Privacy
Lot
- Size: 0.5 Acres
Details
- Parcel number: 048441080220
Construction
Type & style
- Home type: SingleFamily
- Property subtype: Single Family Residence
Materials
- Stone
- Foundation: Slab
- Roof: Composition
Condition
- Pre-Owned
- New construction: No
- Year built: 2017
Utilities & green energy
- Sewer: Clear Choice, Septic
- Water: SAWS
Community & HOA
Community
- Features: Tennis Court(s), Golf, Clubhouse, Playground, Jogging Trails, Sports Court, Basketball Court
- Subdivision: Timberwood Park
HOA
- Has HOA: Yes
- HOA fee: $384 quarterly
- HOA name: TIMBERWOOD PARK
Location
- Region: San Antonio
Financial & listing details
- Price per square foot: $337/sqft
- Tax assessed value: $820,000
- Annual tax amount: $14,810
- Price range: $995K - $995K
- Date on market: 8/7/2026
- Cumulative days on market: 12 days
- Listing terms: Conventional,FHA,VA Loan,Cash
Estimated market value
$960,400
$912,000 - $1.01M
$4,129/mo
Price history
| Date | Event | Price |
|---|---|---|
| 8/7/2026 | Listed for sale | $995,000$337/sqft |
Source:  LERA MLS #2006696 Report a problem LERA MLS #2006696 Report a problem | ||
| 4/7/2015 | Sold | -- |
Source: Public Record Report a problem | ||
| 10/5/2010 | Sold | -- |
Source: Public Record Report a problem | ||
Public tax history
| Year | Property taxes | Tax assessment |
|---|---|---|
| 2025 | $4,504 +7.8% | $810,976 +10% |
| 2024 | $4,176 -2.9% | $737,251 +10% |
| 2023 | $4,300 +11.1% | $670,228 +14.5% |
| 2022 | $3,869 +0.1% | $585,398 +10% |
| 2021 | $3,863 | $532,180 +3.9% |
| 2020 | $3,863 -54% | $512,230 +6.1% |
| 2019 | $8,394 | $482,740 +60.1% |
| 2018 | $8,394 +594.5% | $301,530 +451% |
| 2017 | $1,209 | $54,720 +58.2% |
| 2016 | -- | $34,600 -36.8% |
| 2015 | -- | $54,720 |
| 2014 | -- | $54,720 |
| 2013 | -- | $54,720 +52% |
| 2012 | -- | $36,000 |
| 2011 | -- | $36,000 -44.1% |
| 2010 | -- | $64,370 -6.9% |
| 2009 | -- | $69,140 +277.8% |
| 2008 | -- | $18,300 +422.9% |
| 2007 | -- | $3,500 +100% |
| 2006 | -- | $1,750 -50% |
| 2005 | -- | $3,500 |
Find assessor info on the county website
Monthly payment
Est. payment
Payment breakdown
Explore the cost of this home by adjusting the details. Changes won't be saved.Climate risks
Neighborhood: 78260
Nearby schools
GreatSchools rating
- 10/10Timberwood Park Elementary SchoolGrades: PK-5Distance: 1.7 mi
- 10/10Pieper Ranch MiddleGrades: 6-8Distance: 3.8 mi
- 7/10Pieper High SchoolGrades: 9-12Distance: 4 mi
Schools provided by the listing agent
- Elementary: Timberwood Park
- Middle: Pieper Ranch
- High: Pieper
- District: Comal
Source: LERA MLS. This data may not be complete. We recommend contacting the local school district to confirm school assignments for this home.
- $--3 bd3 ba2.3k sqft25923 Streisand St, San Antonio, TX 78260Sold
- $149,7900.53 acresStreisand St, San antonio, TX 78260Off Market
- $128,930-- bd-- ba-- sqftBlanco Rd, San antonio, TX 78260Off Market
- $839,7003 bd2 ba2.3k sqft25927 Streisand St, San Antonio, TX 78260Off Market
- $1,064,1004 bd4 ba4k sqft25911 Streisand St, San Antonio, TX 78260Off Market
- $123,820-- bd-- ba-- sqftBlanco Rd, San antonio, TX 78260Off Market
- $893,9003 bd3 ba3.1k sqft25914 Streisand St, San Antonio, TX 78260Off Market
- $309,200-- bd-- ba1k sqft25980 Blanco Rd, San Antonio, TX 78260Off Market
A local agent can set up tours, give advice and negotiate with sellers.
Similar homes
- $999,0004 bd4 ba3.6k sqft314 Timers Edge, San Antonio, TX 78260For Sale

 MLS ID #2001382, Tiffany Alvarez TREC #513942, Keller Williams Legacy. LERA MLS
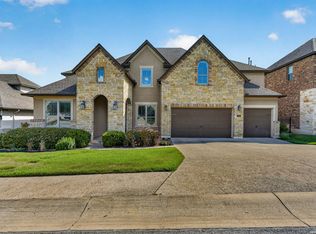
 - $900,0004 bd4 ba3.7k sqft226 Shannon Cir, San Antonio, TX 78260For Sale
 MLS ID #2007226, Brian Shantz TREC #516239, Keller Williams City-View. LERA MLS
 - $850,0004 bd4 ba3.8k sqft26422 Enchanted Wind, San Antonio, TX 78260For Sale
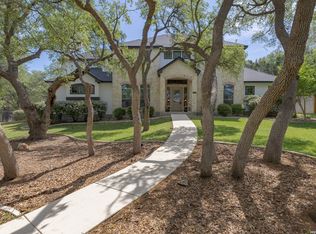 MLS ID #1958098, John Renteria TREC #706483, Option One Real Estate. LERA MLS
 - $799,0004 bd4 ba3.5k sqft26202 Dark Horse, San Antonio, TX 78260For Sale
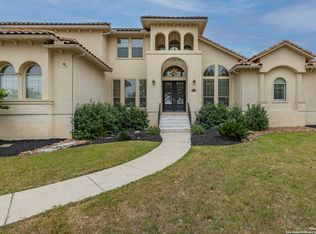 MLS ID #1934108, Celia Taylor TREC #723111, Option One Real Estate. LERA MLS
 - $824,0004 bd3 ba3.1k sqft28111 George Obrien, San Antonio, TX 78260For SaleMLS ID #1992795, John Garcia TREC #729752, Keller Williams Heritage. LERA MLS
- $899,9005 bd4 ba4.1k sqft1907 Estin Xing, San Antonio, TX 78260For SaleMLS ID #2006127, Lorraine Warhurst TREC #601675, Keller Williams Heritage. LERA MLS
- $670,0004 bd3 ba3.1k sqft606 Misty Water Ln, San Antonio, TX 78260For SaleMLS ID #1990803, Kristen Schramme TREC #568432, Keller Williams Legacy. LERA MLS
- $999,9004 bd5 ba3.8k sqft9703 IVORY CYN, San Antonio, TX 78255For SaleMLS ID #1999652, Misty Niemeyer TREC #535431, Niemeyer & Associates, REALTORS. LERA MLS
- $689,0004 bd3 ba3.4k sqft25215 ESTANCIA CIR, San Antonio, TX 78260For SaleMLS ID #1999507, Nathan Young TREC #699396, Devora Realty. LERA MLS
- $1,124,9995 bd5 ba4.1k sqft21815 ROAN BLF, San Antonio, TX 78259For SaleMLS ID #2007016, Synthia De Salme TREC #361180, All City San Antonio Registered Series. LERA MLS
- $650,0004 bd4 ba3.1k sqft431 Tranquil Oak, San Antonio, TX 78260For SaleMLS ID #1991265, Kasondra Aguilar TREC #750908, Keller Williams Heritage. LERA MLS
- $665,0005 bd4 ba3.7k sqft419 HIGHLAND HL, San Antonio, TX 78260For SaleMLS ID #1998973, Brian Mylar TREC #612427, Coldwell Banker D'Ann Harper. LERA MLS
- $995,0004 bd4 ba3.5k sqft28827 BALCONES CRK, Boerne, TX 78006For SaleMLS ID #1932480, Dainelle Scott TREC #671645, Keller Williams Boerne. LERA MLS
- $515,0004 bd4 ba3k sqft25623 CORONADO BLF, San Antonio, TX 78260For SaleMLS ID #1971417, Daniel Ward TREC #715687, LPT Realty, LLC. LERA MLS
- $849,9004 bd4 ba3.6k sqft3230 Roan Way, San Antonio, TX 78259For SaleMLS ID #2001691, Amy Carter TREC #510597, Carter Fine Homes. LERA MLS
- $1,125,0005 bd5 ba4.3k sqft8 Champions Mark, San Antonio, TX 78258For SaleMLS ID #1966466, Binkan Cinaroglu TREC #592614, Kuper Sotheby's Int'l Realty. LERA MLS
- $1,035,0004 bd3 ba3.1k sqft53 Verde Point, Boerne, TX 78006For SaleMLS ID #2005461, Patricia Nelson TREC #526443, San Antonio Portfolio KW RE. LERA MLS
- $569,0004 bd4 ba3.3k sqft3519 CREST NOCHE DR, San Antonio, TX 78261For SaleMLS ID #2008500, Melisa Fitchett TREC #703328, Coldwell Banker D'Ann Harper. LERA MLS
- $875,0004 bd3 ba2.6k sqft6430 Derby Way, Bulverde, TX 78163For SaleMLS ID #2007243, Sandra Rangel TREC #579513, Real Broker, LLC. LERA MLS
- $999,0005 bd5 ba4.2k sqft7805 Colonial Woods, Boerne, TX 78015For SaleMLS ID #1967165, Michele Vaughn TREC #514296, Welcome Home Real Estate. LERA MLS
