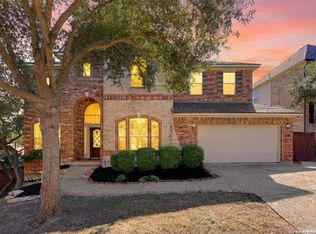
Experience refined living in this exceptional former model home nestled within the prestigious gated community of Estancia at Stone Oak. Showcasing timeless architecture and an extensive collection of builder upgrades, this custom residence was designed to impress with elevated finishes, thoughtful craftsmanship, and designer details throughout. Expansive open-concept living spaces, soaring ceilings, and abundant natural light create an inviting atmosphere ideal for both everyday living and effortless entertaining. Every space has been carefully curated to blend luxury, comfort, and functionality. Ideally located just minutes from premier dining, upscale shopping, world-class medical centers, and top-rated NEISD schools, this remarkable home offers the privacy and prestige of one of North San Antonio's most sought-after luxury communities. A rare opportunity to own one of Estancia's showcase homes, where exceptional design meets an unbeatable location.
For sale
Price cut: $10K (8/11)
$689,000
25215 ESTANCIA CIR, San Antonio, TX 78260
4beds
3,462sqft
Single Family Residence
Built in 2012
10,541 Square Feet Lot
$675,600 Zestimate®
$199/sqft
$117/mo HOA
What's special
Timeless architectureThoughtful craftsmanshipElevated finishesAbundant natural lightExpansive open-concept living spacesSoaring ceilingsDesigner details throughout
- 41 days |
- 261 |
- 24 |
Zillow last checked:
Listing updated:
Listed by:
Nathan Young TREC #699396 (210) 668-6844,
Devora Realty
Source: LERA MLS,MLS#: 1999507
Facts & features
Interior
Bedrooms & bathrooms
- Bedrooms: 4
- Bathrooms: 3
- Full bathrooms: 3
Primary bedroom
- Area: 300
- Dimensions: 15 x 20
Bedroom 2
- Area: 110
- Dimensions: 11 x 10
Bedroom 3
- Area: 165
- Dimensions: 11 x 15
Bedroom 4
- Area: 165
- Dimensions: 11 x 15
Primary bathroom
- Features: Tub/Shower Separate, Double Vanity
- Area: 247
- Dimensions: 19 x 13
Dining room
- Area: 144
- Dimensions: 12 x 12
Kitchen
- Area: 240
- Dimensions: 15 x 16
Living room
- Area: 121
- Dimensions: 11 x 11
Heating
- Central, Natural Gas
Cooling
- Central Air
Appliances
- Included: Cooktop, Built-In Oven, Self Cleaning Oven, Microwave, Range, Gas Cooktop, Disposal, Dishwasher, Plumbed For Ice Maker
- Laundry: Washer Hookup, Dryer Connection
Features
- Two Living Area, Separate Dining Room, Eat-in Kitchen, Kitchen Island, Pantry, Loft, Utility Room Inside, High Ceilings, Open Floorplan, High Speed Internet, Walk-In Closet(s), Master Downstairs, Ceiling Fan(s), Chandelier
- Flooring: Carpet, Ceramic Tile
- Windows: Window Coverings
- Has basement: No
- Has fireplace: No
- Fireplace features: Not Applicable
Interior area
- Total interior livable area: 3,462 sqft
Property
Parking
- Total spaces: 3
- Parking features: Three Car Garage
- Garage spaces: 3
Features
- Levels: Two
- Stories: 2
- Pool features: None, Community
Lot
- Size: 10,541 Square Feet
- Features: Curbs, Sidewalks, Streetlights
Details
- Parcel number: 192160280570
Construction
Type & style
- Home type: SingleFamily
- Property subtype: Single Family Residence
Materials
- Stone, Stucco
- Foundation: Slab
- Roof: Tile
Condition
- Pre-Owned
- New construction: No
- Year built: 2012
Details
- Builder name: Monticello Homes
Utilities & green energy
- Sewer: Sewer System
- Water: Water System
- Utilities for property: Cable Available
Community & HOA
Community
- Features: Clubhouse, Playground
- Security: Controlled Access
- Subdivision: Heights At Stone Oak
HOA
- Has HOA: Yes
- HOA fee: $352 quarterly
- HOA name: HEIGHTS AT STONE OAK
Location
- Region: San Antonio
Financial & listing details
- Price per square foot: $199/sqft
- Tax assessed value: $673,970
- Annual tax amount: $16,098
- Price range: $689K - $689K
- Date on market: 7/11/2026
- Cumulative days on market: 438 days
- Listing terms: Conventional,FHA,VA Loan,Cash
- Road surface type: Paved
Estimated market value
$675,600
$642,000 - $709,000
$3,353/mo
Price history
| Date | Event | Price |
|---|---|---|
| 8/11/2026 | Price change | $689,000-1.4%$199/sqft |
Source:  LERA MLS #1999507 Report a problem LERA MLS #1999507 Report a problem | ||
| 7/11/2026 | Listed for sale | $699,000-4.2%$202/sqft |
Source: LERA MLS #1999507 Report a problem | ||
| 6/13/2026 | Listing removed | $730,000$211/sqft |
Source: LERA MLS #1930961 Report a problem | ||
| 1/2/2026 | Listed for sale | $730,000$211/sqft |
Source: LERA MLS #1930961 Report a problem | ||
| 1/1/2026 | Listing removed | $730,000$211/sqft |
Source: LERA MLS #1865954 Report a problem | ||
| 6/20/2025 | Price change | $730,000-2.7%$211/sqft |
Source: LERA MLS #1865954 Report a problem | ||
| 5/12/2025 | Listed for sale | $750,000+50%$217/sqft |
Source: LERA MLS #1865954 Report a problem | ||
| 7/16/2013 | Sold | -- |
Source: LERA MLS #955272 Report a problem | ||
| 3/29/2011 | Listing removed | $499,970$144/sqft |
Source: PenFed Realty, LLC #852144 Report a problem | ||
| 3/26/2011 | Listed for sale | $499,970$144/sqft |
Source: PenFed Realty, LLC #852144 Report a problem | ||
Public tax history
| Year | Property taxes | Tax assessment |
|---|---|---|
| 2025 | $12,385 -3.7% | $673,970 +0.1% |
| 2024 | $12,865 +8.4% | $673,280 +10% |
| 2023 | $11,863 -6% | $612,073 +10% |
| 2022 | $12,617 -0.1% | $556,430 +7.1% |
| 2021 | $12,628 | $519,470 +3% |
| 2020 | $12,628 +0.6% | $504,510 +1.4% |
| 2019 | $12,547 | $497,390 +3.9% |
| 2018 | $12,547 +3.3% | $478,520 +2.3% |
| 2017 | $12,144 +0.1% | $467,670 +0.9% |
| 2016 | $12,137 +1.6% | $463,270 -3.8% |
| 2015 | $11,949 | $481,350 +9.3% |
| 2014 | $11,949 | $440,260 +5.8% |
| 2013 | -- | $416,010 +673.3% |
| 2012 | -- | $53,800 +10.9% |
| 2011 | -- | $48,500 -0.3% |
| 2010 | -- | $48,640 |
Find assessor info on the county website
Monthly payment
Est. payment
Payment breakdown
Explore the cost of this home by adjusting the details. Changes won't be saved.Climate risks
Neighborhood: 78260
Nearby schools
GreatSchools rating
- 8/10Hardy Oak Elementary SchoolGrades: PK-5Distance: 1.3 mi
- 10/10Lopez Middle SchoolGrades: 6-8Distance: 1.3 mi
- 8/10Reagan High SchoolGrades: 9-12Distance: 3.8 mi
Schools provided by the listing agent
- Elementary: Hardy Oak
- Middle: Lopez
- High: Ronald Reagan
- District: Northside
Source: LERA MLS. This data may not be complete. We recommend contacting the local school district to confirm school assignments for this home.
- $714,6004 bd4 ba3k sqft25211 Estancia Cir, San Antonio, TX 78260Off Market

- $773,6004 bd4 ba3.9k sqft25219 Estancia Cir, San Antonio, TX 78260Off Market

- $1,123,8006 bd7 ba5.1k sqft25007 Cheshire Rdg, San Antonio, TX 78260Off Market

- $725,0004 bd4 ba3.4k sqft25207 Estancia Cir, San Antonio, TX 78260For Sale

- $--5 bd5 ba3.4k sqft25226 Estancia Cir, San Antonio, TX 78260Sold
- $1,239,7005 bd6 ba5.3k sqft25003 Cheshire Rdg, San Antonio, TX 78260Off Market
- $--4 bd4 ba3.2k sqft25126 Estancia Cir, San Antonio, TX 78260Sold
- $1,096,4004 bd4 ba4.4k sqft25011 Cheshire Rdg, San Antonio, TX 78260Off Market
A local agent can set up tours, give advice and negotiate with sellers.
Similar homes
- $725,0004 bd5 ba4.3k sqft24802 Birdie Rdg, San Antonio, TX 78260For Sale

 MLS ID #2005386, Susanne Gentry TREC #425548, Realty Advantage. LERA MLS
 - $650,0004 bd4 ba3.1k sqft431 Tranquil Oak, San Antonio, TX 78260For Sale
 MLS ID #1991265, Kasondra Aguilar TREC #750908, Keller Williams Heritage. LERA MLS
 - $650,0005 bd4 ba3.5k sqft814 Artisan Way, San Antonio, TX 78260For Sale
 MLS ID #1893028, Jennifer Anderson TREC #782339, Compass RE Texas, LLC - SA. LERA MLS
 - $665,0004 bd3 ba3k sqft28807 Sopris Ln, San Antonio, TX 78260For Sale
 MLS ID #1966400, Kristen Schramme TREC #568432, Keller Williams Legacy. LERA MLS
 - $615,0006 bd4 ba3.6k sqft24114 Stately Oaks, San Antonio, TX 78260For SaleMLS ID #1971993, Nora Uriostegui TREC #578943, eXp Realty. LERA MLS
- $753,0004 bd4 ba4.3k sqft24219 Gazania Bluff, San Antonio, TX 78260For SaleMLS ID #1995307, Ying Ray TREC #680839, TopSky Realty Texas Inc. LERA MLS
- $675,0003 bd3 ba2.9k sqft1926 Estin Crossing, San Antonio, TX 78260For SaleMLS ID #1993315, Casey Solari TREC #606364, Porch Swing Properties. LERA MLS
- $569,7004 bd4 ba3k sqft26022 DESTINY RDG, San Antonio, TX 78260For SaleMLS ID #1962799, Sebastiano Formica TREC #693859, eXp Realty. LERA MLS
- $799,0004 bd4 ba3k sqft26702 Sagitarius, San Antonio, TX 78260For SaleMLS ID #1963645, Kevin Best TREC #461928, San Antonio Portfolio KW RE. LERA MLS
- $719,9005 bd5 ba3.8k sqft34 Sable Vly, San Antonio, TX 78258For SaleMLS ID #1969422, Veronica Ponce TREC #680295, Vortex Realty. LERA MLS
- $799,0004 bd4 ba3.5k sqft26202 Dark Horse, San Antonio, TX 78260For SaleMLS ID #1934108, Celia Taylor TREC #723111, Option One Real Estate. LERA MLS
- $675,0004 bd4 ba3.4k sqft19203 Brannan Blf, San Antonio, TX 78258For SaleMLS ID #1961348, Ryan Volpe TREC #724798, Keller Williams Heritage. LERA MLS
- $685,0004 bd4 ba3.4k sqft922 Desert Blf, San Antonio, TX 78258For SaleMLS ID #1959623, Lisa Sinn TREC #555396, Keller Williams Heritage. LERA MLS
- $624,9004 bd4 ba3.9k sqft71 Sable HTS, San Antonio, TX 78258For SaleMLS ID #1957228, Lorraine Warhurst TREC #601675, Keller Williams Heritage. LERA MLS
- $700,0004 bd4 ba3k sqft18907 Calle Cierra, San Antonio, TX 78258For SaleMLS ID #1968165, Bert Taddei TREC #644898, Santino Properties Realty. LERA MLS
- $850,0004 bd4 ba3.8k sqft26422 Enchanted Wind, San Antonio, TX 78260For SaleMLS ID #1958098, John Renteria TREC #706483, Option One Real Estate. LERA MLS
- $850,0004 bd4 ba4.5k sqft26147 Wood Chuck, San Antonio, TX 78260For SaleMLS ID #1995025, Iris Gonzalez TREC #766872, Real Broker, LLC. LERA MLS
- $515,0004 bd4 ba3k sqft25623 CORONADO BLF, San Antonio, TX 78260For SaleMLS ID #1971417, Daniel Ward TREC #715687, LPT Realty, LLC. LERA MLS
- $999,9955 bd5 ba4.8k sqft623 SENTRY HL, San Antonio, TX 78260For SaleMLS ID #1970481, Lucy Nguyendon TREC #523905, NB Elite Realty. LERA MLS
- $575,0004 bd4 ba3.1k sqft250 Gazelle Leap, San Antonio, TX 78258For SaleMLS ID #1997044, Stefanie McCarty TREC #688984, Keller Williams Heritage. LERA MLS
