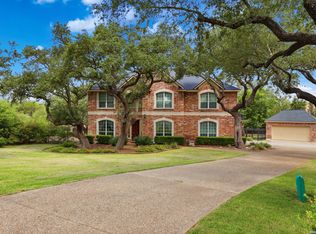
Welcome to this stunning luxury residence offering 4,356 square feet of thoughtfully designed living space in a highly sought-after school district, with top-rated schools from elementary through high school. Built in 2017, this exceptional home showcases impressive curb appeal with elegant architectural details and a sophisticated exterior design. Step inside to soaring ceilings, abundant natural light, and premium finishes throughout. The heart of the home features a chef-inspired kitchen with custom-designed dual islands, perfect for entertaining, meal preparation, and everyday living. Beautiful solid wood flooring extends throughout the home, with the exception of wet areas and the media room. Designed for both comfort and functionality, the spacious floor plan includes 4 generously sized bedrooms, a private office, a dedicated media room, and an expansive loft space that offers endless possibilities for a game room, study area, or additional living space. The luxurious primary suite is a true retreat, featuring a charming bay window sitting area, a spa-inspired oversized bath, and dual walk-in closets for exceptional storage and convenience. Enjoy seamless indoor-outdoor living with a huge covered patio, ideal for entertaining and relaxing year-round. The 3-car garage provides ample space for vehicles, storage, and hobbies. Perfectly positioned for convenience, this home is just minutes from premier shopping, dining, and everyday amenities including a resort-style pool, clubhouse, and scenic walking trails, creating an active and welcoming neighborhood atmosphere. Combining luxury, space, comfort, and an unbeatable location, this exceptional property presents a rare opportunity to own a truly remarkable home.
For sale
Price cut: $5K (7/23)
$753,000
24219 Gazania Bluff, San Antonio, TX 78260
4beds
4,356sqft
Single Family Residence
Built in 2017
9,347 Square Feet Lot
$-- Zestimate®
$173/sqft
$83/mo HOA
What's special
Expansive loft spaceSophisticated exterior designSpacious floor planHuge covered patioAbundant natural lightPrivate officeBeautiful solid wood flooring
- 65 days
- 218
- 12
Zillow last checked:
Listing updated:
Listed by:
Ying Ray TREC #680839 (210) 288-5019,
TopSky Realty Texas Inc
Source: LERA MLS,MLS#: 1995307
Facts & features
Interior
Bedrooms & bathrooms
- Bedrooms: 4
- Bathrooms: 4
- Full bathrooms: 3
- 1/2 bathrooms: 1
Primary bedroom
- Features: Walk-In Closet(s), Multi-Closets, Ceiling Fan(s), Full Bath
- Area: 280
- Dimensions: 14 x 20
Bedroom 2
- Area: 192
- Dimensions: 12 x 16
Bedroom 3
- Area: 144
- Dimensions: 12 x 12
Bedroom 4
- Area: 176
- Dimensions: 16 x 11
Primary bathroom
- Features: Tub/Shower Separate, Double Vanity
- Area: 238
- Dimensions: 14 x 17
Kitchen
- Area: 300
- Dimensions: 15 x 20
Living room
- Area: 432
- Dimensions: 24 x 18
Heating
- Central, Natural Gas
Cooling
- Two Central
Appliances
- Included: Cooktop, Built-In Oven, Microwave, Range, Gas Cooktop, Disposal, Dishwasher, Water Softener Owned
- Laundry: Main Level, Washer Hookup, Dryer Connection
Features
- Two Living Area, Liv/Din Combo, Eat-in Kitchen, Two Eating Areas, Kitchen Island, Breakfast Bar, Study/Library, Game Room, Media Room, Loft, Utility Room Inside, Open Floorplan, Walk-In Closet(s), Master Downstairs, Ceiling Fan(s)
- Flooring: Carpet, Ceramic Tile, Wood
- Windows: Window Coverings
- Has basement: No
- Has fireplace: No
- Fireplace features: Not Applicable
Interior area
- Total interior livable area: 4,356 sqft
Property
Parking
- Total spaces: 3
- Parking features: Three Car Garage, Garage Door Opener
- Garage spaces: 3
Features
- Levels: Two
- Stories: 2
- Pool features: None, Community
Lot
- Size: 9,347 Square Feet
Details
- Parcel number: 049302041350
Construction
Type & style
- Home type: SingleFamily
- Architectural style: Contemporary
- Property subtype: Single Family Residence
Materials
- Brick, Stone, Siding
- Foundation: Slab
- Roof: Composition
Condition
- Pre-Owned
- New construction: No
- Year built: 2017
Details
- Builder name: Scott Felder
Utilities & green energy
- Sewer: Sewer System
- Water: Water System
- Utilities for property: City Garbage service
Community & HOA
Community
- Features: Clubhouse, Playground, Jogging Trails
- Security: Smoke Detector(s), Carbon Monoxide Detector(s), Controlled Access
- Subdivision: Terra Bella
HOA
- Has HOA: Yes
- HOA fee: $250 quarterly
- HOA name: TERRA BELLA HOA
Location
- Region: San Antonio
Financial & listing details
- Price per square foot: $173/sqft
- Tax assessed value: $738,200
- Annual tax amount: $13,244
- Price range: $753K - $753K
- Date on market: 6/26/2026
- Cumulative days on market: 65 days
- Listing terms: Conventional,FHA,VA Loan,Cash
Estimated market value
Not available
Estimated sales range
Not available
$3,804/mo
Price history
| Date | Event | Price |
|---|---|---|
| 7/23/2026 | Price change | $753,000-0.7%$173/sqft |
Source:  LERA MLS #1995307 Report a problem LERA MLS #1995307 Report a problem | ||
| 6/26/2026 | Listed for sale | $758,000$174/sqft |
Source: LERA MLS #1995307 Report a problem | ||
Public tax history
| Year | Property taxes | Tax assessment |
|---|---|---|
| 2025 | $11,014 -1.8% | $738,200 +2.1% |
| 2024 | $11,215 +7.8% | $722,786 +10% |
| 2023 | $10,401 -6% | $657,078 +10% |
| 2022 | $11,067 +4.3% | $597,344 +10% |
| 2021 | $10,614 | $543,040 +3.8% |
| 2020 | $10,614 -0.2% | $523,060 +0.8% |
| 2019 | $10,639 | $518,940 +0.1% |
| 2018 | $10,639 +124.3% | $518,360 +136.7% |
| 2017 | $4,743 +230.3% | $219,010 +235.9% |
| 2016 | $1,436 | $65,200 +9.6% |
| 2015 | -- | $59,500 |
Find assessor info on the county website
Monthly payment
Est. payment
Payment breakdown
Explore the cost of this home by adjusting the details. Changes won't be saved.Climate risks
Neighborhood: 78260
Nearby schools
Schools provided by the listing agent
- Elementary: Hardy Oak
- Middle: Lopez
- High: Ronald Reagan
- District: North East I.S.D.
Source: LERA MLS. This data may not be complete. We recommend contacting the local school district to confirm school assignments for this home.

Similar homes
- $765,0005 bd4 ba3.8k sqft139 EVANS OAK LN, San Antonio, TX 78260For Sale

 MLS ID #1998376, Cindy Bindseil TREC #679678, Coldwell Banker D'Ann Harper. LERA MLS
 - $570,0004 bd4 ba3k sqft710 Viento Pt, San Antonio, TX 78260For Sale
 MLS ID #2011876, Yvonne Hernandez TREC #762783, 1st Choice Realty Group. LERA MLS
 - $850,0004 bd4 ba4.5k sqft26147 Wood Chuck, San Antonio, TX 78260For Sale
 MLS ID #1995025, Iris Gonzalez TREC #766872, Real Broker, LLC. LERA MLS
 - $689,0004 bd3 ba3.4k sqft25215 ESTANCIA CIR, San Antonio, TX 78260For Sale
 MLS ID #1999507, Nathan Young TREC #699396, Devora Realty. LERA MLS
 - $650,0004 bd4 ba3.1k sqft431 Tranquil Oak, San Antonio, TX 78260For SaleMLS ID #1991265, Kasondra Aguilar TREC #750908, Keller Williams Heritage. LERA MLS
- $719,9005 bd5 ba3.8k sqft34 Sable Vly, San Antonio, TX 78258For SaleMLS ID #1969422, Veronica Ponce TREC #680295, Vortex Realty. LERA MLS
- $595,0005 bd4 ba4.1k sqft538 CALM SPGS, San Antonio, TX 78260For SaleMLS ID #1991843, Monica Garza TREC #564199, Better Homes and Gardens Winans. LERA MLS
- $776,0005 bd5 ba5k sqft25737 COMANCHE CRK, San Antonio, TX 78261For SaleMLS ID #2006981, John Perez TREC #843131, Keller Williams Legacy. LERA MLS
- $649,0004 bd4 ba3k sqft26702 Sagitarius, San Antonio, TX 78260For SaleMLS ID #1963645, Kevin Best TREC #461928, San Antonio Portfolio KW RE. LERA MLS
- $525,0005 bd4 ba3.1k sqft218 ENCHANTED HL, San Antonio, TX 78260For SaleMLS ID #1958053, Misty Madrigal TREC #556892, Orchard Brokerage. LERA MLS
- $724,0005 bd4 ba3.5k sqft18523 Wild Onion, San Antonio, TX 78258For SaleMLS ID #2011113, Dayton Schrader TREC #312921, eXp Realty. LERA MLS
- $685,0004 bd4 ba3.4k sqft922 Desert Blf, San Antonio, TX 78258For SaleMLS ID #1959623, Lisa Sinn TREC #555396, Keller Williams Heritage. LERA MLS
- $619,9004 bd4 ba3.9k sqft71 Sable HTS, San Antonio, TX 78258For SaleMLS ID #1957228, Lorraine Warhurst TREC #601675, Keller Williams Heritage. LERA MLS
- $739,0004 bd4 ba4.1k sqft9634 JASON BND, Helotes, TX 78023For SaleMLS ID #2010597, Doug McKenzie TREC #555703, RE/MAX Genesis. LERA MLS
- $675,0003 bd3 ba2.9k sqft1926 Estin Crossing, San Antonio, TX 78260For SaleMLS ID #1993315, Casey Solari TREC #606364, Porch Swing Properties. LERA MLS
- $665,0004 bd3 ba3k sqft28807 Sopris Ln, San Antonio, TX 78260For SaleMLS ID #1966400, Kristen Schramme TREC #568432, Keller Williams Legacy. LERA MLS
- $515,0004 bd4 ba3k sqft25623 CORONADO BLF, San Antonio, TX 78260For SaleMLS ID #1971417, Daniel Ward TREC #715687, LPT Realty, LLC. LERA MLS
- $575,0004 bd4 ba3.1k sqft250 Gazelle Leap, San Antonio, TX 78258For SaleMLS ID #1997044, Stefanie McCarty TREC #688984, Keller Williams Heritage. LERA MLS
- $469,9004 bd3 ba2.2k sqft26002 ROCKY PLNS, San Antonio, TX 78260For SaleMLS ID #2003998, Charo King TREC #510492, RE/MAX North-San Antonio. LERA MLS
- $630,0004 bd4 ba3.7k sqft3635 Pinnacle, San Antonio, TX 78261For SaleMLS ID #1952576, Jessica Hernandez TREC #643589, San Antonio Portfolio KW RE. LERA MLS
