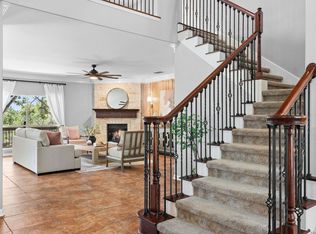
Set within the highly sought-after Vallitas at Cibolo Canyon community in North San Antonio, this exceptional two-story home offers the space, privacy, and lifestyle today's buyers are searching for. Positioned on an oversized cul-de-sac lot of over a quarter acre, the property is enhanced by a masonry privacy fence, creating a rare sense of seclusion while still being part of a vibrant, master-planned neighborhood. Step inside to a grand, vaulted entry foyer that immediately makes an impression. This versatile space easily functions as a formal dining room, ideal for hosting, while still maintaining a welcoming flow into the home. Just beyond, a private office and inviting living areas support both everyday comfort and a flexible work-from-home lifestyle. The heart of the home is a beautifully designed kitchen featuring built-in stainless steel appliances, gas cooking, generous cabinetry, and a butler's pantry, all seamlessly connected to the spacious living room. Here, a floor-to-ceiling stone fireplace anchors the space, creating a warm and elevated atmosphere filled with natural light. The downstairs primary suite offers a true retreat with dual walk-in closets and a spa-like bath complete with garden tub, oversized walk-in shower, and dual vanities. Upstairs, the layout continues to impress with a game room loft, dedicated media room, three additional bedrooms, and two full bathrooms, providing ample space for guests or growing households. Outdoors, the expansive backyard presents endless possibilities-room for a pool, outdoor kitchen, or custom entertaining space-all set against the privacy of your oversized homesite. Living in Vallitas at Cibolo Canyons means access to premier resort-style amenities, including a community pool, parks, playgrounds, walking and biking trails, and a residents' center. Just minutes away, you'll find the renowned TPC San Antonio Golf Club, home to PGA Tour events, along with luxury resort access at the JW Marriott Hill Country Resort & Spa. Conveniently located near Highway 281, Loop 1604, top-rated NEISD schools, shopping, dining, and major employers, this home combines luxury living in North San Antonio with everyday convenience.
For sale
$639,000
3635 Pinnacle, San Antonio, TX 78261
4beds
3,726sqft
:
Get pre-qualifiedN/A
Single Family Residence
Built in 2008
0.3 Acres Lot
$623,200 Zestimate®
$171/sqft
$77/mo HOA
What's special
Floor-to-ceiling stone fireplaceMasonry privacy fenceGas cookingGrand vaulted entry foyerExpansive backyardFormal dining roomPrivate office
- 140 days |
- 224 |
- 17 |
Zillow last checked:
Listing updated:
Listed by:
Jessica Hernandez TREC #643589 (210) 289-3276,
San Antonio Portfolio KW RE
Source: LERA MLS,MLS#: 1952576
Facts & features
Interior
Bedrooms & bathrooms
- Bedrooms: 4
- Bathrooms: 4
- Full bathrooms: 3
- 1/2 bathrooms: 1
Primary bedroom
- Features: Walk-In Closet(s), Multi-Closets, Ceiling Fan(s), Full Bath
- Area: 208
- Dimensions: 16 x 13
Bedroom 2
- Area: 182
- Dimensions: 14 x 13
Bedroom 3
- Area: 224
- Dimensions: 16 x 14
Bedroom 4
- Area: 140
- Dimensions: 14 x 10
Primary bathroom
- Features: Tub/Shower Separate, Separate Vanity, Soaking Tub
- Area: 195
- Dimensions: 15 x 13
Dining room
- Area: 110
- Dimensions: 11 x 10
Family room
- Area: 361
- Dimensions: 19 x 19
Kitchen
- Area: 154
- Dimensions: 14 x 11
Living room
- Area: 192
- Dimensions: 16 x 12
Office
- Area: 120
- Dimensions: 12 x 10
Heating
- Central, Heat Pump, Electric
Cooling
- Two Central
Appliances
- Included: Cooktop, Built-In Oven, Microwave, Gas Cooktop, Disposal, Dishwasher
- Laundry: Main Level, Laundry Room, Washer Hookup, Dryer Connection
Features
- Two Living Area, Separate Dining Room, Kitchen Island, Pantry, Study/Library, Game Room, Media Room, Loft, Utility Room Inside, High Ceilings, Open Floorplan, Walk-In Closet(s), Master Downstairs, Ceiling Fan(s), Chandelier, Solid Counter Tops
- Flooring: Ceramic Tile, Wood
- Has basement: No
- Number of fireplaces: 1
- Fireplace features: One, Living Room, Gas, Stone/Rock/Brick
Interior area
- Total interior livable area: 3,726 sqft
Video & virtual tour
Property
Parking
- Total spaces: 2
- Parking features: Two Car Garage, Attached, Oversized
- Attached garage spaces: 2
Features
- Levels: Two
- Stories: 2
- Patio & porch: Deck
- Pool features: None, Community
- Has spa: Yes
- Spa features: Bath
- Fencing: Privacy,Stone/Masonry Fence
Lot
- Size: 0.3 Acres
- Features: Cul-De-Sac, 1/4 - 1/2 Acre
- Residential vegetation: Mature Trees, Mature Trees (ext feat)
Details
- Parcel number: 049009170120
Construction
Type & style
- Home type: SingleFamily
- Property subtype: Single Family Residence
Materials
- Brick, 4 Sides Masonry, Stucco, Siding
- Foundation: Slab
- Roof: Composition
Condition
- Pre-Owned
- New construction: No
- Year built: 2008
Details
- Builder name: NEWMARK HOMES
Utilities & green energy
- Electric: CPS
- Gas: CPS
- Sewer: SAWS, Sewer System
- Water: SAWS, Water System
Community & HOA
Community
- Features: Tennis Court(s), Clubhouse, Playground, Sports Court
- Security: Controlled Access
- Subdivision: Cibolo Canyons
HOA
- Has HOA: Yes
- HOA fee: $463 semi-annually
- HOA name: CIBOLO CANYONS RESORT COMMUNITY HOA
Location
- Region: San Antonio
Financial & listing details
- Price per square foot: $171/sqft
- Tax assessed value: $618,850
- Annual tax amount: $14,454
- Price range: $639K - $639K
- Date on market: 3/27/2026
- Cumulative days on market: 142 days
- Listing terms: Conventional,FHA,VA Loan,Cash,VA Substitution,Assumable
Estimated market value
$623,200
$592,000 - $654,000
$4,094/mo
Price history
| Date | Event | Price |
|---|---|---|
| 3/27/2026 | Listed for sale | $639,000$171/sqft |
Source:  LERA MLS #1952576 Report a problem LERA MLS #1952576 Report a problem | ||
| 10/30/2025 | Listing removed | $639,000$171/sqft |
Source: LERA MLS #1887471 Report a problem | ||
| 7/26/2025 | Listed for sale | $639,000+72.7%$171/sqft |
Source: LERA MLS #1887471 Report a problem | ||
| 7/30/2015 | Sold | -- |
Source: LERA MLS #1121871 Report a problem | ||
| 6/19/2015 | Price change | $369,950-3.9%$99/sqft |
Source: Real Living Best Homes Realty #1121871 Report a problem | ||
| 5/24/2015 | Listed for sale | $384,950$103/sqft |
Source: Real Living Best Homes Realty #1116806 Report a problem | ||
Public tax history
| Year | Property taxes | Tax assessment |
|---|---|---|
| 2025 | -- | $618,850 -3.1% |
| 2024 | -- | $638,440 +2.1% |
| 2023 | -- | $625,504 +10% |
| 2022 | -- | $568,640 +27.8% |
| 2021 | $10,991 | $445,080 +4.2% |
| 2020 | $10,991 +1.1% | $426,950 +1.9% |
| 2019 | $10,867 | $418,900 +6.5% |
| 2018 | $10,867 +5.9% | $393,430 +1% |
| 2017 | $10,259 +0.2% | $389,580 +1% |
| 2016 | $10,234 +4.1% | $385,630 +2.4% |
| 2015 | $9,830 | $376,520 +5.6% |
| 2014 | $9,830 | $356,470 +2.6% |
| 2013 | -- | $347,310 +1.8% |
| 2012 | -- | $341,240 +1% |
| 2011 | -- | $337,810 -0.8% |
| 2010 | -- | $340,630 |
| 2009 | -- | $340,630 +787.1% |
| 2008 | -- | $38,400 -14.7% |
| 2007 | -- | $45,000 |
Find assessor info on the county website
Monthly payment
Est. payment
Payment breakdown
Explore the cost of this home by adjusting the details. Changes won't be saved.Climate risks
Neighborhood: 78261
Nearby schools
GreatSchools rating
- 9/10Cibolo Green Elementary SchoolGrades: PK-5Distance: 0.5 mi
- 9/10Hill MiddleGrades: 6-8Distance: 1.5 mi
- 8/10Johnson High SchoolGrades: 9-12Distance: 0.7 mi
Schools provided by the listing agent
- Elementary: Cibolo Green
- Middle: Hill
- High: Johnson
- District: North East I.S.D.
Source: LERA MLS. This data may not be complete. We recommend contacting the local school district to confirm school assignments for this home.
- $--4 bd4 ba3.4k sqft3610 Pinnacle Dr, San Antonio, TX 78261Sold
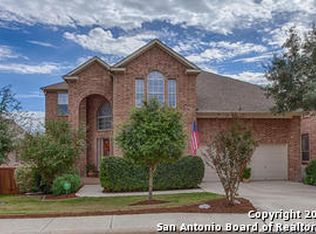
- $542,4004 bd4 ba3.5k sqft3611 Pinnacle Dr, San Antonio, TX 78261Off Market
- $461,7003 bd2 ba2.5k sqft3607 Pinnacle Dr, San Antonio, TX 78261Off Market

- $583,5004 bd4 ba3.6k sqft3606 Pinnacle Dr, San Antonio, TX 78261Off Market
- $597,6004 bd4 ba3.2k sqft3614 Pinnacle Dr, San Antonio, TX 78261Off Market
- $581,1005 bd4 ba3.7k sqft3615 Pinnacle Dr, San Antonio, TX 78261Off Market
- $536,2004 bd3 ba3.4k sqft3602 Pinnacle Dr, San Antonio, TX 78261Off Market
- $564,1004 bd4 ba3.4k sqft3618 Pinnacle Dr, San Antonio, TX 78261Off Market
A local agent can set up tours, give advice and negotiate with sellers.
Similar homes
- $569,0004 bd4 ba3.3k sqft3519 CREST NOCHE DR, San Antonio, TX 78261For Sale
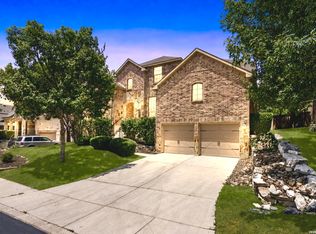
 MLS ID #2008500, Melisa Fitchett TREC #703328, Coldwell Banker D'Ann Harper. LERA MLS
 - $625,0005 bd4 ba3.6k sqft3615 SUNSET CLF, San Antonio, TX 78261For Sale
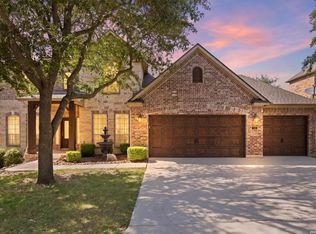 MLS ID #2005085, George Mercado TREC #525832, Home Team of America. LERA MLS
 - $599,9904 bd3 ba3.3k sqft23330 Bison Cyn, San Antonio, TX 78261For Sale
 MLS ID #2005042, Dayton Schrader TREC #312921, eXp Realty. LERA MLS
 - $640,0005 bd4 ba3.9k sqft3751 Sunset Clf, San Antonio, TX 78261For Sale
 MLS ID #1959530, Jaime Marin TREC #562960, Keller Williams Heritage Marin Realty & Property M. LERA MLS
 - $589,0004 bd4 ba3.4k sqft3418 Puesta De Sol, San Antonio, TX 78261For SaleMLS ID #1954959, Chad Nall TREC #550904, Suburban Spaces, LLC. LERA MLS
- $669,9005 bd4 ba4.1k sqft3422 Pinnacle Dr, San Antonio, TX 78261For SaleMLS ID #2004883, Richard Savage TREC #737559, JB Goodwin, REALTORS. LERA MLS
- $614,0006 bd5 ba3.5k sqft3719 Sunset Cliff, San Antonio, TX 78261For SaleMLS ID #1971923, Shane Neal TREC #608871, eXp Realty. LERA MLS
- $519,0004 bd3 ba2.8k sqft3423 Hilldale Pt, San Antonio, TX 78261For SaleMLS ID #2008323, James Stewart TREC #836981, New Home Conexion Realty. LERA MLS
- $575,0005 bd4 ba3.6k sqft3623 Pinnacle Dr, San Antonio, TX 78261For SaleMLS ID #1965264, Tyler Moore TREC #706682, eXp Realty. LERA MLS
- $--3 bd3 ba2.7k sqft22807 Grande Vis, San Antonio, TX 78261AuctionAuction.com 2
- $620,0004 bd3 ba3.1k sqft3731 Avia Oaks, San Antonio, TX 78259For SaleMLS ID #2008505, Kayle Hutchison TREC #661122, JB Goodwin, REALTORS. LERA MLS
- $634,9995 bd3 ba3.3k sqft25515 Willard Path, San Antonio, TX 78261For SaleMLS ID #1996573, Kristen Schramme TREC #568432, Keller Williams Legacy. LERA MLS
- $650,0004 bd4 ba3.2k sqft24740 Malka, San Antonio, TX 78261For SaleMLS ID #1964451, Carolyn Trevino TREC #749586, Orchard Brokerage. LERA MLS
- $652,9504 bd3 ba3.3k sqft24948 Resort Parkway, San Antonio, TX 78261For SaleMLS ID #1990310, Labib Hashim TREC #714577, Keller Williams Heritage. LERA MLS
- $540,0003 bd4 ba3k sqft3551 Pinnacle, San Antonio, TX 78261For SaleMLS ID #1952965, Sterling Harlan TREC #786519, Riverbend Realty Group, LLC. LERA MLS
- $637,8503 bd3 ba2.8k sqft23030 Diamante, San Antonio, TX 78261For SaleMLS ID #2001861, Carolyn Hernandez TREC #545264, BHHS PenFed Realty. LERA MLS
- $685,0004 bd3 ba3k sqft24907 Anil Oaks, San Antonio, TX 78261For SaleMLS ID #1964855, Lorena Mauricio TREC #684266, Keller Williams Heritage. LERA MLS
- $499,9995 bd4 ba3.4k sqft3331 Brooktree Ct, San Antonio, TX 78261For SaleMLS ID #1990710, Kristen Schramme TREC #568432, Keller Williams Legacy. LERA MLS
- $564,5004 bd5 ba2.5k sqft4612 Avery Way, San Antonio, TX 78261For SaleMLS ID #2008690, Danni Springfield TREC #603654, Springfield Realty LLC. LERA MLS
- $624,0004 bd4 ba3.6k sqft3323 Monarch, San Antonio, TX 78259For SaleMLS ID #2000805, Gail Lamb TREC #568013, Keller Williams Heritage. LERA MLS
