Luxury Living in The Terraces at Encino Park. Welcome to this beautifully updated Highland home nestled on a spacious quarter-acre lot in the highly sought-after gated community. Offering 4 spacious bedrooms; primary suite, 2nd room, and ADA compliant bath are downstairs, gameroom AND media room up. Approximately 3,694 square feet - this exceptional home blends timeless elegance with modern updates. The thoughtfully designed floor plan features a 2nd room down, (has been used for in-law bedroom, currently shows as private study), formal dining room, spacious family room with attractive updated fireplace, and an inviting gourmet kitchen with abundant cabinetry, generous granite counter space, gas cooking, built-in appliances, and a large island that opens seamlessly to the living area-perfect for entertaining. The private primary suite is located on the main level and serves as a true retreat with a spa-inspired bath and oversized walk-in closet. A secondary bedroom with its own private half bath creates the ideal guest suite or multigenerational living option. Upstairs you'll find generously sized secondary bedrooms, a game room, and a dedicated media room providing flexible space for family and guests. Ample closet and storage space thru-out and surround sound located in family and game rooms. Step outside to a covered patio overlooking the expansive tree covered backyard for shade, plenty of room for outdoor entertaining, and custom covered outdoor bar. Plenty of room to play and host Texas size BBQ's while enjoying privacy, comfort, and the lush lawn. A 3 car garage (tandem) offers additional space for workshop or play toys! Highly acclaimed NEISD schools: Encino Park Elementary and Tejeda Middle schools are within walking distance, while Johnson high school is just minutes away. Conveniently located to shops, restaurants, schools, golf, while military bases and medical center access to highways such as 281 and 1604. The gated community has an active HOA offering activities as well as pool, playground and sports courts. Summer days and nights are perfect for enjoying a game of basketball or hanging out with family and friends at the Community pool. Additional perks for the next owner: all builder grade fixtures have been replaced, roof installed 11/2024, water softener replace 2026, water heater 2024, smaller HVAC unit 2026, landscaped pallets 2026, 18" warm and neutral tile professionally installed in entry, kitchen, & butlers pantry. Upstairs carpet recently cleaned and area of interior and exterior paint 2026. Washer, Dryer, and Refrigerator convey. This home is truly a must see to appreciate, well thought out floor plan, well cared for home.
For sale
$635,000
3323 Monarch, San Antonio, TX 78259
4beds
3,694sqft
Single Family Residence
Built in 2004
0.26 Acres Lot
$615,900 Zestimate®
$172/sqft
$114/mo HOA
What's special
Gas cookingCustom covered outdoor barBuilt-in appliancesFormal dining roomSpacious family roomGenerous granite counter spaceAttractive updated fireplace
- 5 days |
- 337 |
- 12 |
Likely to sell faster than
Zillow last checked:
Listing updated:
Listed by:
Gail Lamb TREC #568013 (210) 872-0644,
Keller Williams Heritage
Source: LERA MLS,MLS#: 2000805
Facts & features
Interior
Bedrooms & bathrooms
- Bedrooms: 4
- Bathrooms: 4
- Full bathrooms: 3
- 1/2 bathrooms: 1
Primary bedroom
- Features: Walk-In Closet(s), Ceiling Fan(s), Full Bath
- Area: 266
- Dimensions: 19 x 14
Bedroom 2
- Area: 132
- Dimensions: 12 x 11
Bedroom 3
- Area: 121
- Dimensions: 11 x 11
Bedroom 4
- Area: 121
- Dimensions: 11 x 11
Primary bathroom
- Features: Tub/Shower Separate, Double Vanity, Soaking Tub
- Area: 72
- Dimensions: 12 x 6
Dining room
- Area: 143
- Dimensions: 13 x 11
Family room
- Area: 224
- Dimensions: 16 x 14
Kitchen
- Area: 22
- Dimensions: 22 x 1
Office
- Area: 168
- Dimensions: 14 x 12
Heating
- Central, Electric
Cooling
- Two Central
Appliances
- Included: Washer, Dryer, Microwave, Gas Cooktop, Refrigerator, Disposal, Dishwasher, Plumbed For Ice Maker, Water Softener Owned, Gas Water Heater
- Laundry: Lower Level, Laundry Room, Washer Hookup, Dryer Connection
Features
- Two Living Area, Separate Dining Room, Eat-in Kitchen, Two Eating Areas, Kitchen Island, Breakfast Bar, Study/Library, Media Room, Utility Room Inside, Secondary Bedroom Down, 1st Floor Lvl/No Steps, High Ceilings, High Speed Internet, Walk-In Closet(s), Master Downstairs, Ceiling Fan(s), Solid Counter Tops
- Flooring: Carpet, Ceramic Tile, Wood
- Windows: Double Pane Windows
- Has basement: No
- Attic: Pull Down Storage
- Number of fireplaces: 1
- Fireplace features: One, Family Room
Interior area
- Total interior livable area: 3,694 sqft
Video & virtual tour
Property
Parking
- Parking features: Attached, Oversized, Tandem
- Has attached garage: Yes
Accessibility
- Accessibility features: Int Door Opening 32"+, No Carpet, No Steps Down
Features
- Levels: Two
- Stories: 2
- Patio & porch: Patio, Covered, Deck
- Exterior features: Sprinkler System, Rain Gutters
- Pool features: None, Community
- Fencing: Privacy
- Has view: Yes
- View description: City
Lot
- Size: 0.26 Acres
- Features: 1/4 - 1/2 Acre, Curbs, Sidewalks
- Residential vegetation: Mature Trees (ext feat)
Details
- Parcel number: 182150210320
Construction
Type & style
- Home type: SingleFamily
- Architectural style: Traditional
- Property subtype: Single Family Residence
Materials
- Brick, 4 Sides Masonry, Stone
- Foundation: Slab
- Roof: Heavy Composition
Condition
- Pre-Owned
- New construction: No
- Year built: 2004
Details
- Builder name: HIGHLAND
Utilities & green energy
- Electric: CPS
- Gas: CPS
- Sewer: SAWS, Sewer System
- Water: SAWS, Water System
Community & HOA
Community
- Features: Playground, Sports Court
- Security: Controlled Access
- Subdivision: Terraces At Encino P
HOA
- Has HOA: Yes
- HOA fee: $341 quarterly
- HOA name: THE TERRACES OF ENCINO PARK
Location
- Region: San Antonio
Financial & listing details
- Price per square foot: $172/sqft
- Tax assessed value: $595,290
- Annual tax amount: $13,478
- Price range: $635K - $635K
- Date on market: 7/16/2026
- Cumulative days on market: 7 days
- Listing terms: Conventional,FHA,VA Loan,TX Vet,Cash
- Road surface type: Paved
Estimated market value
$615,900
$585,000 - $647,000
$3,318/mo
Price history
| Date | Event | Price |
|---|---|---|
| 7/16/2026 | Listed for sale | $635,000+104.8%$172/sqft |
Source:  LERA MLS #2000805 Report a problem LERA MLS #2000805 Report a problem | ||
| 3/5/2010 | Sold | -- |
Source: LERA MLS #44006_816954 Report a problem | ||
| 10/23/2009 | Listed for sale | $310,000$84/sqft |
Source: Keller Williams Rlty/Heritage #805874 Report a problem | ||
| 8/13/2004 | Sold | -- |
Source: LERA MLS #44006_491059 Report a problem | ||
Public tax history
| Year | Property taxes | Tax assessment |
|---|---|---|
| 2025 | $9,301 -13.5% | $595,290 +3.8% |
| 2024 | $10,749 +9.2% | $573,554 +10% |
| 2023 | $9,846 -7.1% | $521,413 +10% |
| 2022 | $10,598 +2.7% | $474,012 +10% |
| 2021 | $10,315 | $430,920 +3.9% |
| 2020 | $10,315 +5.6% | $414,580 +6.2% |
| 2019 | $9,771 | $390,350 +5.9% |
| 2018 | $9,771 +1.9% | $368,700 -0.9% |
| 2017 | $9,594 -0.7% | $372,130 +0.2% |
| 2016 | $9,659 +5.3% | $371,320 +6.9% |
| 2015 | $9,176 | $347,370 +2.2% |
| 2014 | $9,176 | $339,890 +5.2% |
| 2013 | -- | $323,050 +3.4% |
| 2012 | -- | $312,420 +4.6% |
| 2011 | -- | $298,790 -5.2% |
| 2010 | -- | $315,180 +0.9% |
| 2009 | -- | $312,420 -6% |
| 2008 | -- | $332,300 -2.3% |
| 2007 | -- | $340,220 +4.7% |
| 2006 | -- | $325,030 +7.4% |
| 2005 | -- | $302,600 |
Find assessor info on the county website
Monthly payment
Est. payment
Payment breakdown
Explore the cost of this home by adjusting the details. Changes won't be saved.Climate risks
Neighborhood: The Terraces at Encino Creek Owners Association
Nearby schools
GreatSchools rating
- 9/10Encino Park Elementary SchoolGrades: PK-5Distance: 1.1 mi
- 9/10Tejeda Middle SchoolGrades: 6-8Distance: 0.7 mi
- 8/10Johnson High SchoolGrades: 9-12Distance: 0.7 mi
Schools provided by the listing agent
- Elementary: Encino Park
- Middle: Tejeda
- High: Johnson
- District: North East I.S.D.
Source: LERA MLS. This data may not be complete. We recommend contacting the local school district to confirm school assignments for this home.
- $510,0005 bd4 ba2.9k sqft3327 Monarch, San Antonio, TX 78259For Sale

- $--4 bd4 ba3.3k sqft3319 Monarch, San Antonio, TX 78259Sold

- $604,7005 bd4 ba3.8k sqft3315 Monarch, San Antonio, TX 78259Off Market

- $654,1005 bd3 ba3.7k sqft3331 Monarch, San Antonio, TX 78259Off Market
- $649,7005 bd4 ba3.8k sqft3322 Monarch, San Antonio, TX 78259Off Market
- $521,2004 bd4 ba3.1k sqft3326 Monarch, San Antonio, TX 78259Off Market
- $--5 bd4 ba3.5k sqft3311 Monarch, San Antonio, TX 78259Sold
- $728,4006 bd5 ba4.4k sqft3335 Monarch, San Antonio, TX 78259Off Market
A local agent can set up tours, give advice and negotiate with sellers.
A local lender can help you make sure your offer is ready when you are.
Similar homes
- $569,9004 bd4 ba3.6k sqft3222 Monarch, San Antonio, TX 78259For Sale
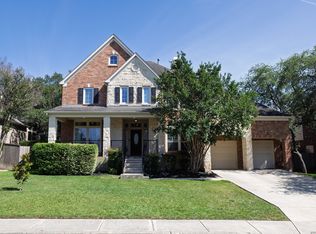
 MLS ID #1967175, Richard Savage TREC #737559, JB Goodwin, REALTORS. LERA MLS
 - $599,0004 bd4 ba3.4k sqft3418 Puesta De Sol, San Antonio, TX 78261For Sale
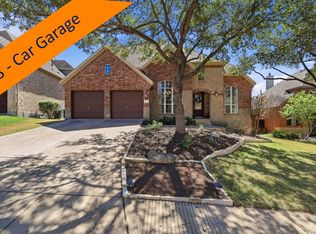 MLS ID #1954959, Chad Nall TREC #550904, Suburban Spaces, LLC. LERA MLS
 - $498,0005 bd4 ba2.9k sqft3325 Navasota, San Antonio, TX 78259For Sale
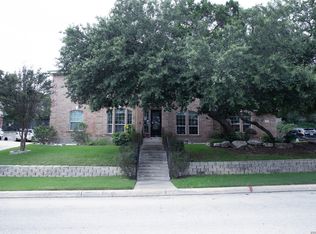 MLS ID #1999759, Richard Mayorga TREC #625392, 3D Realty & Property Management. LERA MLS
 - $895,0004 bd4 ba3.6k sqft3230 Roan Way, San Antonio, TX 78259For Sale
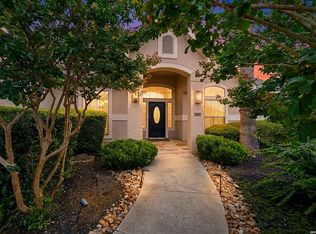 MLS ID #2001691, Amy Carter TREC #510597, Carter Fine Homes. LERA MLS
 - $--4 bd3 ba3k sqft24118 Mateo Rdg, San Antonio, TX 78261AuctionServiceLink Auction
- $525,0004 bd4 ba3.6k sqft3515 EDGE VW, San Antonio, TX 78259For SaleMLS ID #1956421, Shelly Johnson TREC #486938, Shelly Johnson Real Estate. LERA MLS
- $630,0005 bd4 ba3.5k sqft18339 Emerald Oaks, San Antonio, TX 78259For SaleMLS ID #1934203, Michael Zamora TREC #782537, Phyllis Browning Company. LERA MLS
- $535,0004 bd2 ba2.9k sqft12834 TERRACE HOLW, San Antonio, TX 78259For SaleMLS ID #1994961, Channon Lamb TREC #845838, BHHS Don Johnson Realtors - SA. LERA MLS
- $--4 bd2 ba2.2k sqft21915 Ruby Run, San Antonio, TX 78259AuctionServiceLink Auction
- $573,0004 bd4 ba3.3k sqft3519 CREST NOCHE DR, San Antonio, TX 78261For SaleMLS ID #2000946, Ashley Donnelly TREC #620703, Keller Williams Legacy. LERA MLS
- $460,0004 bd3 ba3.1k sqft3319 ROAN VLY, San Antonio, TX 78259For SaleMLS ID #1960988, Cedric Dequin TREC #645118, Phyllis Browning Company. LERA MLS
- $595,0004 bd3 ba2.6k sqft23326 WOODLAWN RDG, San Antonio, TX 78259For SaleMLS ID #1993293, Chun Yu TREC #708541, Central Metro Realty. LERA MLS
- $415,0004 bd3 ba3.3k sqft123 IMPALA CIR, San Antonio, TX 78259For SaleMLS ID #1999537, Tamara Price TREC #572393, Real Broker, LLC. LERA MLS
- $595,0003 bd4 ba3.2k sqft2819 Winter Gorge, San Antonio, TX 78259For SaleMLS ID #1990054, Bob Drozd TREC #431863, Keller Williams Coastal Bend. LERA MLS
- $640,0002 bd2 ba2.1k sqft3781 Ridgeway Dr, San Antonio, TX 78259Active
 MLS ID #601237, Aaron Semper, Keller Williams Heritage. Central Texas MLS
 - $510,0005 bd4 ba2.9k sqft3327 Monarch, San Antonio, TX 78259For SaleMLS ID #1927946, Stephanie Arneil TREC #797767, Keller Williams Legacy. LERA MLS
- $469,0004 bd4 ba3.5k sqft3322 Roan Valley, San Antonio, TX 78259For SaleMLS ID #1942734, Tiffany Maymi TREC #747454, Coldwell Banker D'Ann Harper. LERA MLS
- $639,0004 bd4 ba3.7k sqft3635 Pinnacle, San Antonio, TX 78261For SaleMLS ID #1952576, Jessica Hernandez TREC #643589, San Antonio Portfolio KW RE. LERA MLS
- $434,0004 bd3 ba2.4k sqft3206 Roan Valley, San Antonio, TX 78259For SaleMLS ID #1994992, Tiffanie Kamish TREC #796545, LPT Realty, LLC. LERA MLS
- $849,0004 bd4 ba3.6k sqft22223 Roan Frst, San Antonio, TX 78259For SaleMLS ID #1992279, Lindsay Erhardt TREC #679893, SERHANT.. LERA MLS
