Welcome to refined living in the highly desirable Amorosa at Cibolo Canyons. Built by Imagine Homes, this beautifully upgraded residence offers 2,838 square feet with 3 spacious bedrooms, 3 full baths, and a versatile upstairs game room perfect for entertaining, hobbies, or a home office. The thoughtfully designed open floor plan showcases rich hardwood floors, custom cabinetry, abundant natural light, and elegant architectural details throughout. The gourmet kitchen flows seamlessly into the living and dining areas, creating an ideal space for everyday living and entertaining. The private primary suite is a true retreat, featuring a spa-inspired bath with a steam shower and professionally designed walk-in closets that maximize style and organization. Every detail has been carefully selected to blend comfort with timeless sophistication. Enjoy outdoor living on the covered patio with room to relax and entertain. Residents of Cibolo Canyons enjoy access to outstanding community amenities, scenic surroundings, and convenient proximity to the JW Marriott and premier TPC golf course, shopping, dining, parks, and major commuter routes. This exceptional home offers luxury finishes, quality craftsmanship, and a sought-after lifestyle in one of North San Antonio's premier communities.
For sale
Price cut: $10K (8/17)
$627,850
23030 Diamante, San Antonio, TX 78261
3beds
2,838sqft
Single Family Residence
Built in 2015
8,973 Square Feet Lot
$618,500 Zestimate®
$221/sqft
$452/mo HOA
What's special
Rich hardwood floorsQuality craftsmanshipLuxury finishesAbundant natural lightElegant architectural details throughoutCustom cabinetry
- 33 days |
- 485 |
- 16 |
Zillow last checked:
Listing updated:
Listed by:
Carolyn Hernandez TREC #545264 (210) 347-3426,
BHHS PenFed Realty
Source: LERA MLS,MLS#: 2001861
Facts & features
Interior
Bedrooms & bathrooms
- Bedrooms: 3
- Bathrooms: 3
- Full bathrooms: 3
Primary bedroom
- Features: Split, Walk-In Closet(s), Ceiling Fan(s), Full Bath
- Area: 270
- Dimensions: 18 x 15
Bedroom 2
- Area: 182
- Dimensions: 14 x 13
Bedroom 3
- Area: 168
- Dimensions: 14 x 12
Primary bathroom
- Features: Shower Only, Double Vanity, Bidet
- Area: 220
- Dimensions: 22 x 10
Dining room
- Area: 198
- Dimensions: 18 x 11
Kitchen
- Area: 165
- Dimensions: 15 x 11
Living room
- Area: 360
- Dimensions: 20 x 18
Office
- Area: 154
- Dimensions: 14 x 11
Heating
- Central, Heat Pump, Electric
Cooling
- Central Air
Appliances
- Included: Cooktop, Built-In Oven, Microwave, Gas Cooktop, Disposal, Dishwasher, Plumbed For Ice Maker, Plumb for Water Softener
- Laundry: Main Level, Washer Hookup, Dryer Connection
Features
- Two Living Area, Liv/Din Combo, Eat-in Kitchen, Kitchen Island, Breakfast Bar, Study/Library, Game Room, Utility Room Inside, Secondary Bedroom Down, High Ceilings, Open Floorplan, High Speed Internet, Walk-In Closet(s), Master Downstairs, Ceiling Fan(s), Chandelier, Wet Bar, Solid Counter Tops, Custom Cabinets
- Flooring: Carpet, Ceramic Tile, Wood
- Windows: Double Pane Windows
- Has basement: No
- Number of fireplaces: 1
- Fireplace features: One, Living Room
Interior area
- Total interior livable area: 2,838 sqft
Video & virtual tour
Property
Parking
- Total spaces: 3
- Parking features: Three Car Garage
- Garage spaces: 3
Features
- Levels: Two
- Stories: 2
- Patio & porch: Covered
- Exterior features: Sprinkler System
- Pool features: None, Community
- Fencing: Wrought Iron
Lot
- Size: 8,973 Square Feet
- Features: Greenbelt, Curbs, Sidewalks
Details
- Parcel number: 049104220560
Construction
Type & style
- Home type: SingleFamily
- Property subtype: Single Family Residence
Materials
- Stone, Stucco
- Foundation: Slab
- Roof: Composition
Condition
- Pre-Owned
- New construction: No
- Year built: 2015
Details
- Builder name: Imagine
Utilities & green energy
- Electric: CPS
- Gas: CPS
- Sewer: SAWS, Sewer System
- Water: SAWS, Water System
- Utilities for property: Cable Available
Community & HOA
Community
- Features: Tennis Court(s), Golf, Clubhouse, Playground, Jogging Trails, Sports Court, BBQ/Grill
- Security: Smoke Detector(s), Security System Owned, Prewired, Carbon Monoxide Detector(s), Controlled Access
- Subdivision: Amorosa At Cibolo Canyons
HOA
- Has HOA: Yes
- HOA fee: $452 monthly
- HOA name: CIBOLO CANYONS RESORT COMMUNITY, INC
Location
- Region: San Antonio
Financial & listing details
- Price per square foot: $221/sqft
- Tax assessed value: $603,970
- Annual tax amount: $14,091
- Price range: $627.9K - $627.9K
- Date on market: 7/21/2026
- Cumulative days on market: 34 days
- Listing terms: Conventional,FHA,VA Loan,TX Vet,Cash,Relocation Property
- Road surface type: Paved
Estimated market value
$618,500
$588,000 - $649,000
$2,718/mo
Price history
| Date | Event | Price |
|---|---|---|
| 8/17/2026 | Price change | $627,850-1.6%$221/sqft |
Source:  LERA MLS #2001861 Report a problem LERA MLS #2001861 Report a problem | ||
| 7/21/2026 | Listed for sale | $637,850+2.1%$225/sqft |
Source: LERA MLS #2001861 Report a problem | ||
| 11/22/2024 | Sold | -- |
Source: LERA MLS #1810038 Report a problem | ||
| 10/24/2024 | Pending sale | $625,000$220/sqft |
Source: LERA MLS #1810038 Report a problem | ||
| 10/17/2024 | Contingent | $625,000$220/sqft |
Source: LERA MLS #1810038 Report a problem | ||
| 10/12/2024 | Listed for sale | $625,000$220/sqft |
Source: LERA MLS #1810038 Report a problem | ||
| 10/1/2024 | Contingent | $625,000$220/sqft |
Source: LERA MLS #1810038 Report a problem | ||
| 9/19/2024 | Listed for sale | $625,000$220/sqft |
Source: LERA MLS #1810038 Report a problem | ||
| 10/14/2016 | Sold | -- |
Source: LERA MLS #1166218 Report a problem | ||
Public tax history
| Year | Property taxes | Tax assessment |
|---|---|---|
| 2025 | $14,104 -3.4% | $603,970 +4% |
| 2024 | $14,607 +31.1% | $580,800 +10% |
| 2023 | $11,142 -3.8% | $528,000 +10% |
| 2022 | $11,579 -1.5% | $480,000 +4.8% |
| 2021 | $11,762 | $458,000 +0.7% |
| 2020 | $11,762 -1.9% | $455,000 +1.1% |
| 2019 | $11,987 | $450,000 +4.7% |
| 2018 | $11,987 +7% | $430,000 -4.5% |
| 2017 | $11,205 +12.3% | $450,270 +27.6% |
| 2016 | $9,980 | $352,740 +2991.5% |
| 2015 | -- | $11,410 |
Find assessor info on the county website
Monthly payment
Est. payment
Payment breakdown
Explore the cost of this home by adjusting the details. Changes won't be saved.Climate risks
Neighborhood: 78261
Nearby schools
GreatSchools rating
- 9/10Wortham Oaks Elementary SchoolGrades: PK-6Distance: 1.7 mi
- 5/10Kitty Hawk Middle SchoolGrades: 6-8Distance: 9.2 mi
- 3/10Veterans Memorial High SchoolGrades: 9-12Distance: 5 mi
Schools provided by the listing agent
- Elementary: Wortham Oaks
- High: Veterans Memorial
- District: Judson
Source: LERA MLS. This data may not be complete. We recommend contacting the local school district to confirm school assignments for this home.
- $562,4004 bd5 ba2.5k sqft23034 Diamante, San Antonio, TX 78261Off Market

- $588,4003 bd3 ba2.7k sqft23026 Diamante, San Antonio, TX 78261Off Market
- $515,2004 bd3 ba2.1k sqft23038 Diamante, San Antonio, TX 78261Off Market
- $562,9003 bd3 ba2.4k sqft23022 Diamante, San Antonio, TX 78261Off Market
- $561,7003 bd4 ba2.4k sqft23022 Diamante, San Antonio, TX 78261Off Market
- $--3 bd2 ba2.2k sqft23042 Diamante, San Antonio, TX 78261Sold
- $526,8004 bd3 ba2.1k sqft23039 Diamante, San Antonio, TX 78261Off Market
- $551,9003 bd3 ba2.2k sqft23027 Diamante, San Antonio, TX 78261Off Market
A local agent can set up tours, give advice and negotiate with sellers.
Similar homes
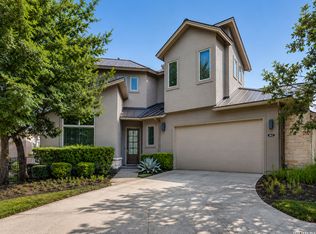
- $564,5004 bd5 ba2.5k sqft4612 Avery Way, San Antonio, TX 78261For Sale
 MLS ID #2008690, Danni Springfield TREC #603654, Springfield Realty LLC. LERA MLS
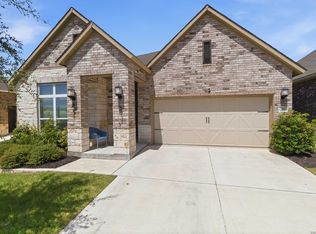
 - $545,0003 bd2 ba2.3k sqft22823 Grande Vista, San Antonio, TX 78261For Sale
 MLS ID #1998760, Jennifer Lind TREC #785705, Epique Realty LLC. LERA MLS
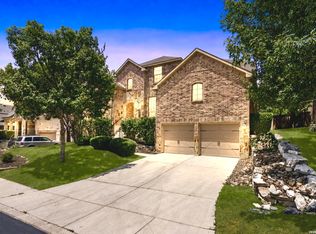
 - $569,0004 bd4 ba3.3k sqft3519 CREST NOCHE DR, San Antonio, TX 78261For Sale
 MLS ID #2008500, Melisa Fitchett TREC #703328, Coldwell Banker D'Ann Harper. LERA MLS
 - $639,9004 bd3 ba2.4k sqft24066 Sidehill Lie, San Antonio, TX 78261For Sale
 MLS ID #1959736, Amanda Alingod TREC #718833, San Antonio Portfolio KW RE. LERA MLS
 - $770,0003 bd2 ba2.7k sqft3823 Monteverde Wy, San Antonio, TX 78261For SaleMLS ID #1972781, Sandy Hurtado TREC #732853, Exquisite Properties, LLC. LERA MLS
- $625,0003 bd3 ba2.2k sqft1955 WORSHAM PASS, San Antonio, TX 78260For SaleMLS ID #1996149, Nora Uriostegui TREC #578943, eXp Realty. LERA MLS
- $649,9004 bd4 ba3.2k sqft210 Bushbuck Path, San Antonio, TX 78258For SaleMLS ID #1991300, Arthur Meister TREC #665481, Coldwell Banker D'Ann Harper. LERA MLS
- $620,0005 bd4 ba3.6k sqft3838 Cordoba Crk, San Antonio, TX 78259For SaleMLS ID #1998838, Robin Brocker TREC #583884, Keller Williams Legacy. LERA MLS
- $595,0003 bd3 ba2.4k sqft18803 Cierra Sur, San Antonio, TX 78258For SaleMLS ID #2007727, Isabel Owen TREC #700221, Keller Williams Heritage. LERA MLS
- $625,0004 bd3 ba2.6k sqft28555 Tristant Ridge, San Antonio, TX 78260For SaleMLS ID #1940267, Yvonne Kall TREC #521599, RE/MAX Preferred, REALTORS. LERA MLS
- $650,0004 bd4 ba3.1k sqft431 Tranquil Oak, San Antonio, TX 78260For SaleMLS ID #1991265, Kasondra Aguilar TREC #750908, Keller Williams Heritage. LERA MLS
- $675,0004 bd3 ba2.7k sqft27607 BORDELON WAY, San Antonio, TX 78260For SaleMLS ID #1993324, Ronald Woodall TREC #619305, The Woodall Group of Texas. LERA MLS
- $705,0004 bd4 ba3.4k sqft25207 Estancia Cir,, San Antonio, TX 78260For SaleMLS ID #2006715, Shane Neal TREC #608871, eXp Realty. LERA MLS
- $575,0004 bd4 ba3.1k sqft250 Gazelle Leap, San Antonio, TX 78258For SaleMLS ID #1997044, Stefanie McCarty TREC #688984, Keller Williams Heritage. LERA MLS
- $624,9004 bd4 ba3.9k sqft71 Sable HTS, San Antonio, TX 78258For SaleMLS ID #1957228, Lorraine Warhurst TREC #601675, Keller Williams Heritage. LERA MLS
- $665,0005 bd4 ba3.7k sqft419 HIGHLAND HL, San Antonio, TX 78260For SaleMLS ID #1998973, Brian Mylar TREC #612427, Coldwell Banker D'Ann Harper. LERA MLS
- $525,0004 bd3 ba2.5k sqft257 DEER CROSS LN, San Antonio, TX 78260For SaleMLS ID #1995062, Anthony Boelens TREC #658082, JPAR San Antonio. LERA MLS
- $499,9903 bd3 ba2.5k sqft416 TURTLE HL, San Antonio, TX 78260For SaleMLS ID #1999368, Dayton Schrader TREC #312921, eXp Realty. LERA MLS
- $725,0003 bd3 ba3.3k sqft10302 TEICH LOOP, New Braunfels, TX 78132For SaleMLS ID #2008137, Stephanie Jewett TREC #614017, Phyllis Browning Company. LERA MLS
- $589,9003 bd3 ba3k sqft7 Greens Shadow, San Antonio, TX 78216For SaleMLS ID #1993236, Carlos Canales TREC #528758, Windsor International Realty. LERA MLS
