Experience the pinnacle of luxury living in this former Sitterle Homes Model Home, ideally situated on a premium corner greenbelt lot in the prestigious gated community of Willis Ranch. With $144,240 in builder upgrades, this exceptional one-story residence offers 3 bedrooms, 2.5 bathrooms, and 2,265 square feet of thoughtfully designed living space. Having served as the builder's showcase home and with minimal occupancy since, it presents like a nearly new home. Designed to impress, the open-concept floor plan features designer-selected finishes, custom cabinetry, premium lighting, high-end fixtures, and impeccable craftsmanship throughout. The spacious living and dining areas seamlessly connect to the gourmet kitchen, creating an ideal space for both everyday living and entertaining. Enjoy true indoor-outdoor living with a covered patio featuring a beautiful outdoor fireplace that overlooks the peaceful greenbelt-perfect for relaxing or hosting guests year-round. The premium corner homesite enhances curb appeal while providing additional privacy and open views. Comal ISD schools! No city taxes.
For sale
$625,000
1955 WORSHAM PASS, San Antonio, TX 78260
3beds
2,260sqft
:
Get pre-qualified$4,506/mo
Single Family Residence
Built in 2015
8,842 Square Feet Lot
$607,700 Zestimate®
$277/sqft
$92/mo HOA
What's special
Impeccable craftsmanship throughoutOpen-concept floor planPremium lightingCovered patioBeautiful outdoor fireplacePremium corner greenbelt lotGourmet kitchen
- 45 days |
- 278 |
- 9 |
Zillow last checked:
Listing updated:
Listed by:
Nora Uriostegui TREC #578943 (210) 254-0283,
eXp Realty
Source: LERA MLS,MLS#: 1996149
Facts & features
Interior
Bedrooms & bathrooms
- Bedrooms: 3
- Bathrooms: 3
- Full bathrooms: 2
- 1/2 bathrooms: 1
Primary bedroom
- Features: Multi-Closets, Full Bath
- Area: 256
- Dimensions: 16 x 16
Bedroom 2
- Area: 121
- Dimensions: 11 x 11
Bedroom 3
- Area: 121
- Dimensions: 11 x 11
Primary bathroom
- Features: Shower Only, Separate Vanity
- Area: 156
- Dimensions: 13 x 12
Dining room
- Area: 132
- Dimensions: 12 x 11
Kitchen
- Area: 182
- Dimensions: 14 x 13
Living room
- Area: 352
- Dimensions: 22 x 16
Heating
- Central, Natural Gas
Cooling
- Central Air
Appliances
- Included: Built-In Oven, Self Cleaning Oven, Microwave, Gas Cooktop, Refrigerator, Disposal, Dishwasher, Plumbed For Ice Maker, Gas Water Heater, Double Oven
- Laundry: Laundry Closet, Main Level, Lower Level, Laundry Room, Washer Hookup, Dryer Connection
Features
- One Living Area, Separate Dining Room, Kitchen Island, Pantry, Utility Room Inside, High Ceilings, Open Floorplan, High Speed Internet, All Bedrooms Downstairs, Walk-In Closet(s), Master Downstairs
- Flooring: Carpet, Ceramic Tile
- Windows: Window Coverings
- Has basement: No
- Number of fireplaces: 1
- Fireplace features: One, Gas
Interior area
- Total interior livable area: 2,260 sqft
Video & virtual tour
Property
Parking
- Total spaces: 2
- Parking features: Two Car Garage, Attached, Garage Door Opener
- Attached garage spaces: 2
Features
- Levels: One
- Stories: 1
- Patio & porch: Patio, Covered
- Exterior features: Sprinkler System, Rain Gutters
- Pool features: None, Community
- Fencing: Partial
Lot
- Size: 8,842 Square Feet
- Features: Corner Lot, Greenbelt, Curbs, Sidewalks
- Residential vegetation: Mature Trees, Mature Trees (ext feat)
Details
- Parcel number: 048553021040
Construction
Type & style
- Home type: SingleFamily
- Property subtype: Single Family Residence
Materials
- Brick, Stone, Stucco
- Foundation: Slab
- Roof: Composition
Condition
- Pre-Owned
- New construction: No
- Year built: 2015
Details
- Builder name: Sitterle
Utilities & green energy
- Electric: CPS
- Gas: CPS
- Sewer: SAWS
- Water: SAWS, Water System
- Utilities for property: Cable Available, City Garbage service
Green energy
- Green verification: HERS Index Score
Community & HOA
Community
- Features: Clubhouse, Jogging Trails
- Security: Smoke Detector(s), Security System Owned, Controlled Access
- Subdivision: Willis Ranch
HOA
- Has HOA: Yes
- HOA fee: $275 quarterly
- HOA name: WILLIS RANCH HOMEOWNERS ASSOCIACION
Location
- Region: San Antonio
Financial & listing details
- Price per square foot: $277/sqft
- Tax assessed value: $614,570
- Annual tax amount: $4,989
- Price range: $625K - $625K
- Date on market: 6/30/2026
- Cumulative days on market: 46 days
- Listing terms: Conventional,FHA,VA Loan,Cash,Investors OK
- Road surface type: Paved
Estimated market value
$607,700
$577,000 - $638,000
$2,452/mo
Price history
| Date | Event | Price |
|---|---|---|
| 6/30/2026 | Listed for sale | $625,000$277/sqft |
Source:  LERA MLS #1996149 Report a problem LERA MLS #1996149 Report a problem | ||
Public tax history
| Year | Property taxes | Tax assessment |
|---|---|---|
| 2025 | $5,003 +1.7% | $614,570 +1.3% |
| 2024 | $4,920 -2.5% | $606,770 -2.7% |
| 2023 | $5,049 +15% | $623,910 +15.5% |
| 2022 | $4,390 +28.9% | $539,960 +26.2% |
| 2021 | $3,406 | $427,980 +3.3% |
| 2020 | $3,406 -61.4% | $414,120 +0.7% |
| 2019 | $8,817 | $411,390 +3.6% |
| 2018 | $8,817 +1.4% | $397,140 -0.1% |
| 2017 | $8,696 +204.4% | $397,440 +205.7% |
| 2016 | $2,857 | $130,000 |
Find assessor info on the county website
Monthly payment
Est. payment
Payment breakdown
Explore the cost of this home by adjusting the details. Changes won't be saved.Climate risks
Neighborhood: 78260
Nearby schools
GreatSchools rating
- 10/10Timberwood Park Elementary SchoolGrades: PK-5Distance: 1.6 mi
- 10/10Pieper Ranch MiddleGrades: 6-8Distance: 2 mi
- 7/10Pieper High SchoolGrades: 9-12Distance: 2.3 mi
Schools provided by the listing agent
- Elementary: Kinder Ranch Elementary
- Middle: Pieper Ranch
- High: Pieper
- District: Comal
Source: LERA MLS. This data may not be complete. We recommend contacting the local school district to confirm school assignments for this home.
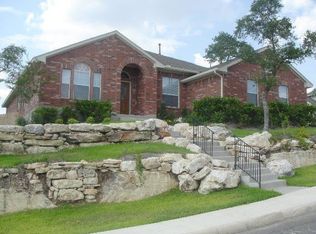
- $515,0004 bd3 ba2.7k sqft41 Medici, San Antonio, TX 78260Off Market
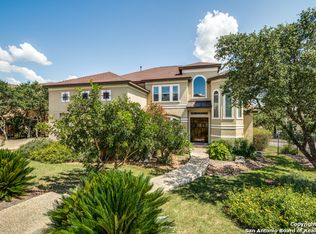
- $913,7005 bd5 ba4.7k sqft527 Reenie Way, San Antonio, TX 78260Off Market
- $635,0004 bd3 ba3.2k sqft1135 Via SE, San Antonio, TX 78260Off Market
- $702,2004 bd3 ba3.8k sqft1123 Via SE, San Antonio, TX 78260Off Market
- $671,6005 bd4 ba3.5k sqft1122 Via SE, San Antonio, TX 78260Off Market
- $536,5004 bd3 ba2.4k sqft1222 Via SE, San Antonio, TX 78260Off Market
- $657,7004 bd4 ba3.1k sqft1319 Via SE, San Antonio, TX 78260Off Market
- $584,4004 bd4 ba2.9k sqft1327 Via SE, San Antonio, TX 78260Off Market
- $620,6004 bd4 ba3.1k sqft1331 Via SE, San Antonio, TX 78260Off Market
A local agent can set up tours, give advice and negotiate with sellers.
Similar homes
- $525,0004 bd3 ba2.5k sqft257 DEER CROSS LN, San Antonio, TX 78260For Sale

 MLS ID #1995062, Anthony Boelens TREC #658082, JPAR San Antonio. LERA MLS
 - $625,0004 bd3 ba2.6k sqft28555 Tristant Ridge, San Antonio, TX 78260For Sale
 MLS ID #1940267, Yvonne Kall TREC #521599, RE/MAX Preferred, REALTORS. LERA MLS
 - $700,0004 bd4 ba3.1k sqft919 Scenic Stroll, San Antonio, TX 78260For Sale
 MLS ID #1962523, Isabel Rodriguez TREC #718912, Resi Realty, LLC. LERA MLS
 - $499,9903 bd3 ba2.5k sqft416 TURTLE HL, San Antonio, TX 78260For Sale
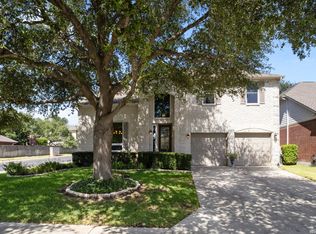 MLS ID #1999368, Dayton Schrader TREC #312921, eXp Realty. LERA MLS
 - $639,9954 bd3 ba2.9k sqft28502 Colares Way, San Antonio, TX 78260For SaleMLS ID #1953825, Vincent Salas TREC #516943, Texas Home Realty. LERA MLS
- $699,9993 bd4 ba2.5k sqft1626 Buttonwood, San Antonio, TX 78260For SaleMLS ID #2004655, David Garcia TREC #684055, SERHANT.. LERA MLS
- $748,0003 bd3 ba2.6k sqft1916 GLENDON DR, San Antonio, TX 78260For SaleMLS ID #1967242, Joe Colunga TREC #804704, Keller Williams Legacy. LERA MLS
- $649,9004 bd4 ba3.2k sqft210 Bushbuck Path, San Antonio, TX 78258For SaleMLS ID #1991300, Arthur Meister TREC #665481, Coldwell Banker D'Ann Harper. LERA MLS
- $637,8503 bd3 ba2.8k sqft23030 Diamante, San Antonio, TX 78261For SaleMLS ID #2001861, Carolyn Hernandez TREC #545264, BHHS PenFed Realty. LERA MLS
- $824,0004 bd3 ba3.1k sqft28111 George Obrien, San Antonio, TX 78260For SaleMLS ID #1992795, John Garcia TREC #729752, Keller Williams Heritage. LERA MLS
- $595,0004 bd3 ba2.6k sqft23326 WOODLAWN RDG, San Antonio, TX 78259For SaleMLS ID #1993293, Chun Yu TREC #708541, Central Metro Realty. LERA MLS
- $639,9004 bd3 ba2.4k sqft24066 Sidehill Lie, San Antonio, TX 78261For SaleMLS ID #1959736, Amanda Alingod TREC #718833, San Antonio Portfolio KW RE. LERA MLS
- $593,9004 bd3 ba2.6k sqft4207 Artabri, San Antonio, TX 78261For SaleMLS ID #1947864, Mark Phillips TREC #636392, Hill Country Flat Fee Realty. LERA MLS
- $650,0003 bd3 ba2.3k sqft26231 Autumn Gln, Boerne, TX 78006For SaleMLS ID #2004740, David Roque TREC #780493, Coldwell Banker D'Ann Harper. LERA MLS
- $600,0003 bd3 ba2.6k sqft2302 BLACKOAK BND, San Antonio, TX 78248For SaleMLS ID #1991429, Michael Lugo TREC #657886, eXp Realty. LERA MLS
- $712,0004 bd3 ba2.6k sqft19216 TIERRA CV, San Antonio, TX 78258For SaleMLS ID #1993187, Brayson Verzella TREC #538286, Real Broker, LLC. LERA MLS
- $599,9003 bd3 ba3k sqft25610 Water St, San Antonio, TX 78255For SaleMLS ID #1997531, M. Matin Tabbakh TREC #500301, SA Luxury Realty. LERA MLS
- $569,9994 bd3 ba3k sqft742 Mello Oak, San Antonio, TX 78258For SaleMLS ID #1968830, Janeene Edwards TREC #531910, Keller Williams Legacy. LERA MLS
- $549,0003 bd3 ba2.6k sqft2035 Milan, San Antonio, TX 78258For SaleMLS ID #1971353, Isabel Owen TREC #700221, Keller Williams Heritage. LERA MLS
- $649,0004 bd3 ba2.9k sqft1619 Fawn Bluff, San Antonio, TX 78248For SaleMLS ID #1932307, Rich Valadez TREC #730303, JB Goodwin, REALTORS. LERA MLS
