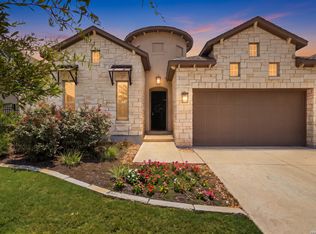
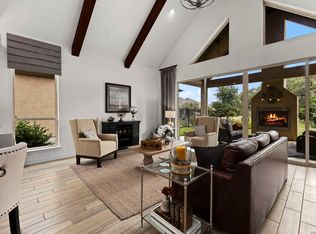
Behind the gates of Kinder Ranch, 1626 Buttonwood delivers something most homes in this price range simply cannot: a true single story floor plan, a private detached casita, and a courtyard setting that turns the entire property into an experience rather than a house. Step through the front gate and the courtyard sets the tone. Enclosed, intimate, and beautifully appointed, it functions as the heart of the home and the connector between the main residence and the casita. A custom deck and hot tub anchor the space, creating a private retreat that works just as well for a quiet evening as it does for entertaining. Visual Comfort exterior lighting carries the design language outdoors after dark. Inside, the level of finish is immediately apparent. Dramatic ceiling treatments run throughout the home, adding architectural weight and character to every room. Fresh designer paint gives the interiors a crisp, current feel, and a comprehensive lighting package elevates each space well beyond builder standard. Nothing here reads as generic. Every room has been considered. The office is a standout and a genuine differentiator for anyone working from home. Fully remodeled with custom built ins, a Taj Mahal stone counter, refined trim and ceiling detail, and an integrated wine unit, it functions as a serious workspace and a beautiful room in its own right. The kitchen was designed for people who actually cook and entertain. Custom cabinetry with thoughtful interior storage solutions, upgraded hardware, a designer faucet, and premium appliances make it as functional as it is striking. The laundry room received the same attention, with custom cabinetry, detailed trim work, and a high capacity washer and dryer. The primary suite is a retreat with upgraded fixtures and custom closet systems designed for real life storage. Secondary bedrooms carry their own character with custom closets and a designer wall treatment. Baths throughout feature upgraded plumbing fixtures, custom vanities, and tile accent detail, including a powder bath that reads more like a boutique hotel than a builder finish. The detached casita is the feature that separates this property from everything else on the market. With custom Mapleville built in cabinetry, an under counter refrigerator, a designer vanity, and upgraded fixtures, it lives as a fully finished private suite. Perfect for extended family, long term guests, a studio, or a second home office with complete separation from the main house. In total, this home carries more than $75K in documented upgrades beyond the original build. That number reflects lighting, cabinetry, stone, plumbing, millwork, closets, outdoor living, and appliances. It reflects a designer eye applied consistently from the courtyard to the casita. Kinder Ranch offers gated security, mature landscaping, and one of the most desirable community settings in the area, with access to top rated schools, nearby shopping and dining, and quick connectivity to 281 and the greater San Antonio market. Single story living. Casita flexibility. Courtyard privacy. Designer execution.
For sale
$699,999
1626 Buttonwood, San Antonio, TX 78260
3beds
2,504sqft
Single Family Residence
Built in 2022
7,056 Square Feet Lot
$681,200 Zestimate®
$280/sqft
$309/mo HOA
What's special
Courtyard settingMature landscapingVisual comfort exterior lightingPrivate detached casita
- 40 days
- 229
- 20
Zillow last checked:
Listing updated:
Listed by:
David Garcia TREC #684055 (210) 723-5121,
SERHANT.
Source: LERA MLS,MLS#: 2004655
Facts & features
Interior
Bedrooms & bathrooms
- Bedrooms: 3
- Bathrooms: 4
- Full bathrooms: 3
- 1/2 bathrooms: 1
Primary bedroom
- Features: Walk-In Closet(s), Multi-Closets, Ceiling Fan(s), Full Bath
- Area: 240
- Dimensions: 16 x 15
Bedroom 2
- Area: 132
- Dimensions: 12 x 11
Bedroom 3
- Area: 168
- Dimensions: 14 x 12
Primary bathroom
- Features: Tub/Shower Separate, Double Vanity, Soaking Tub
- Area: 182
- Dimensions: 14 x 13
Kitchen
- Area: 252
- Dimensions: 21 x 12
Living room
- Area: 360
- Dimensions: 20 x 18
Heating
- Central, Natural Gas
Cooling
- Central Air
Appliances
- Included: Cooktop, Built-In Oven, Disposal, Dishwasher
- Laundry: Main Level, Laundry Room, Washer Hookup, Dryer Connection
Features
- One Living Area, Separate Dining Room, Kitchen Island, Pantry, Study/Library, 1st Floor Lvl/No Steps, High Ceilings, Open Floorplan, High Speed Internet, All Bedrooms Downstairs, Walk-In Closet(s), Master Downstairs, Ceiling Fan(s), Chandelier
- Flooring: Carpet, Wood
- Has basement: No
- Number of fireplaces: 1
- Fireplace features: One, Living Room
Interior area
- Total interior livable area: 2,504 sqft
Property
Parking
- Total spaces: 3
- Parking features: Three Car Garage
- Garage spaces: 3
Features
- Levels: One
- Stories: 1
- Pool features: None, Community
Lot
- Size: 7,056 Square Feet
- Features: Curbs
Details
- Parcel number: 048541080160
Construction
Type & style
- Home type: SingleFamily
- Architectural style: Contemporary,Texas Hill Country
- Property subtype: Single Family Residence
Materials
- Stucco
- Foundation: Slab
- Roof: Composition
Condition
- Pre-Owned
- New construction: No
- Year built: 2022
Details
- Builder name: Sitterle
Utilities & green energy
- Sewer: Sewer System
- Water: Water System
- Utilities for property: Cable Available
Community & HOA
Community
- Security: Controlled Access
- Subdivision: Kinder Ranch
HOA
- Has HOA: Yes
- HOA fee: $927 quarterly
- HOA name: FIRST SERVICE RESIDENTIAL
Location
- Region: San Antonio
Financial & listing details
- Price per square foot: $280/sqft
- Tax assessed value: $661,670
- Annual tax amount: $12,315
- Price range: $700K - $700K
- Date on market: 7/31/2026
- Cumulative days on market: 41 days
- Listing terms: Conventional,FHA,VA Loan,Cash
- Road surface type: Paved
Estimated market value
$681,200
$647,000 - $715,000
$2,925/mo
Price history
| Date | Event | Price |
|---|---|---|
| 7/31/2026 | Listed for sale | $699,999$280/sqft |
Source:  LERA MLS #2004655 Report a problem LERA MLS #2004655 Report a problem | ||
Public tax history
| Year | Property taxes | Tax assessment |
|---|---|---|
| 2025 | $5,385 +0.2% | $661,670 -0.2% |
| 2024 | $5,375 +216% | $662,930 +217% |
| 2023 | $1,701 +240.6% | $209,130 +248.6% |
| 2022 | $499 | $60,000 |
Find assessor info on the county website
Monthly payment
Est. payment
Payment breakdown
Explore the cost of this home by adjusting the details. Changes won't be saved.Climate risks
Neighborhood: 78260
Nearby schools
Schools provided by the listing agent
- Elementary: Kinder Ranch Elementary
- Middle: Pieper Ranch
- High: Pieper
- District: Comal
Source: LERA MLS. This data may not be complete. We recommend contacting the local school district to confirm school assignments for this home.
Similar homes
- $575,0004 bd4 ba3k sqft1418 CLELAND PL, San Antonio, TX 78260For Sale

 MLS ID #2006681, Jeremy Cobb TREC #721447, Magnolia Realty. LERA MLS
 - $590,0003 bd4 ba2.5k sqft1606 Bunchberry, San Antonio, TX 78260For Sale
 MLS ID #1969781, Shaunae LaCombe TREC #490636, Phyllis Browning Company. LERA MLS
 - $700,0004 bd4 ba3.4k sqft25207 Estancia Cir,, San Antonio, TX 78260For Sale
 MLS ID #2006715, Shane Neal TREC #608871, eXp Realty. LERA MLS
 - $625,0003 bd3 ba2.2k sqft1955 WORSHAM PASS, San Antonio, TX 78260For Sale
 MLS ID #1996149, Nora Uriostegui TREC #578943, eXp Realty. LERA MLS
 - $635,0004 bd3 ba2.9k sqft28502 Colares Way, San Antonio, TX 78260For SaleMLS ID #1953825, Vincent Salas TREC #516943, Texas Home Realty. LERA MLS
- $795,0004 bd3 ba3.2k sqft211 SPACIOUS SKY, San Antonio, TX 78260For SaleMLS ID #2007939, Efrain Esqueda TREC #703115, Home Team of America. LERA MLS
- $799,9993 bd4 ba2.4k sqft216 MIDNIGHT DR, San Antonio, TX 78260For SaleMLS ID #2010852, Alicia Stumph TREC #709249, Keller Williams Heritage. LERA MLS
- $640,0004 bd4 ba3.1k sqft431 Tranquil Oak, San Antonio, TX 78260For SaleMLS ID #1991265, Kasondra Aguilar TREC #750908, Keller Williams Heritage. LERA MLS
- $689,9003 bd4 ba3k sqft25007 Estancia, San Antonio, TX 78260For SaleMLS ID #1951176, Carlos Canales TREC #528758, Windsor International Realty. LERA MLS
- $709,0004 bd4 ba3.2k sqft24111 Seven Winds, San Antonio, TX 78258For SaleMLS ID #1990727, Cynthia Anthony TREC #572841, United Realty Group of Texas, LLC. LERA MLS
- $728,9903 bd3 ba2.5k sqft184 Windmill Vly, Spring Branch, TX 78070For SaleMLS ID #2004435, Reginald Prothro TREC #690888, Keller Williams City-View. LERA MLS
- $529,0003 bd3 ba2.1k sqft27218 Sherwood Forest, San Antonio, TX 78260For SaleMLS ID #1964243, Lisa Cabrera TREC #649703, Resi Realty, LLC. LERA MLS
- $699,0003 bd3 ba3.3k sqft10302 TEICH LOOP, New Braunfels, TX 78132For SaleMLS ID #2008137, Stephanie Jewett TREC #614017, Phyllis Browning Company. LERA MLS
- $627,8503 bd3 ba2.8k sqft23030 Diamante, San Antonio, TX 78261For SaleMLS ID #2001861, Carolyn Hernandez TREC #545264, BHHS PenFed Realty. LERA MLS
- $700,0003 bd3 ba3.1k sqft18930 Calle Cierra, San Antonio, TX 78258For SaleMLS ID #1937684, Gabriella Menchaca TREC #794155, Resi Realty, LLC. LERA MLS
- $619,9004 bd3 ba2.5k sqft4420 Amen Corner, San Antonio, TX 78261For SaleMLS ID #1997320, Erica Torres TREC #684684, Xsellence Realty. LERA MLS
- $652,9504 bd3 ba3.3k sqft24948 Resort Parkway, San Antonio, TX 78261For SaleMLS ID #1990310, Labib Hashim TREC #714577, Keller Williams Heritage. LERA MLS
- $639,9994 bd4 ba3.2k sqft24740 Malka, San Antonio, TX 78261For SaleMLS ID #1964451, Carolyn Trevino TREC #749586, Orchard Brokerage. LERA MLS
- $639,9004 bd3 ba2.4k sqft24066 Sidehill Lie, San Antonio, TX 78261For SaleMLS ID #1959736, Amanda Alingod TREC #718833, San Antonio Portfolio KW RE. LERA MLS
- $544,9003 bd4 ba2.1k sqft4719 AVERY WAY, San Antonio, TX 78261For SaleMLS ID #2010013, Bryan Warhurst TREC #0706251, Keller Williams Heritage. LERA MLS
