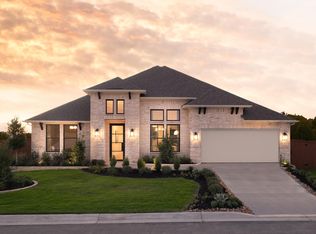
Gorgeous 1-story home, stone/brick, lovely curb appeal, lovely landscaping, 3 car tandem garage, on a large corner lot! Step into something truly special with this beautifully maintained better than new home highly sought-after Sunday Creek at Kinder Ranch. Warm, inviting fireplace and built-in cabinets in the spacious family room featuring an eye-catching ceiling detail with 8' front and back exterior doors. Features a gourmet kitchen with a center island, gas cook top, built-in oven, and a walk-in pantry. Formal living room or office could be 4th bedroom flex room that has window in front of the house. Luxurious primary suite with extra large room with living room area with private bath including a mud-set shower, garden tub and double vanities. Outside, unwind under the covered patio, take in the lush landscaping, or enjoy a stroll on nearby walking paths-it's a tranquil retreat right in your own backyard. The 3-car tandem garage includes incredible built-in storage, tankless water heater, and a water softener, offering both convenience and comfort. Come experience it for yourself-this home has so much more to offer than meets the eye! Private study. Extended covered patio perfect for outdoor entertaining & relaxing.
For sale
Price cut: $95 (7/31)
$644,900
28502 Colares Way, San Antonio, TX 78260
4beds
2,997sqft
:
Get pre-qualified$4,723/mo
Single Family Residence
Built in 2023
8,363 Square Feet Lot
$633,300 Zestimate®
$215/sqft
$83/mo HOA
What's special
Warm inviting fireplaceBuilt-in ovenCovered patioLarge corner lotLovely curb appealPrivate studyEye-catching ceiling detail
- 125 days |
- 557 |
- 24 |
Zillow last checked:
Listing updated:
Listed by:
Vincent Salas TREC #516943 (210) 846-2975,
Texas Home Realty
Source: LERA MLS,MLS#: 1953825
Facts & features
Interior
Bedrooms & bathrooms
- Bedrooms: 4
- Bathrooms: 3
- Full bathrooms: 2
- 1/2 bathrooms: 1
Primary bedroom
- Area: 364
- Dimensions: 28 x 13
Bedroom 2
- Area: 144
- Dimensions: 12 x 12
Bedroom 3
- Area: 168
- Dimensions: 14 x 12
Bedroom 4
- Area: 143
- Dimensions: 13 x 11
Primary bathroom
- Features: Tub/Shower Separate, Double Vanity, Soaking Tub
- Area: 99
- Dimensions: 11 x 9
Dining room
- Area: 156
- Dimensions: 13 x 12
Family room
- Area: 437
- Dimensions: 23 x 19
Kitchen
- Area: 247
- Dimensions: 19 x 13
Heating
- Central, Natural Gas
Cooling
- Central Air
Appliances
- Included: Cooktop, Microwave, Range, Gas Cooktop, Disposal, Dishwasher
- Laundry: Washer Hookup, Dryer Connection
Features
- Two Living Area, Separate Dining Room, Two Eating Areas, Kitchen Island, Pantry, Study/Library, Utility Room Inside, High Ceilings, Open Floorplan, High Speed Internet, Master Downstairs, Ceiling Fan(s), Chandelier
- Flooring: Carpet, Ceramic Tile
- Windows: Window Coverings
- Has basement: No
- Attic: Pull Down Storage
- Has fireplace: No
- Fireplace features: Not Applicable
Interior area
- Total interior livable area: 2,997 sqft
Property
Parking
- Total spaces: 3
- Parking features: Three Car Garage
- Garage spaces: 3
Features
- Levels: One
- Stories: 1
- Pool features: None, Community
Lot
- Size: 8,363 Square Feet
Details
- Parcel number: 048541580010
Construction
Type & style
- Home type: SingleFamily
- Property subtype: Single Family Residence
Materials
- 4 Sides Masonry, Stone
- Foundation: Slab
- Roof: Heavy Composition
Condition
- Pre-Owned
- New construction: No
- Year built: 2023
Details
- Builder name: Ashton Wood
Utilities & green energy
- Sewer: Sewer System
- Water: Water System
- Utilities for property: Cable Available
Community & HOA
Community
- Features: Playground, Sports Court
- Security: Controlled Access
- Subdivision: Sunday Creek At Kinder Ranch
HOA
- Has HOA: Yes
- HOA fee: $250 quarterly
- HOA name: KINDER RANCH HOA
Location
- Region: San Antonio
Financial & listing details
- Price per square foot: $215/sqft
- Tax assessed value: $659,850
- Annual tax amount: $12,449
- Price range: $644.9K - $644.9K
- Date on market: 4/1/2026
- Cumulative days on market: 125 days
- Listing terms: Conventional,FHA,VA Loan,Cash
Estimated market value
$633,300
$602,000 - $665,000
$3,194/mo
Price history
| Date | Event | Price |
|---|---|---|
| 7/31/2026 | Price change | $644,9000%$215/sqft |
Source:  LERA MLS #1953825 Report a problem LERA MLS #1953825 Report a problem | ||
| 7/28/2026 | Price change | $644,9950%$215/sqft |
Source: LERA MLS #1953825 Report a problem | ||
| 7/23/2026 | Price change | $645,000-0.4%$215/sqft |
Source: LERA MLS #1953825 Report a problem | ||
| 7/15/2026 | Price change | $647,500-0.2%$216/sqft |
Source: LERA MLS #1953825 Report a problem | ||
| 7/10/2026 | Price change | $648,9000%$217/sqft |
Source: LERA MLS #1953825 Report a problem | ||
| 7/7/2026 | Price change | $649,000-0.1%$217/sqft |
Source: LERA MLS #1953825 Report a problem | ||
| 6/30/2026 | Price change | $649,5000%$217/sqft |
Source: LERA MLS #1953825 Report a problem | ||
| 6/23/2026 | Price change | $649,7770%$217/sqft |
Source: LERA MLS #1953825 Report a problem | ||
| 6/11/2026 | Price change | $649,9000%$217/sqft |
Source: LERA MLS #1953825 Report a problem | ||
| 6/8/2026 | Price change | $649,9950%$217/sqft |
Source: LERA MLS #1953825 Report a problem | ||
| 6/1/2026 | Price change | $650,000-0.7%$217/sqft |
Source: LERA MLS #1953825 Report a problem | ||
| 5/27/2026 | Price change | $654,9000%$219/sqft |
Source: LERA MLS #1953825 Report a problem | ||
| 5/21/2026 | Price change | $655,000-0.4%$219/sqft |
Source: LERA MLS #1953825 Report a problem | ||
| 5/20/2026 | Price change | $657,500-0.2%$219/sqft |
Source: LERA MLS #1953825 Report a problem | ||
| 5/13/2026 | Price change | $658,900-0.2%$220/sqft |
Source: LERA MLS #1953825 Report a problem | ||
| 5/10/2026 | Price change | $659,8950%$220/sqft |
Source: LERA MLS #1953825 Report a problem | ||
| 4/26/2026 | Price change | $659,9000%$220/sqft |
Source: LERA MLS #1953825 Report a problem | ||
| 4/24/2026 | Price change | $659,995+0%$220/sqft |
Source: LERA MLS #1953825 Report a problem | ||
| 4/13/2026 | Price change | $659,9000%$220/sqft |
Source: LERA MLS #1953825 Report a problem | ||
| 4/1/2026 | Listed for sale | $659,995+1.5%$220/sqft |
Source: LERA MLS #1953825 Report a problem | ||
| 12/24/2025 | Listing removed | $650,000$217/sqft |
Source: LERA MLS #1861408 Report a problem | ||
| 12/18/2025 | Price change | $650,000+0%$217/sqft |
Source: LERA MLS #1861408 Report a problem | ||
| 12/8/2025 | Price change | $649,9000%$217/sqft |
Source: LERA MLS #1861408 Report a problem | ||
| 10/23/2025 | Price change | $650,000+0%$217/sqft |
Source: LERA MLS #1861408 Report a problem | ||
| 10/21/2025 | Listed for sale | $649,900$217/sqft |
Source: LERA MLS #1861408 Report a problem | ||
| 9/22/2023 | Sold | -- |
Source: eXp Realty #111768030 Report a problem | ||
Public tax history
| Year | Property taxes | Tax assessment |
|---|---|---|
| 2025 | $4,048 +5.7% | $659,850 +9.9% |
| 2024 | $3,829 +417.8% | $600,430 +567.1% |
| 2023 | $740 | $90,000 |
Find assessor info on the county website
Monthly payment
Est. payment
Payment breakdown
Explore the cost of this home by adjusting the details. Changes won't be saved.Climate risks
Neighborhood: 78260
Nearby schools
GreatSchools rating
- 9/10Kinder Ranch ElementaryGrades: PK-5Distance: 1.4 mi
- 10/10Pieper Ranch MiddleGrades: 6-8Distance: 0.5 mi
- 7/10Pieper High SchoolGrades: 9-12Distance: 0.5 mi
Schools provided by the listing agent
- Elementary: Kinder Ranch Elementary
- Middle: Pieper Ranch
- High: Pieper
- District: Comal
Source: LERA MLS. This data may not be complete. We recommend contacting the local school district to confirm school assignments for this home.
- $630,5004 bd3 ba2.8k sqft28506 Colares Way, San Antonio, TX 78260Off Market
- from $581,9903 bd3 ba2.9k sqftMilam Plan, Sunday Creek at Kinder Ranch, San Antonio, TX 78260New Construction
- from $577,9904 bd4 ba2.8k sqftCarmen Plan, Sunday Creek at Kinder Ranch, San Antonio, TX 78260New Construction

- from $558,9903 bd3 ba2.3k sqftEllington Plan, Sunday Creek at Kinder Ranch, San Antonio, TX 78260New Construction

- from $570,9903 bd3 ba2.6k sqftAlexander II Plan, Sunday Creek at Kinder Ranch, San Antonio, TX 78260New Construction
- from $599,9904 bd4 ba2.9k sqftWilliam Plan, Sunday Creek at Kinder Ranch, San Antonio, TX 78260New Construction
- from $589,9904 bd3 ba3.1k sqftBarnett Plan, Sunday Creek at Kinder Ranch, San Antonio, TX 78260New Construction
- $651,5003 bd2 ba3k sqft1011 Harmisch Ln, San Antonio, TX 78260Off Market
A local agent can set up tours, give advice and negotiate with sellers.
Similar homes
- $649,9005 bd4 ba3.3k sqft28507 COLARES WAY, San Antonio, TX 78260For Sale

 MLS ID #1993422, Anthony Boelens TREC #658082, JPAR San Antonio. LERA MLS
 - $674,9004 bd4 ba3.3k sqft29042 Talder Way, San Antonio, TX 78260For Sale
 MLS ID #1993203, Erica Braden TREC #802054, Keller Williams Heritage. LERA MLS
 - $625,0004 bd3 ba2.6k sqft28555 Tristant Ridge, San Antonio, TX 78260For Sale
 MLS ID #1940267, Yvonne Kall TREC #521599, RE/MAX Preferred, REALTORS. LERA MLS
 - $579,0004 bd3 ba3k sqft28837 CROWLEY CRK, San Antonio, TX 78260For Sale
 MLS ID #1972734, Osvaldo Machado TREC #700737, Machado International Realty. LERA MLS
 - $630,0003 bd4 ba2.6k sqft28410 BAILEY XING, San Antonio, TX 78260For SaleMLS ID #1959276, Martin Tirado TREC #635226, Real Broker, LLC. LERA MLS
- $550,0003 bd3 ba2.3k sqft1109 Cadogan Squire, San Antonio, TX 78260For SaleMLS ID #1969926, Susana Elosegui TREC #722011, Compass RE Texas, LLC. LERA MLS
- $650,0004 bd4 ba3.1k sqft431 Tranquil Oak, San Antonio, TX 78260For SaleMLS ID #1991265, Kasondra Aguilar TREC #750908, Keller Williams Heritage. LERA MLS
- $615,0003 bd4 ba2.5k sqft1606 Bunchberry, San Antonio, TX 78260For SaleMLS ID #1969781, Shaunae LaCombe TREC #490636, Phyllis Browning Company. LERA MLS
- $440,0003 bd2 ba1.7k sqft1172 Cadogan Squire, San Antonio, TX 78260For SaleMLS ID #1993461, Leigha Sutton TREC #747148, JB Goodwin, REALTORS. LERA MLS
- $652,9504 bd3 ba3.3k sqft24948 Resort Parkway, San Antonio, TX 78261For SaleMLS ID #1990310, Labib Hashim TREC #714577, Keller Williams Heritage. LERA MLS
- $649,9904 bd3 ba2.8k sqft3586 KING TERRACE, Bulverde, TX 78163For SaleMLS ID #2002354, Stefanie McCarty TREC #688984, Keller Williams Heritage. LERA MLS
- $620,0004 bd3 ba2.8k sqft24814 resort, San Antonio, TX 78261For SaleMLS ID #1996810, Skyeler Jackson TREC #762338, Trophy Properties, LLC. LERA MLS
- $639,9004 bd3 ba2.4k sqft24066 Sidehill Lie, San Antonio, TX 78261For SaleMLS ID #1959736, Amanda Alingod TREC #718833, San Antonio Portfolio KW RE. LERA MLS
- $669,9004 bd3 ba2.8k sqft3716 Cualquiera, San Antonio, TX 78261For SaleMLS ID #1950795, Derrell Skillman TREC #639690, Redfin Corporation. LERA MLS
- $675,0004 bd4 ba2.9k sqft24718 Resort Pkwy, San Antonio, TX 78261For SaleMLS ID #1944952, Carlos Mendoza TREC #632982, Real Broker, LLC. LERA MLS
- $728,9903 bd3 ba2.5k sqft184 Windmill Vly, Spring Branch, TX 78070For SaleMLS ID #2004435, Reginald Prothro TREC #690888, Keller Williams City-View. LERA MLS
- $725,0004 bd4 ba3.3k sqft23118 Evangeline, San Antonio, TX 78258For SaleMLS ID #1970923, Dayton Schrader TREC #312921, eXp Realty. LERA MLS
- $639,5004 bd4 ba3.1k sqft2926 Blenheim, Bulverde, TX 78163For SaleMLS ID #1942178, Angela Bradley TREC #678482, Texas Haus Collective. LERA MLS
- $675,0004 bd3 ba2.9k sqft1432 Argyll Park, Bulverde, TX 78163For SaleMLS ID #1995297, Robin Grove TREC #716869, PIONEER REALTY PARTNERS, LLC. LERA MLS
- $550,0004 bd3 ba2.5k sqft4110 MONTEVERDE VW, San Antonio, TX 78261For SaleMLS ID #1994796, Laila Kamel TREC #656003, Lifestyle Design Realty, LLC. LERA MLS
