VA ASSUMABLE LOAN AT 2.875%. Seller is offering $10,000 in flex cash for buyer to use towards closing costs, rate buy down or price reduction. Extremely wellmaintained 4 bedroom, 3 bath home in the highly soughtafter Kinder Ranch community in far north San Antonio. Open floor plan with high ceilings, abundant natural light, wood floors, granite countertops, ceilingheight kitchen cabinets, and stainless steel appliances (refrigerator conveys). Kitchen includes gas cooktop, builtin oven and microwave, and a large island. Main level features an office with French doors, secondary bedroom with nearby full bath, backpack/mudroom area at garage entry, and a spacious owners' retreat with ensuite bath including double vanity, regular and rain showerheads, and walkin closet. Second level offers two secondary bedrooms, large game room, kids' play area, and full bath with shower/tub combo. Exterior features include a large covered patio with two ceiling fans, natural gas hookup, extended patio, raised planters, and greenbelt behind for added privacy. Additional highlights: threecar tandem garage, ample storage under staircase and in attic (access from game room and garage). Located in Comal ISD with elementary, middle, and high school all within the neighborhood. Gated community with pool, park, playground, and sports court. Schedule your showing today!
For sale
Price cut: $100 (8/21)
$578,900
28837 CROWLEY CRK, San Antonio, TX 78260
4beds
3,032sqft
Single Family Residence
Built in 2018
6,621 Square Feet Lot
$565,500 Zestimate®
$191/sqft
$88/mo HOA
What's special
High ceilingsExtended patioWood floorsAbundant natural lightGranite countertopsOffice with french doorsRegular and rain showerheads
- 86 days
- 213
- 18
Zillow last checked:
Listing updated:
Listed by:
Osvaldo Machado TREC #700737 (210) 460-8882,
Machado International Realty
Source: LERA MLS,MLS#: 1972734
Facts & features
Interior
Bedrooms & bathrooms
- Bedrooms: 4
- Bathrooms: 3
- Full bathrooms: 3
Primary bedroom
- Features: Walk-In Closet(s), Ceiling Fan(s), Full Bath
- Area: 240
- Dimensions: 15 x 16
Bedroom 2
- Area: 120
- Dimensions: 10 x 12
Bedroom 3
- Area: 154
- Dimensions: 11 x 14
Bedroom 4
- Area: 110
- Dimensions: 10 x 11
Primary bathroom
- Features: Shower Only, Double Vanity
- Area: 165
- Dimensions: 11 x 15
Dining room
- Area: 156
- Dimensions: 12 x 13
Kitchen
- Area: 180
- Dimensions: 12 x 15
Living room
- Area: 272
- Dimensions: 16 x 17
Heating
- Central, Natural Gas
Cooling
- Ceiling Fan(s), Central Air
Appliances
- Included: Cooktop, Built-In Oven, Microwave, Gas Cooktop, Refrigerator, Disposal, Dishwasher, Gas Water Heater
- Laundry: Main Level, Washer Hookup, Dryer Connection
Features
- Two Living Area, Separate Dining Room, Eat-in Kitchen, Two Eating Areas, Kitchen Island, Game Room, Secondary Bedroom Down, High Ceilings, Open Floorplan, High Speed Internet, Walk-In Closet(s), Master Downstairs, Ceiling Fan(s), Solid Counter Tops, Programmable Thermostat
- Flooring: Carpet, Wood
- Windows: Double Pane Windows
- Has basement: No
- Has fireplace: No
- Fireplace features: Not Applicable
Interior area
- Total interior livable area: 3,032 sqft
Property
Parking
- Total spaces: 2
- Parking features: Two Car Garage, Tandem, Garage Door Opener
- Garage spaces: 2
Features
- Levels: Two
- Stories: 2
- Patio & porch: Patio, Covered
- Exterior features: Sprinkler System
- Pool features: None, Community
- Fencing: Privacy
Lot
- Size: 6,621 Square Feet
Details
- Parcel number: 048541480070
Construction
Type & style
- Home type: SingleFamily
- Property subtype: Single Family Residence
Materials
- Brick, 4 Sides Masonry, Stone
- Foundation: Slab
- Roof: Composition
Condition
- Pre-Owned
- New construction: No
- Year built: 2018
Details
- Builder name: Ashton Woods
Utilities & green energy
- Electric: CPS
- Gas: CPS
- Sewer: SAWS, Sewer System
- Water: SAWS, Water System
- Utilities for property: Cable Available, Private Garbage Service
Community & HOA
Community
- Features: Tennis Court(s), Playground, Basketball Court, Cluster Mail Box
- Security: Smoke Detector(s), Controlled Access
- Subdivision: Kinder Ranch
HOA
- Has HOA: Yes
- HOA fee: $265 quarterly
- HOA name: KINDER WEST/SUNDAY CREEK HOA
- Second HOA name: Sa Kinder Ranch POA
- Additional fee info: HOA Fee 2: $0.00 Annually
Location
- Region: San Antonio
Financial & listing details
- Price per square foot: $191/sqft
- Tax assessed value: $565,000
- Annual tax amount: $10,660
- Price range: $578.9K - $578.9K
- Date on market: 6/4/2026
- Cumulative days on market: 87 days
- Listing terms: Conventional,FHA,VA Loan,Cash,Assumable
Estimated market value
$565,500
$537,000 - $594,000
$2,940/mo
Price history
| Date | Event | Price |
|---|---|---|
| 8/21/2026 | Price change | $578,9000%$191/sqft |
Source:  LERA MLS #1972734 Report a problem LERA MLS #1972734 Report a problem | ||
| 7/6/2026 | Price change | $579,000-1.4%$191/sqft |
Source: LERA MLS #1972734 Report a problem | ||
| 6/4/2026 | Listed for sale | $587,000$194/sqft |
Source: LERA MLS #1972734 Report a problem | ||
| 5/30/2025 | Listing removed | $3,495$1/sqft |
Source: LERA MLS #1837604 Report a problem | ||
| 5/19/2025 | Price change | $3,495-2.9%$1/sqft |
Source: LERA MLS #1837604 Report a problem | ||
| 1/27/2025 | Listed for rent | $3,600$1/sqft |
Source: LERA MLS #1837604 Report a problem | ||
| 5/3/2024 | Listing removed | -- |
Source: LERA MLS #1770964 Report a problem | ||
| 4/30/2024 | Listed for rent | $3,600$1/sqft |
Source: LERA MLS #1770964 Report a problem | ||
Public tax history
| Year | Property taxes | Tax assessment |
|---|---|---|
| 2025 | -- | $565,000 +4.8% |
| 2024 | -- | $539,055 +10% |
| 2023 | $3,445 | $490,050 +10% |
| 2022 | -- | $445,500 +10% |
| 2021 | $3,067 | $405,000 +5.2% |
| 2020 | $3,067 | $385,000 |
Find assessor info on the county website
Monthly payment
Est. payment
Payment breakdown
Explore the cost of this home by adjusting the details. Changes won't be saved.Climate risks
Neighborhood: 78260
Nearby schools
Schools provided by the listing agent
- Elementary: Kinder Ranch Elementary
- Middle: Pieper Ranch
- High: Pieper
- District: Comal
Source: LERA MLS. This data may not be complete. We recommend contacting the local school district to confirm school assignments for this home.
Similar homes
- $569,0003 bd3 ba2.7k sqft28914 Throssel Ln, San Antonio, TX 78260For Sale
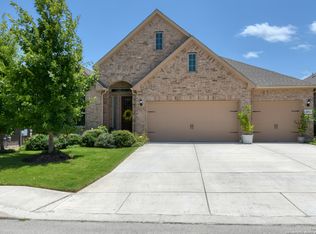
 MLS ID #1877374, Micah Dufner TREC #430611, Dufner Properties. LERA MLS
 - $549,9903 bd3 ba2.3k sqft1109 Cadogan Squire, San Antonio, TX 78260For Sale By Owner
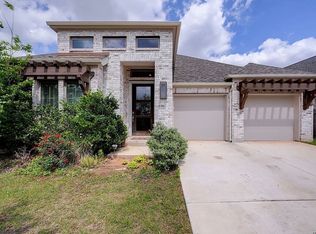
- $695,0004 bd4 ba2.9k sqft1706 Crystal Bridges, San Antonio, TX 78260For Sale
 MLS ID #2012553, Wesley Dulin TREC #836365, The Branch Real Estate. LERA MLS
 - $570,0004 bd4 ba3k sqft710 Viento Pt, San Antonio, TX 78260For Sale
 MLS ID #2011876, Yvonne Hernandez TREC #762783, 1st Choice Realty Group. LERA MLS
 - $619,0004 bd3 ba3.3k sqft2143 Silent Fox, San Antonio, TX 78260For SaleMLS ID #1973289, Catherine Naiser TREC #534225, Keller Williams City-View. LERA MLS
- $638,9004 bd3 ba2.9k sqft28502 Colares Way, San Antonio, TX 78260For SaleMLS ID #1953825, Vincent Salas TREC #516943, Texas Home Realty. LERA MLS
- $521,0004 bd3 ba2.6k sqft28434 Joanie Kay, San Antonio, TX 78260For SaleMLS ID #1990883, Christopher Pate TREC #804576, Levi Rodgers Real Estate Group. LERA MLS
- $665,0004 bd3 ba3k sqft28807 Sopris Ln, San Antonio, TX 78260For SaleMLS ID #1966400, Kristen Schramme TREC #568432, Keller Williams Legacy. LERA MLS
- $515,0004 bd4 ba3k sqft25623 CORONADO BLF, San Antonio, TX 78260For SaleMLS ID #1971417, Daniel Ward TREC #715687, LPT Realty, LLC. LERA MLS
- $600,0006 bd4 ba3.6k sqft24114 Stately Oaks, San Antonio, TX 78260For SaleMLS ID #1971993, Nora Uriostegui TREC #578943, eXp Realty. LERA MLS
- $650,0004 bd4 ba3.1k sqft431 Tranquil Oak, San Antonio, TX 78260For SaleMLS ID #1991265, Kasondra Aguilar TREC #750908, Keller Williams Heritage. LERA MLS
- $549,0004 bd3 ba3.4k sqft26215 Big Bluestem, San Antonio, TX 78261For SaleMLS ID #1939149, Renee Bachman TREC #640837, JB Goodwin, REALTORS. LERA MLS
- $550,0005 bd4 ba2.9k sqft4002 Arena Blanca, San Antonio, TX 78261For SaleMLS ID #1960156, Kimberly Herrera TREC #755512, Keller Williams City-View. LERA MLS
- $620,0004 bd3 ba2.8k sqft24814 resort, San Antonio, TX 78261For SaleMLS ID #1996810, Skyeler Jackson TREC #762338, Trophy Properties, LLC. LERA MLS
- $652,9504 bd3 ba3.3k sqft24948 Resort Parkway, San Antonio, TX 78261For SaleMLS ID #1990310, Labib Hashim TREC #714577, Keller Williams Heritage. LERA MLS
- $485,0004 bd3 ba2.8k sqft25526 Wesley Park, San Antonio, TX 78261For SaleMLS ID #1969531, Matthew Hopkins TREC #820562, BK Real Estate. LERA MLS
- $569,0004 bd4 ba3k sqft18902 SALADO CYN, San Antonio, TX 78258For SaleMLS ID #1994578, Adriaan Mangum TREC #825441, Real Broker, LLC. LERA MLS
- $420,0004 bd3 ba2.6k sqft2738 SUMMIT VW, San Antonio, TX 78261For SaleMLS ID #1967422, Rachel Wallace TREC #646958, eXp Realty. LERA MLS
- $649,9904 bd3 ba2.8k sqft3586 KING TERRACE, Bulverde, TX 78163For SaleMLS ID #2002354, Stefanie McCarty TREC #688984, Keller Williams Heritage. LERA MLS
- $619,9004 bd4 ba3.9k sqft71 Sable HTS, San Antonio, TX 78258For SaleMLS ID #1957228, Lorraine Warhurst TREC #601675, Keller Williams Heritage. LERA MLS
