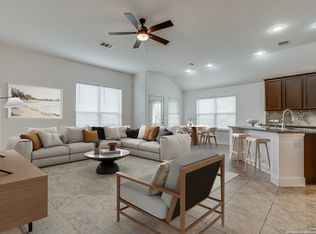
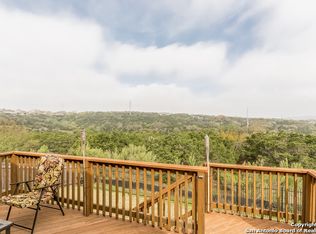
What a view! This move-in-ready home offers 4 sizable bedrooms, 2.5 baths, formal living and dining, and a dedicated work-from-home office, all nestled in the desirable Preserve at Indian Springs. Sweeping views with no neighbors behind provides a light-filled, inviting atmosphere throughout. The home welcomes you with open living and dining spaces. The home office and powder bath are conveniently positioned near the entry. An extended foyer leads to a spacious kitchen and breakfast area that seamlessly opens to the family room-ideal for everyday living and entertaining. The primary suite is located on the main level and features dual vanities, a separate soaking tub and shower, and a generous walk-in closet. Upstairs, enjoy exceptional entertainment space with both a game room and media room, along with 3 spacious secondary bedrooms. Schedule your showing today and experience the views and space this home offers in person.
For sale
Price cut: $11K (6/3)
$549,000
26215 Big Bluestem, San Antonio, TX 78261
4beds
3,405sqft
Single Family Residence
Built in 2012
6,621 Square Feet Lot
$541,400 Zestimate®
$161/sqft
$61/mo HOA
What's special
Dedicated work-from-home officeFormal living and diningExtended foyerGenerous walk-in closetLight-filled inviting atmosphere throughoutDual vanities
- 199 days |
- 176 |
- 8 |
Zillow last checked:
Listing updated:
Listed by:
Renee Bachman TREC #640837 (210) 508-2171,
JB Goodwin, REALTORS
Source: LERA MLS,MLS#: 1939149
Facts & features
Interior
Bedrooms & bathrooms
- Bedrooms: 4
- Bathrooms: 3
- Full bathrooms: 2
- 1/2 bathrooms: 1
Primary bedroom
- Features: Split, Walk-In Closet(s), Ceiling Fan(s), Full Bath
- Area: 208
- Dimensions: 16 x 13
Bedroom 2
- Area: 154
- Dimensions: 14 x 11
Bedroom 3
- Area: 154
- Dimensions: 14 x 11
Bedroom 4
- Area: 209
- Dimensions: 19 x 11
Primary bathroom
- Features: Tub/Shower Separate, Double Vanity, Soaking Tub
- Area: 108
- Dimensions: 12 x 9
Dining room
- Area: 130
- Dimensions: 13 x 10
Family room
- Area: 285
- Dimensions: 15 x 19
Kitchen
- Area: 180
- Dimensions: 15 x 12
Living room
- Area: 143
- Dimensions: 13 x 11
Office
- Area: 132
- Dimensions: 12 x 11
Heating
- Central, Natural Gas
Cooling
- Central Air
Appliances
- Included: Self Cleaning Oven, Microwave, Range, Gas Cooktop, Refrigerator, Disposal, Dishwasher, Plumbed For Ice Maker, Vented Exhaust Fan, Gas Water Heater, Plumb for Water Softener
- Laundry: Main Level, Washer Hookup, Dryer Connection
Features
- Three Living Area, Liv/Din Combo, Eat-in Kitchen, Two Eating Areas, Kitchen Island, Breakfast Bar, Pantry, Study/Library, Game Room, Media Room, High Ceilings, Open Floorplan, High Speed Internet, Walk-In Closet(s), Master Downstairs, Ceiling Fan(s), Chandelier, Solid Counter Tops
- Flooring: Carpet, Ceramic Tile
- Windows: Double Pane Windows
- Has basement: No
- Attic: Pull Down Storage,Partially Floored
- Has fireplace: No
- Fireplace features: Not Applicable
Interior area
- Total interior livable area: 3,405 sqft
Video & virtual tour
Property
Parking
- Total spaces: 2
- Parking features: Two Car Garage, Attached, Oversized, Garage Door Opener
- Attached garage spaces: 2
Features
- Levels: Two
- Stories: 2
- Patio & porch: Covered
- Exterior features: Sprinkler System, Rain Gutters
- Pool features: None, Community
- Fencing: Privacy
Lot
- Size: 6,621 Square Feet
- Dimensions: 55X120
- Features: Greenbelt, Curbs, Street Gutters, Sidewalks, Streetlights
Details
- Parcel number: 049001180160
Construction
Type & style
- Home type: SingleFamily
- Property subtype: Single Family Residence
Materials
- Stone, Fiber Cement
- Foundation: Slab
- Roof: Composition
Condition
- Pre-Owned
- New construction: No
- Year built: 2012
Details
- Builder name: MERITAGE
Utilities & green energy
- Electric: CPS
- Gas: CPS
- Sewer: SAWS, Sewer System
- Water: SAWS, Water System
- Utilities for property: Cable Available, Private Garbage Service
Community & HOA
Community
- Features: Playground, Jogging Trails, Sports Court, BBQ/Grill, Basketball Court, Cluster Mail Box, School Bus
- Security: Smoke Detector(s), Carbon Monoxide Detector(s)
- Subdivision: The Preserve At Indian Springs
HOA
- Has HOA: Yes
- HOA fee: $366 semi-annually
- HOA name: INDIAN SPRINGS RESIDENTIAL COMMUNITY INC.
Location
- Region: San Antonio
Financial & listing details
- Price per square foot: $161/sqft
- Tax assessed value: $458,710
- Annual tax amount: $8,654
- Price range: $549K - $549K
- Date on market: 2/5/2026
- Cumulative days on market: 199 days
- Listing terms: Conventional,FHA,VA Loan,Cash
- Road surface type: Paved
Estimated market value
$541,400
$514,000 - $568,000
$3,308/mo
Price history
| Date | Event | Price |
|---|---|---|
| 6/3/2026 | Price change | $549,000-2%$161/sqft |
Source:  LERA MLS #1939149 Report a problem LERA MLS #1939149 Report a problem | ||
| 2/5/2026 | Listed for sale | $560,000+6.7%$164/sqft |
Source: LERA MLS #1939149 Report a problem | ||
| 7/26/2022 | Sold | -- |
Source: LERA MLS #1616161 Report a problem | ||
| 7/8/2022 | Pending sale | $525,000$154/sqft |
Source: LERA MLS #1616161 Report a problem | ||
| 7/1/2022 | Contingent | $525,000$154/sqft |
Source: LERA MLS #1616161 Report a problem | ||
| 6/21/2022 | Listed for sale | $525,000+18%$154/sqft |
Source: LERA MLS #1616161 Report a problem | ||
| 7/2/2021 | Sold | -- |
Source: LERA MLS #1518422 Report a problem | ||
| 6/16/2021 | Pending sale | $444,900$131/sqft |
Source: LERA MLS #1518422 Report a problem | ||
| 4/23/2021 | Price change | $444,900-1.1%$131/sqft |
Source: LERA MLS #1518422 Report a problem | ||
| 4/5/2021 | Listed for sale | $449,900$132/sqft |
Source: LERA MLS #1518422 Report a problem | ||
Public tax history
| Year | Property taxes | Tax assessment |
|---|---|---|
| 2025 | $3,197 +2.8% | $458,710 +2.3% |
| 2024 | $3,111 -10.7% | $448,300 -5.6% |
| 2023 | $3,484 -0.8% | $475,123 +10% |
| 2022 | $3,514 | $431,930 +25.7% |
| 2021 | -- | $343,710 +4.3% |
| 2020 | -- | $329,500 +0.8% |
| 2019 | -- | $326,850 +3.6% |
| 2018 | -- | $315,370 +3.6% |
| 2017 | $5,209 +2.1% | $304,540 +2% |
| 2016 | $5,103 -0.4% | $298,580 +3.3% |
| 2015 | $5,121 | $288,920 +4.3% |
| 2014 | $5,121 | $276,880 +126% |
| 2013 | -- | $122,510 +367.6% |
| 2012 | -- | $26,200 |
Find assessor info on the county website
Monthly payment
Est. payment
Payment breakdown
Explore the cost of this home by adjusting the details. Changes won't be saved.Climate risks
Neighborhood: 78261
Nearby schools
GreatSchools rating
- 10/10Indian Springs Elementary SchoolGrades: PK-5Distance: 0.9 mi
- 7/10New Middle #8Grades: 6-8Distance: 5.8 mi
- 7/10Pieper High SchoolGrades: 9-12Distance: 3.7 mi
Schools provided by the listing agent
- Elementary: Indian Springs
- Middle: Pieper Ranch
- High: Pieper
- District: Comal
Source: LERA MLS. This data may not be complete. We recommend contacting the local school district to confirm school assignments for this home.
- $--3 bd2 ba2.5k sqft26211 Big Bluestem, San Antonio, TX 78261Sold
- $341,4003 bd2 ba1.8k sqft26219 Big Bluestem, San Antonio, TX 78261Off Market
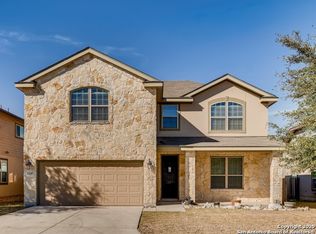
- $375,6004 bd3 ba2.5k sqft26207 Big Bluestem, San Antonio, TX 78261Off Market
- $351,1004 bd2 ba1.8k sqft26223 Big Bluestem, San Antonio, TX 78261Off Market
- $372,4003 bd2 ba2k sqft26210 Big Bluestem, San Antonio, TX 78261Off Market
- $469,1004 bd2 ba2.8k sqft26203 Big Bluestem, San Antonio, TX 78261Off Market
- $--4 bd3 ba2.5k sqft26214 Big Bluestem, San Antonio, TX 78261Sold
- $455,8004 bd3 ba3.3k sqft26227 Big Bluestem, San Antonio, TX 78261Off Market
A local agent can set up tours, give advice and negotiate with sellers.
Similar homes
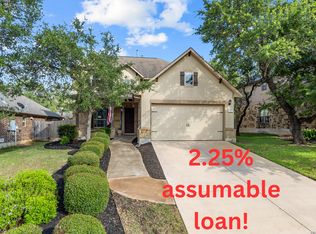
- $485,0004 bd3 ba2.8k sqft25526 Wesley Park, San Antonio, TX 78261For Sale
 MLS ID #1969531, Matthew Hopkins TREC #820562, BK Real Estate. LERA MLS
 - $440,0004 bd3 ba2.7k sqft3618 Texas Sotol, San Antonio, TX 78261For Sale
 MLS ID #1967457, Teresita Arenivar-Garcia TREC #611559, JB Goodwin, REALTORS. LERA MLS
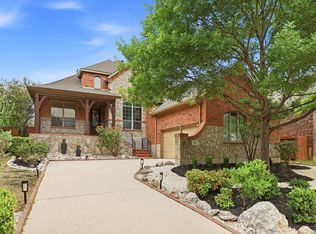
 - $540,0003 bd4 ba3k sqft3551 Pinnacle, San Antonio, TX 78261For Sale
 MLS ID #1952965, Sterling Harlan TREC #786519, Riverbend Realty Group, LLC. LERA MLS
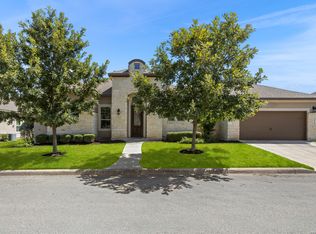
 - $535,0002 bd3 ba2.2k sqft4610 Camden Hts, San Antonio, TX 78261For Sale
 MLS ID #2010515, Catherine Lodge TREC #659769, Kuper Sotheby's Int'l Realty. LERA MLS
 - $545,0003 bd2 ba2.3k sqft22823 Grande Vista, San Antonio, TX 78261For SaleMLS ID #1998760, Jennifer Lind TREC #785705, Epique Realty LLC. LERA MLS
- $569,7004 bd4 ba3k sqft26022 DESTINY RDG, San Antonio, TX 78260For SaleMLS ID #1962799, Sebastiano Formica TREC #693859, eXp Realty. LERA MLS
- $550,0004 bd4 ba3.2k sqft1903 ROARING FRK, San Antonio, TX 78260For SaleMLS ID #1993370, Jennifer Taylor TREC #630809, LPT Realty, LLC. LERA MLS
- $529,9994 bd4 ba2.6k sqft1610 Nightshade, San Antonio, TX 78260For SaleMLS ID #2008034, Shane Neal TREC #608871, eXp Realty. LERA MLS
- $515,0004 bd4 ba3k sqft25623 CORONADO BLF, San Antonio, TX 78260For SaleMLS ID #1971417, Daniel Ward TREC #715687, LPT Realty, LLC. LERA MLS
- $525,0005 bd3 ba3.5k sqft24618 GLASS CYN, San Antonio, TX 78260For SaleMLS ID #1993260, Channon Lamb TREC #845838, BHHS Don Johnson Realtors - SA. LERA MLS
- $521,0004 bd3 ba2.6k sqft28434 Joanie Kay, San Antonio, TX 78260For SaleMLS ID #1990883, Christopher Pate TREC #804576, Levi Rodgers Real Estate Group. LERA MLS
- $749,0004 bd3 ba3.1k sqft24011 AZUL DAWN, San Antonio, TX 78261For SaleMLS ID #2004612, Brenda Zambrano TREC #610781, One2Three Realty. LERA MLS
- $439,9004 bd2 ba2k sqft28450 WILLIS RNCH, San Antonio, TX 78260For SaleMLS ID #2010172, Devin Resendez TREC #663042, Keller Williams Legacy. LERA MLS
- $420,0004 bd3 ba2.6k sqft2738 SUMMIT VW, San Antonio, TX 78261For SaleMLS ID #1967422, Rachel Wallace TREC #646958, eXp Realty. LERA MLS
- $575,0004 bd4 ba3.1k sqft250 Gazelle Leap, San Antonio, TX 78258For SaleMLS ID #1997044, Stefanie McCarty TREC #688984, Keller Williams Heritage. LERA MLS
- $598,0004 bd4 ba3.2k sqft39 Bighorn Canyon, San Antonio, TX 78258For SaleMLS ID #1960283, Olga Rojano TREC #530986, Vortex Realty. LERA MLS
- $590,0005 bd4 ba3.3k sqft30872 SCHLATHER LN, Bulverde, TX 78163For SaleMLS ID #2008390, Cooper Wright TREC #494489, Park One Realty. LERA MLS
- $415,0003 bd2 ba2k sqft26314 Tuscan Park, San Antonio, TX 78261For SaleMLS ID #1960700, Kelly Brodigan TREC #802865, JB Goodwin, REALTORS. LERA MLS
- $595,0005 bd4 ba4.1k sqft538 CALM SPGS, San Antonio, TX 78260For SaleMLS ID #1991843, Monica Garza TREC #564199, Better Homes and Gardens Winans. LERA MLS
- $665,0004 bd3 ba3k sqft28807 Sopris Ln, San Antonio, TX 78260For SaleMLS ID #1966400, Kristen Schramme TREC #568432, Keller Williams Legacy. LERA MLS
