Prepare to be impressed by this stunning 5-bedroom, 3.5-bath home with a private study and exceptional upgrades throughout! This four-sided brick home offers the perfect blend of luxury, space, and energy independence. The thoughtfully designed floor plan features a beautiful study with tile flooring, a grand entry, keyless access, and upgraded lighting with recessed lights throughout. The gourmet island kitchen is the centerpiece of the home, showcasing a gas cooktop, upgraded cabinetry, abundant storage, and dual pantries. Retreat to the spacious downstairs primary suite with dual closets and separate vanities, while upstairs offers an oversized game room, four generously sized bedrooms, and two full baths - ideal for family, guests, or flexible living. Unwind year-round in the screened-in patio overlooking Trex decking and a low-maintenance backyard with a beautiful rock privacy wall maintained by the HOA. This home is built for the future: 35 SunPower solar panels dramatically cut your electric bill, and a Tesla charging connection is already in place - no retrofitting, just plug in and go. Zoned to Northeast ISD's top-rated schools - Stone Oak Elementary and Wilderness Oak Elementary (both 9/10 GreatSchools), Lopez Middle School (9/10 GreatSchools), and Reagan High School (8/10 GreatSchools, ranked in the top 10% of Texas high schools by U.S. News). HEB, a gas station, a golf course, and a daycare are all within 5 minutes of your front door. This is the perfect home for those seeking space, style, quality upgrades, and long-term energy savings in every detail.
For sale
$530,000
24618 GLASS CYN, San Antonio, TX 78260
5beds
3,524sqft
:
Get pre-qualified$3,844/mo
Single Family Residence
Built in 2014
7,100 Square Feet Lot
$518,700 Zestimate®
$150/sqft
$67/mo HOA
What's special
Low-maintenance backyardFour-sided brick homeGrand entryScreened-in patioTrex deckingGourmet island kitchenOversized game room
- 37 days |
- 308 |
- 10 |
Zillow last checked:
Listing updated:
Listed by:
Channon Lamb TREC #845838 (949) 500-1055,
BHHS Don Johnson Realtors - SA
Source: LERA MLS,MLS#: 1993260
Facts & features
Interior
Bedrooms & bathrooms
- Bedrooms: 5
- Bathrooms: 3
- Full bathrooms: 3
Primary bedroom
- Area: 252
- Dimensions: 18 x 14
Bedroom 2
- Area: 143
- Dimensions: 11 x 13
Bedroom 3
- Area: 132
- Dimensions: 11 x 12
Bedroom 4
- Area: 165
- Dimensions: 11 x 15
Bedroom 5
- Area: 165
- Dimensions: 11 x 15
Primary bathroom
- Features: Tub/Shower Separate, Double Vanity
- Area: 96
- Dimensions: 8 x 12
Family room
- Area: 320
- Dimensions: 20 x 16
Kitchen
- Area: 168
- Dimensions: 14 x 12
Office
- Area: 120
- Dimensions: 12 x 10
Heating
- Central, Electric
Cooling
- Two Central
Appliances
- Included: Built-In Oven, Microwave, Range, Dishwasher
- Laundry: Main Level, Washer Hookup, Dryer Connection
Features
- Two Living Area, Liv/Din Combo, Separate Dining Room, Eat-in Kitchen, Kitchen Island, Pantry, Study/Library, Loft, Utility Room Inside, Secondary Bedroom Down, High Ceilings, Open Floorplan, Master Downstairs, Ceiling Fan(s), Chandelier
- Flooring: Carpet, Ceramic Tile, Wood
- Windows: Double Pane Windows, Window Coverings
- Has basement: No
- Number of fireplaces: 1
- Fireplace features: One
Interior area
- Total interior livable area: 3,524 sqft
Property
Parking
- Total spaces: 3
- Parking features: Three Car Garage, Garage Door Opener
- Garage spaces: 3
Features
- Levels: Two
- Stories: 2
- Patio & porch: Covered
- Exterior features: Sprinkler System
- Pool features: None, Community
Lot
- Size: 7,100 Square Feet
Details
- Parcel number: 049293440170
Construction
Type & style
- Home type: SingleFamily
- Property subtype: Single Family Residence
Materials
- Brick
- Foundation: Slab
- Roof: Heavy Composition
Condition
- Pre-Owned
- New construction: No
- Year built: 2014
Community & HOA
Community
- Features: Tennis Court(s), Clubhouse, Playground, Jogging Trails, Sports Court, BBQ/Grill
- Security: Controlled Access
- Subdivision: The Ridge At Canyon Springs
HOA
- Has HOA: Yes
- HOA fee: $200 quarterly
- HOA name: MESAS & RIDGE AT CANYON SPRINGS
Location
- Region: San Antonio
Financial & listing details
- Price per square foot: $150/sqft
- Tax assessed value: $550,000
- Annual tax amount: $986,769
- Price range: $530K - $530K
- Date on market: 6/19/2026
- Cumulative days on market: 39 days
- Listing terms: Conventional,FHA,VA Loan,Cash
Estimated market value
$518,700
$493,000 - $545,000
$3,335/mo
Price history
| Date | Event | Price |
|---|---|---|
| 6/19/2026 | Listed for sale | $530,000+43.6%$150/sqft |
Source:  LERA MLS #1993260 Report a problem LERA MLS #1993260 Report a problem | ||
| 3/3/2024 | Listing removed | -- |
Source: Zillow Rentals Report a problem | ||
| 2/18/2024 | Listed for rent | $3,600$1/sqft |
Source: Zillow Rentals Report a problem | ||
| 11/4/2020 | Sold | -- |
Source: Agent Provided Report a problem | ||
| 10/16/2020 | Pending sale | $369,000$105/sqft |
Source: Keller Williams Heritage #1459577 Report a problem | ||
| 5/27/2020 | Price change | $369,000-2.9%$105/sqft |
Source: Keller Williams Heritage #1459577 Report a problem | ||
| 2/1/2020 | Price change | $379,900-3.8%$108/sqft |
Source: San Antonio Portfolio KW RE AH #1436759 Report a problem | ||
| 11/23/2019 | Price change | $395,000-1%$112/sqft |
Source: San Antonio Portfolio KW RE AH #1395934 Report a problem | ||
| 9/16/2019 | Price change | $399,000-2.7%$113/sqft |
Source: San Antonio Portfolio KW RE AH #1395934 Report a problem | ||
| 7/4/2019 | Listed for sale | $410,000$116/sqft |
Source: San Antonio Portfolio KW RE AH #1395934 Report a problem | ||
Public tax history
| Year | Property taxes | Tax assessment |
|---|---|---|
| 2025 | $7,316 +6% | $519,756 +10% |
| 2024 | $6,904 +7.8% | $472,505 +10% |
| 2023 | $6,402 -9% | $429,550 +10% |
| 2022 | $7,033 | $390,500 +10% |
| 2021 | -- | $355,000 -8.2% |
| 2020 | -- | $386,790 +0.8% |
| 2019 | $7,785 | $383,700 +3.5% |
| 2018 | $7,785 +4.1% | $370,730 +2.6% |
| 2017 | $7,476 +4% | $361,400 +4.9% |
| 2016 | $7,186 | $344,620 +2.3% |
| 2015 | -- | $336,750 +817.6% |
| 2014 | -- | $36,700 +11.2% |
| 2013 | -- | $33,000 |
| 2012 | -- | $33,000 |
Find assessor info on the county website
Monthly payment
Est. payment
Payment breakdown
Explore the cost of this home by adjusting the details. Changes won't be saved.Climate risks
Neighborhood: 78260
Nearby schools
GreatSchools rating
- 9/10Canyon Ridge Elementary SchoolGrades: PK-5Distance: 2.3 mi
- 9/10Bush Middle SchoolGrades: 6-8Distance: 2.6 mi
- 8/10Reagan High SchoolGrades: 9-12Distance: 3.5 mi
Schools provided by the listing agent
- Elementary: Canyon Ridge Elem
- Middle: Barbara Bush
- High: Ronald Reagan
- District: North East I.S.D.
Source: LERA MLS. This data may not be complete. We recommend contacting the local school district to confirm school assignments for this home.
- $401,4003 bd2 ba2k sqft24614 Glass Cyn, San Antonio, TX 78260Off Market
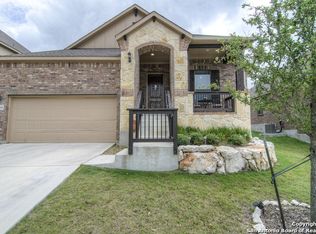
- $435,3003 bd2 ba2.3k sqft24622 Glass Cyn, San Antonio, TX 78260Off Market
- $302,7103 bd2 ba2.2k sqft24610 Glass Cyn, San Antonio, TX 78260Off Market
- $442,9003 bd2 ba2.3k sqft24702 Glass Cyn, San Antonio, TX 78260Off Market
- $547,7005 bd4 ba3.3k sqft24754 Rising Hl, San Antonio, TX 78260Off Market
- $296,1604 bd2 ba2.8k sqft24714 Glass Cyn, San Antonio, TX 78260Off Market
- $--4 bd3 ba2.5k sqft24606 Glass Cyn, San Antonio, TX 78260Sold
- $548,4005 bd2 ba3.6k sqft24706 Glass Cyn, San Antonio, TX 78260Off Market
A local agent can set up tours, give advice and negotiate with sellers.
Similar homes
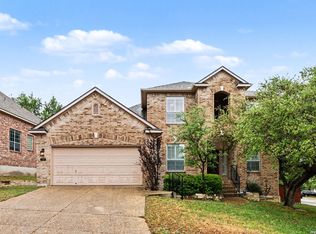
- $525,0005 bd4 ba3.1k sqft218 ENCHANTED HL, San Antonio, TX 78260For Sale
 MLS ID #1958053, Misty Madrigal TREC #556892, Orchard Brokerage. LERA MLS
 - $474,0005 bd4 ba3.3k sqft24514 BLISS CANYON, San Antonio, TX 78260For Sale
 MLS ID #1933728, Patty Monteza TREC #648699, Keller Williams City-View. LERA MLS
 - $569,8004 bd4 ba3k sqft26022 DESTINY RDG, San Antonio, TX 78260For Sale
 MLS ID #1962799, Sebastiano Formica TREC #693859, eXp Realty. LERA MLS
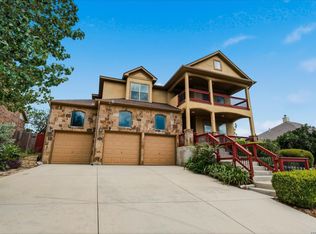
 - $625,0005 bd4 ba3.7k sqft1007 BOULDER CYN, San Antonio, TX 78260For Sale
 MLS ID #1992709, Patrick Conway TREC #615868, Keller Williams City-View. LERA MLS
 - $765,0005 bd4 ba3.8k sqft139 EVANS OAK LN, San Antonio, TX 78260For SaleMLS ID #1998376, Cindy Bindseil TREC #679678, Coldwell Banker D'Ann Harper. LERA MLS
- $489,0005 bd3 ba3.5k sqft530 Mesa Loop, San Antonio, TX 78258For SaleMLS ID #1944042, Kerri Johnson TREC #828238, eXp Realty. LERA MLS
- $549,0004 bd3 ba3.4k sqft26215 Big Bluestem, San Antonio, TX 78261For SaleMLS ID #1939149, Renee Bachman TREC #640837, JB Goodwin, REALTORS. LERA MLS
- $465,0005 bd3 ba3.1k sqft21811 Dolomite, San Antonio, TX 78259For SaleMLS ID #1991239, Saima Mohammed TREC #637616, Fathom Realty. LERA MLS
- $499,0005 bd4 ba3.2k sqft24215 Palo Duro Peak, San Antonio, TX 78255For SaleMLS ID #1994490, Denise Martinez TREC #615711, Coldwell Banker D'Ann Harper, REALTOR. LERA MLS
- $614,0006 bd5 ba3.5k sqft3719 Sunset Cliff, San Antonio, TX 78261For SaleMLS ID #1971923, Shane Neal TREC #608871, eXp Realty. LERA MLS
- $675,0004 bd4 ba3.6k sqft1618 Heavens Peak, San Antonio, TX 78258For SaleMLS ID #1973388, Lisa Klein TREC #592452, JB Goodwin, REALTORS. LERA MLS
- $515,0004 bd3 ba3.1k sqft24806 Cloudy Crk, San Antonio, TX 78255For SaleMLS ID #1967726, Rebecca Ramirez TREC #676859, NB Elite Realty. LERA MLS
- $390,0003 bd2 ba1.9k sqft26122 Indian Clf, San Antonio, TX 78260For SaleMLS ID #1971113, Shane Neal TREC #608871, eXp Realty. LERA MLS
- $539,5004 bd4 ba2.5k sqft18515 Gran Mesa, San Antonio, TX 78259For SaleMLS ID #75135424, Sam Tadros, 1st Choice Realty. HAR
- $564,9003 bd2 ba2.3k sqft22823 Grande Vista, San Antonio, TX 78261For SaleMLS ID #1998760, Jennifer Lind TREC #785705, Epique Realty LLC. LERA MLS
- $435,0004 bd3 ba2.6k sqft21531 La Pena, San Antonio, TX 78258For SaleMLS ID #1965857, Matthew Hopkins TREC #820562, BK Real Estate. LERA MLS
- $469,0004 bd4 ba3.5k sqft3322 Roan Valley, San Antonio, TX 78259For SaleMLS ID #1942734, Tiffany Maymi TREC #747454, Coldwell Banker D'Ann Harper. LERA MLS
- $440,0004 bd3 ba2.7k sqft3618 Texas Sotol, San Antonio, TX 78261For SaleMLS ID #1967457, Teresita Arenivar-Garcia TREC #611559, JB Goodwin, REALTORS. LERA MLS
- $599,7774 bd3 ba3.5k sqft18711 Millhollow, San Antonio, TX 78258For SaleMLS ID #1992247, Helen Guajardo TREC #585266, Keller Williams Heritage. LERA MLS
- $385,0004 bd2 ba2.2k sqft22307 Mesa Butte, San Antonio, TX 78258For SaleMLS ID #1953277, Lauren Figueroa Lampel TREC #737518, Phyllis Browning Company. LERA MLS
