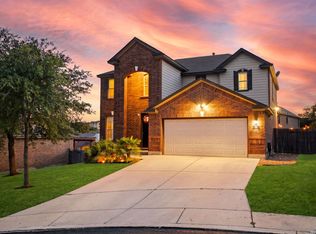
Discover the perfect blend of comfort, style, and peace of mind at 26122 Indian Clf - a beautifully updated 3bed, 2bath gem in one of San Antonio's most desirable communities. This home shines with major recent upgrades, including a brandnew 2024 roof, new AC system (2025), new water heater (2025), and new garbage disposal (2025)-delivering exceptional longterm value and worryfree living. Step inside and feel instantly at home. The thoughtful layout, natural light, and inviting spaces make this property ideal for both everyday living and entertaining. With all the bigticket items already taken care of, you can simply move in and enjoy the lifestyle you've been looking for. A rare opportunity to own a truly turnkey home-don't miss it.
For sale
Price cut: $5K (7/24)
$390,000
26122 Indian Clf, San Antonio, TX 78260
3beds
1,913sqft
Single Family Residence
Built in 2006
6,229 Square Feet Lot
$383,700 Zestimate®
$204/sqft
$122/mo HOA
What's special
Thoughtful layoutNatural lightInviting spaces
- 78 days |
- 337 |
- 35 |
Zillow last checked:
Listing updated:
Listed by:
Shane Neal TREC #608871 (726) 245-8941,
eXp Realty
Source: LERA MLS,MLS#: 1971113
Facts & features
Interior
Bedrooms & bathrooms
- Bedrooms: 3
- Bathrooms: 2
- Full bathrooms: 2
Primary bedroom
- Features: Walk-In Closet(s), Ceiling Fan(s), Full Bath
- Area: 234
- Dimensions: 18 x 13
Bedroom 2
- Area: 110
- Dimensions: 11 x 10
Bedroom 3
- Area: 100
- Dimensions: 10 x 10
Primary bathroom
- Features: Tub/Shower Separate, Double Vanity
- Area: 72
- Dimensions: 9 x 8
Dining room
- Area: 110
- Dimensions: 10 x 11
Kitchen
- Area: 143
- Dimensions: 13 x 11
Living room
- Area: 456
- Dimensions: 24 x 19
Office
- Area: 168
- Dimensions: 12 x 14
Heating
- Central, Natural Gas
Cooling
- Central Air
Appliances
- Included: Self Cleaning Oven, Microwave, Range, Indoor Grill, Dishwasher, Plumb for Water Softener
- Laundry: Laundry Room, Washer Hookup, Dryer Connection
Features
- One Living Area, Separate Dining Room, Eat-in Kitchen, Study/Library, 1st Floor Lvl/No Steps, Open Floorplan, High Speed Internet, Walk-In Closet(s), Ceiling Fan(s), Chandelier, Solid Counter Tops
- Flooring: Carpet, Ceramic Tile, Vinyl
- Windows: Window Coverings
- Has basement: No
- Has fireplace: No
- Fireplace features: Not Applicable
Interior area
- Total interior livable area: 1,913 sqft
Video & virtual tour
Property
Parking
- Total spaces: 2
- Parking features: Two Car Garage, Attached, Garage Door Opener
- Attached garage spaces: 2
Features
- Levels: One
- Stories: 1
- Patio & porch: Covered, Deck
- Pool features: None, Community
- Fencing: Privacy
- Has view: Yes
- View description: City
Lot
- Size: 6,229 Square Feet
- Features: Curbs, Streetlights
- Residential vegetation: Mature Trees, Mature Trees (ext feat)
Details
- Parcel number: 048471210330
Construction
Type & style
- Home type: SingleFamily
- Property subtype: Single Family Residence
Materials
- Brick, Siding
- Foundation: Slab
- Roof: Composition
Condition
- Pre-Owned
- New construction: No
- Year built: 2006
Details
- Builder name: Ryland
Utilities & green energy
- Electric: CPS
- Gas: CPS
- Sewer: SAWS, Sewer System
- Water: SAWS, Water System
- Utilities for property: Cable Available
Community & HOA
Community
- Features: Tennis Court(s), Playground, Basketball Court
- Security: Smoke Detector(s)
- Subdivision: Enclave At Canyon Springs
HOA
- Has HOA: Yes
- HOA fee: $367 quarterly
- HOA name: CANYON SPRINGS HOA
Location
- Region: San Antonio
Financial & listing details
- Price per square foot: $204/sqft
- Tax assessed value: $374,370
- Annual tax amount: $7,063
- Price range: $390K - $390K
- Date on market: 5/29/2026
- Cumulative days on market: 56 days
- Listing terms: Conventional,FHA,VA Loan,TX Vet,Cash
- Road surface type: Paved
Estimated market value
$383,700
$365,000 - $403,000
$2,083/mo
Price history
| Date | Event | Price |
|---|---|---|
| 7/24/2026 | Price change | $390,000-1.3%$204/sqft |
Source:  LERA MLS #1971113 Report a problem LERA MLS #1971113 Report a problem | ||
| 7/22/2026 | Listed for sale | $395,000$206/sqft |
Source: LERA MLS #1971113 Report a problem | ||
| 7/7/2026 | Pending sale | $395,000$206/sqft |
Source: LERA MLS #1971113 Report a problem | ||
| 6/30/2026 | Contingent | $395,000$206/sqft |
Source: LERA MLS #1971113 Report a problem | ||
| 5/29/2026 | Listed for sale | $395,000$206/sqft |
Source: LERA MLS #1971113 Report a problem | ||
| 5/24/2024 | Sold | -- |
Source: LERA MLS #1768303 Report a problem | ||
| 5/5/2024 | Pending sale | $395,000$206/sqft |
Source: LERA MLS #1768303 Report a problem | ||
| 4/30/2024 | Contingent | $395,000$206/sqft |
Source: LERA MLS #1768303 Report a problem | ||
| 4/19/2024 | Listed for sale | $395,000+75.6%$206/sqft |
Source: LERA MLS #1768303 Report a problem | ||
| 3/14/2016 | Sold | -- |
Source: LERA MLS #44006_1158004 Report a problem | ||
| 2/27/2014 | Sold | -- |
Source: LERA MLS #1038429 Report a problem | ||
| 1/29/2014 | Listed for sale | $225,000+2.3%$118/sqft |
Source: Keller Willis San Antonio Inc #1038429 Report a problem | ||
| 6/4/2012 | Listing removed | $220,000$115/sqft |
Source: Keller Willis San Antonio Inc #946693 Report a problem | ||
| 5/18/2012 | Listed for sale | $220,000$115/sqft |
Source: Keller Willis San Antonio Inc #946693 Report a problem | ||
Public tax history
| Year | Property taxes | Tax assessment |
|---|---|---|
| 2025 | $2,610 +6.8% | $374,370 +5.4% |
| 2024 | $2,445 -16.2% | $355,324 -1.3% |
| 2023 | $2,919 +11.8% | $360,000 +12.4% |
| 2022 | $2,610 +28.2% | $320,390 +20% |
| 2021 | $2,035 | $266,960 +8.2% |
| 2020 | $2,035 -60.4% | $246,810 +2.9% |
| 2019 | $5,145 | $239,780 +2.1% |
| 2018 | $5,145 +3% | $234,810 +3% |
| 2017 | $4,992 +25.2% | $227,910 +0.7% |
| 2016 | $3,987 +11.5% | $226,410 +4% |
| 2015 | $3,577 | $217,620 +10.7% |
| 2014 | $3,577 | $196,504 +10% |
| 2013 | -- | $178,640 +10% |
| 2012 | -- | $162,400 -0.8% |
| 2011 | -- | $163,680 -0.8% |
| 2010 | -- | $164,950 -7.4% |
| 2009 | -- | $178,120 -15.5% |
| 2008 | -- | $210,840 -1.4% |
| 2007 | -- | $213,850 |
Find assessor info on the county website
Monthly payment
Est. payment
Payment breakdown
Explore the cost of this home by adjusting the details. Changes won't be saved.Climate risks
Neighborhood: 78260
Nearby schools
GreatSchools rating
- 7/10M. H. Specht Elementary SchoolGrades: PK-5Distance: 0.9 mi
- 7/10New Middle #8Grades: 6-8Distance: 6.5 mi
- 7/10Pieper High SchoolGrades: 9-12Distance: 2.4 mi
Schools provided by the listing agent
- Elementary: Specht
- Middle: Smithson Valley
- High: Smithson Valley
- District: Comal
Source: LERA MLS. This data may not be complete. We recommend contacting the local school district to confirm school assignments for this home.
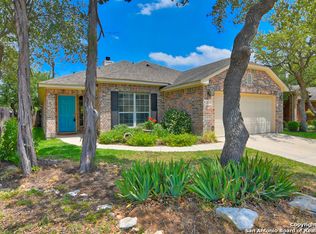
- $362,8004 bd2 ba1.9k sqft26026 Indian Clf, San Antonio, TX 78260Off Market
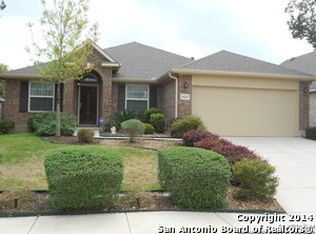
- $553,4003 bd2 ba2.1k sqft26022 Indian Clf, San Antonio, TX 78260Off Market

- $383,3004 bd2 ba2.1k sqft26027 Indian Clf, San Antonio, TX 78260Off Market
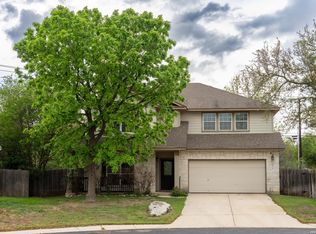
- $--3 bd2 ba1.6k sqft26023 Indian Clf, San Antonio, TX 78260Sold

- $430,1004 bd4 ba3.2k sqft26030 Indian Clf, San Antonio, TX 78260Off Market
- $--4 bd2 ba2.4k sqft26031 Indian Clf, San Antonio, TX 78260Sold
- $368,3003 bd3 ba2.2k sqft26018 Indian Clf, San Antonio, TX 78260Off Market
- $356,6003 bd2 ba1.7k sqft26015 Indian Clf, San Antonio, TX 78260Off Market
A local agent can set up tours, give advice and negotiate with sellers.
Similar homes
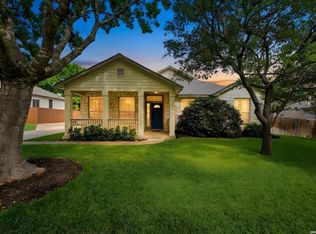
- $380,0003 bd3 ba2.6k sqft2047 Walsbrook, San Antonio, TX 78260For Sale
 MLS ID #1955491, Virginia Kraemer TREC #749559, JB Goodwin, REALTORS. LERA MLS
 - $399,9003 bd2 ba2.1k sqft3606 Windy Ridge Ct, San Antonio, TX 78259For Sale
 MLS ID #1956019, Ana Warmke TREC #700616, Keller Williams Heritage. LERA MLS
 - $370,0004 bd2 ba2.2k sqft22307 Mesa Butte, San Antonio, TX 78258For Sale
 MLS ID #1953277, Lauren Figueroa Lampel TREC #737518, Phyllis Browning Company. LERA MLS
 - $420,0003 bd3 ba2.5k sqft21211 Leslie Carson, San Antonio, TX 78258For Sale
 MLS ID #1972101, Mario Espinosa TREC #711473, Keller Williams City-View. LERA MLS
 - $424,0004 bd3 ba2.4k sqft3206 Roan Valley, San Antonio, TX 78259For SaleMLS ID #1994992, Tiffanie Kamish TREC #796545, LPT Realty, LLC. LERA MLS
- $385,0003 bd3 ba2.3k sqft21530 Arroyo Frio, San Antonio, TX 78259For SaleMLS ID #1946369, Christina Carr TREC #670860, LPT Realty, LLC. LERA MLS
- $369,0003 bd3 ba2k sqft20718 Coral Spur, San Antonio, TX 78259For SaleMLS ID #2004462, Sandra Rangel TREC #579513, Real Broker, LLC. LERA MLS
- $439,0004 bd3 ba2.6k sqft3642 PINYON PNE, San Antonio, TX 78261For SaleMLS ID #1998337, DanDan Hamby TREC #606279, Golden International Realty. LERA MLS
- $440,0004 bd3 ba2.7k sqft3618 Texas Sotol, San Antonio, TX 78261For SaleMLS ID #1967457, Teresita Arenivar-Garcia TREC #611559, JB Goodwin, REALTORS. LERA MLS
- $469,9003 bd2 ba2.7k sqft1207 Sand Wedge, San Antonio, TX 78258For SaleMLS ID #1969283, Lisa Sinn TREC #555396, Keller Williams Heritage. LERA MLS
- $350,0003 bd2 ba1.9k sqft5555 Southern Oaks, San Antonio, TX 78261For SaleMLS ID #1944838, Sandy Santese TREC #721298, Option One Real Estate. LERA MLS
- $355,0003 bd2 ba1.8k sqft2555 Crested Heights, Schertz, TX 78154For SaleMLS ID #2009000, Steven Zeserman TREC #742184, Option One Real Estate. LERA MLS
- $390,0003 bd3 ba2.6k sqft16323 Rangerider, San Antonio, TX 78247For SaleMLS ID #1944607, Josh Boggs TREC #563487, Keller Williams Heritage. LERA MLS
- $399,0004 bd3 ba2.3k sqft3444 Copper Willow, Bulverde, TX 78163For SaleMLS ID #1956567, Channon Lamb TREC #845838, BHHS Don Johnson Realtors - SA. LERA MLS
- $449,9004 bd3 ba2.7k sqft1711 Mountain Cv, San Antonio, TX 78258For SaleMLS ID #1996028, Lisa Sinn TREC #555396, Keller Williams Heritage. LERA MLS
- $379,0004 bd3 ba2.8k sqft6151 Akin Elm, San Antonio, TX 78261For SaleMLS ID #1950514, Sandra Uribe TREC #658801, Keller Williams Heritage. LERA MLS
- $346,9004 bd3 ba2.1k sqft20511 View Meadow, San Antonio, TX 78258For SaleMLS ID #1964489, Kelton Day TREC #652373, Keller Williams Legacy. LERA MLS
- $395,0003 bd2 ba2.4k sqft211 FORREST TRL, Universal City, TX 78148For SaleMLS ID #2007141, Melinda Holbrook TREC #707337, Keller Williams Heritage. LERA MLS
- $400,0004 bd3 ba2.7k sqft8214 Sabinoso Dr, Helotes, TX 78023For SaleMLS ID #2004449, Flora Fen You TREC #540239, Youreka Real Estate, LLC. LERA MLS
- $362,0004 bd3 ba2.8k sqft6339 HIGBEE ML, San Antonio, TX 78247For SaleMLS ID #2001427, Josh Boggs TREC #563487, Keller Williams Heritage. LERA MLS
