** If you choose to work with our preferred lender, additional concessions may be available. ** Welcome to a thoughtfully crafted one-story home in the heart of Wortham Oaks, where everyday living meets comfort, space, and a sense of ease. With three bedrooms, two full baths, and a layout designed for both connection and calm, this home offers more than square footage, it offers a lifestyle that flows. Step through the grand front entrance and feel the openness immediately. Vaulted ceilings rise above, tile floors guide you in, and the natural light seems to follow you from room to room. Two living areas give you the freedom to gather, unwind, or simply stretch out, while the open-concept kitchen invites you into the heart of the home. With stainless steel appliances and plenty of prep space, it's a place for everything from morning pancakes to impromptu celebrations. The primary suite is tucked away in its own quiet corner, filled with light and space to breathe. A walk-in closet keeps things simple, while the ensuite bath offers double vanities, and a walk-in shower, a little everyday luxury waiting just for you. Step outside to a covered back patio that opens to a generous backyard, ideal for weekend BBQs, running feet, or winding down beneath the evening sky. Set near Evans Road and TPC Parkway, this home is part of a vibrant community built with families in mind. Wortham Oaks offers two sparkling pools, a playground, and sidewalks that lead to both the elementary and middle schools just a short walk away. It's the kind of neighborhood where memories are made, on front porches, under shade trees, and at the heart of a home like this.
For sale
$350,000
5555 Southern Oaks, San Antonio, TX 78261
3beds
1,905sqft
:
Get pre-qualified$2,602/mo
Single Family Residence
Built in 2007
7,840 Square Feet Lot
$342,200 Zestimate®
$184/sqft
$61/mo HOA
What's special
Sparkling poolsGenerous backyardStainless steel appliancesTile floorsNatural lightCovered back patioIdeal for weekend bbqs
- 157 days |
- 186 |
- 10 |
Zillow last checked:
Listing updated:
Listed by:
Sandy Santese TREC #721298 (210) 771-7656,
Option One Real Estate
Source: LERA MLS,MLS#: 1944838
Facts & features
Interior
Bedrooms & bathrooms
- Bedrooms: 3
- Bathrooms: 2
- Full bathrooms: 2
Primary bedroom
- Features: Walk-In Closet(s), Ceiling Fan(s), Full Bath
- Area: 169
- Dimensions: 13 x 13
Bedroom 2
- Area: 132
- Dimensions: 11 x 12
Bedroom 3
- Area: 130
- Dimensions: 10 x 13
Primary bathroom
- Features: Shower Only, Separate Vanity, Double Vanity
- Area: 99
- Dimensions: 9 x 11
Dining room
- Area: 88
- Dimensions: 8 x 11
Family room
- Area: 144
- Dimensions: 12 x 12
Kitchen
- Area: 144
- Dimensions: 12 x 12
Living room
- Area: 168
- Dimensions: 14 x 12
Heating
- Central, 1 Unit, Electric
Cooling
- Ceiling Fan(s), Central Air
Appliances
- Included: Microwave, Range, Disposal, Dishwasher, Electric Cooktop
- Laundry: Main Level, Laundry Room, Washer Hookup, Dryer Connection
Features
- Two Living Area, Eat-in Kitchen, Breakfast Bar, Pantry, Utility Room Inside, Secondary Bedroom Down, 1st Floor Lvl/No Steps, Open Floorplan, High Speed Internet, All Bedrooms Downstairs, Walk-In Closet(s), Master Downstairs, Ceiling Fan(s), Solid Counter Tops
- Flooring: Carpet, Ceramic Tile
- Windows: Double Pane Windows
- Has basement: No
- Has fireplace: No
- Fireplace features: Not Applicable
Interior area
- Total interior livable area: 1,905 sqft
Property
Parking
- Total spaces: 2
- Parking features: Two Car Garage, Garage Door Opener, Pad Only (Off Street)
- Garage spaces: 2
Features
- Levels: One
- Stories: 1
- Patio & porch: Patio, Covered
- Pool features: None, Community
- Fencing: Privacy
Lot
- Size: 7,840 Square Feet
- Features: Curbs, Street Gutters, Sidewalks, Streetlights
- Residential vegetation: Mature Trees, Mature Trees (ext feat)
Details
- Parcel number: 049131020360
Construction
Type & style
- Home type: SingleFamily
- Architectural style: Traditional
- Property subtype: Single Family Residence
Materials
- Brick, 3 Sides Masonry, Siding
- Foundation: Slab
- Roof: Composition
Condition
- Pre-Owned
- New construction: No
- Year built: 2007
Utilities & green energy
- Sewer: Sewer System
- Water: Water System
- Utilities for property: Cable Available
Community & HOA
Community
- Features: Clubhouse, Playground, Sports Court, Basketball Court
- Security: Security System Owned, Prewired, Controlled Access
- Subdivision: Wortham Oaks
HOA
- Has HOA: Yes
- HOA fee: $365 semi-annually
- HOA name: WORTHAM OAKS HOA
Location
- Region: San Antonio
Financial & listing details
- Price per square foot: $184/sqft
- Tax assessed value: $315,060
- Annual tax amount: $5,644
- Price range: $350K - $350K
- Date on market: 2/28/2026
- Cumulative days on market: 336 days
- Listing terms: Conventional,FHA,VA Loan,Cash
- Road surface type: Paved
Estimated market value
$342,200
$325,000 - $359,000
$2,272/mo
Price history
| Date | Event | Price |
|---|---|---|
| 2/28/2026 | Listed for sale | $350,000-1.4%$184/sqft |
Source:  LERA MLS #1944838 Report a problem LERA MLS #1944838 Report a problem | ||
| 1/6/2026 | Listing removed | $355,000$186/sqft |
Source: LERA MLS #1883503 Report a problem | ||
| 12/11/2025 | Price change | $355,000-2.7%$186/sqft |
Source: LERA MLS #1883503 Report a problem | ||
| 8/9/2025 | Price change | $365,000-5.2%$192/sqft |
Source: LERA MLS #1883503 Report a problem | ||
| 7/12/2025 | Listed for sale | $385,000+65.2%$202/sqft |
Source: LERA MLS #1883503 Report a problem | ||
| 1/16/2019 | Sold | -- |
Source: LERA MLS #1353521 Report a problem | ||
| 12/11/2018 | Listed for sale | $233,000$122/sqft |
Source: Keller Williams City-View #1353521 Report a problem | ||
| 11/7/2007 | Sold | -- |
Source: LERA MLS #655159 Report a problem | ||
Public tax history
| Year | Property taxes | Tax assessment |
|---|---|---|
| 2025 | $5,658 -3.6% | $315,060 -0.8% |
| 2024 | $5,870 -4.6% | $317,710 -4.7% |
| 2023 | $6,153 -2.9% | $333,390 +7% |
| 2022 | $6,337 +30.4% | $311,440 +31.6% |
| 2021 | $4,860 | $236,640 +2.3% |
| 2020 | $4,860 -1.9% | $231,430 +2% |
| 2019 | $4,954 | $226,820 +3% |
| 2018 | $4,954 +9.4% | $220,240 +0.3% |
| 2017 | $4,528 +2.9% | $219,490 +4.7% |
| 2016 | $4,399 +16.9% | $209,690 +7.3% |
| 2015 | $3,764 | $195,338 +10% |
| 2014 | $3,764 | $177,580 +6.5% |
| 2013 | -- | $166,780 -4.2% |
| 2012 | -- | $174,040 -0.8% |
| 2011 | -- | $175,430 |
| 2010 | -- | $175,430 -8.4% |
| 2009 | -- | $191,450 +4% |
| 2008 | -- | $184,110 +839.3% |
| 2007 | -- | $19,600 +63.3% |
| 2006 | -- | $12,000 |
Find assessor info on the county website
Monthly payment
Est. payment
Payment breakdown
Explore the cost of this home by adjusting the details. Changes won't be saved.Climate risks
Neighborhood: 78261
Nearby schools
GreatSchools rating
- 9/10Wortham Oaks Elementary SchoolGrades: PK-6Distance: 0.3 mi
- 5/10Kitty Hawk Middle SchoolGrades: 6-8Distance: 7.8 mi
- 3/10Veterans Memorial High SchoolGrades: 9-12Distance: 3.4 mi
Schools provided by the listing agent
- Elementary: Wortham Oaks
- Middle: Kitty Hawk
- High: Veterans Memorial
- District: Judson
Source: LERA MLS. This data may not be complete. We recommend contacting the local school district to confirm school assignments for this home.
- $322,8003 bd2 ba1.9k sqft5551 Southern Oaks, San Antonio, TX 78261Off Market

- $348,9003 bd3 ba2.1k sqft5547 Southern, San Antonio, TX 78261Off Market
- $334,6003 bd2 ba2.1k sqft5547 Southern Oaks, San Antonio, TX 78261Off Market

- $318,0003 bd2 ba1.5k sqft5546 Thunder Oaks, San Antonio, TX 78261Off Market

- $334,2003 bd2 ba2.1k sqft5543 Southern Oaks, San Antonio, TX 78261Off Market
- $--3 bd2 ba2.1k sqft5543 Southern Oaks, San Antonio, TX 78261Sold
- $344,9003 bd2 ba2.1k sqft5554 Southern Oaks, San Antonio, TX 78261Off Market
- $362,9003 bd2 ba2.4k sqft5542 Thunder Oaks, San Antonio, TX 78261Off Market
A local agent can set up tours, give advice and negotiate with sellers.
Similar homes
- $349,9004 bd3 ba2.5k sqft6234 Panther Peak, San Antonio, TX 78247For Sale
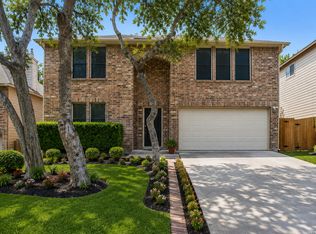
 MLS ID #1999405, Cordelia Guevara TREC #745188, eXp Realty. LERA MLS
 - $299,9993 bd3 ba1.8k sqft25231 CAMBRIDGE WL, San Antonio, TX 78261For Sale
 MLS ID #1998100, Cynthia Letayf-Cuevas TREC #653628, Redfin Corporation. LERA MLS
 - $362,0004 bd3 ba2.8k sqft6339 HIGBEE ML, San Antonio, TX 78247For Sale
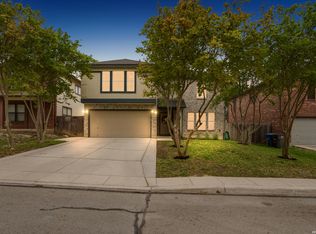 MLS ID #2001427, Josh Boggs TREC #563487, Keller Williams Heritage. LERA MLS
 - $359,9005 bd3 ba2.5k sqft20310 Blue Trinity, San Antonio, TX 78259For Sale
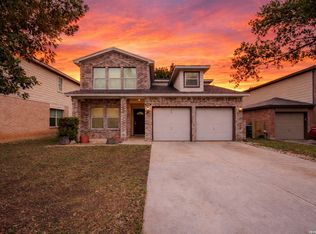 MLS ID #1956253, Ronnie Trevino TREC #588899, Resi Realty, LLC. LERA MLS
 - $365,0004 bd4 ba2.8k sqft7426 Obbligato Ln, San Antonio, TX 78266For SaleMLS ID #1967843, Joseph Maxwell TREC #854215, Option One Real Estate. LERA MLS
- $325,0004 bd3 ba2.3k sqft16927 GRAHAM WALK, San Antonio, TX 78247For SaleMLS ID #1996524, Holly Stein TREC #729595, Real Broker, LLC. LERA MLS
- $388,9004 bd3 ba2.6k sqft24110 Range Water, San Antonio, TX 78261For SaleMLS ID #1968630, Gary Richey TREC #251760, Keller Williams City-View. LERA MLS
- $372,0004 bd2 ba2.7k sqft614 MOORSIDE DR, Windcrest, TX 78239For SaleMLS ID #2005322, Joseph Rothrock TREC #674662, Red Wagon Properties. LERA MLS
- $319,9994 bd3 ba2.6k sqft1702 Twilight, San Antonio, TX 78260For SaleMLS ID #1946122, Myra Ramirez TREC #641569, 1st Choice West. LERA MLS
- $316,0004 bd2 ba1.7k sqft27022 Rustic Cabin, San Antonio, TX 78260For SaleMLS ID #1997347, Michael Zamora TREC #782537, Phyllis Browning Company. LERA MLS
- $339,0003 bd2 ba2.2k sqft3517 Enchanted Farm, Schertz, TX 78154For SaleMLS ID #1993352, Natalie McConnell TREC #763220, Option One Real Estate. LERA MLS
- $390,0003 bd2 ba1.9k sqft26122 Indian Clf, San Antonio, TX 78260For SaleMLS ID #1971113, Shane Neal TREC #608871, eXp Realty. LERA MLS
- $284,9993 bd2 ba2.1k sqft5619 Spring Fire, San Antonio, TX 78247For SaleMLS ID #1994003, Andrew Alderete TREC #657951, eXp Realty. LERA MLS
- $340,0003 bd3 ba1.8k sqft13403 Thessaly, Universal City, TX 78148For SaleMLS ID #1966715, Angelica Rios TREC #722575, Levi Rodgers Real Estate Group. LERA MLS
- $367,5004 bd3 ba2.6k sqft5705 WHISTLING STRAITS, Schertz, TX 78108For SaleMLS ID #2002700, Frank T. Ruffo TREC #325204, The Real Estate Group. LERA MLS
- $319,9994 bd2 ba2k sqft13511 BILTMORE LKS, Live Oak, TX 78233For SaleMLS ID #1969540, Clarissa Harris TREC #678440, RE/MAX GO - NB. LERA MLS
- $409,0004 bd2 ba1.9k sqft2102 Oak Ranch, San Antonio, TX 78259For SaleMLS ID #1962013, Katherine Masterson TREC #788021, Kolb Real Estate LLC. LERA MLS
- $324,0003 bd2 ba1.6k sqft7513 Carriage Pass, San Antonio, TX 78249For SaleMLS ID #2003888, Sarah Turkington TREC #748569, RE/MAX Elite - SA. LERA MLS
- $265,0003 bd2 ba1.8k sqft732 Hollow Ridge, Schertz, TX 78108For SaleMLS ID #2005262, Sylvia Benavides TREC #787264, JPAR San Antonio. LERA MLS
- $275,0003 bd2 ba2.1k sqft121 Springtree Pkwy, Cibolo, TX 78108For SaleMLS ID #2004661, Zachariah Castillo TREC #620516, Keller Williams City-View. LERA MLS
