Welcome to this charming and well-maintained 3-bedroom, 2.5-bath home in the desirable Bulverde Village community. Designed with everyday comfort in mind, this inviting home offers an open-concept layout that provides a seamless flow between the main living areas. The first floor features a spacious living room, kitchen with granite countertops, a convenient pass-through, and plenty of room for meal preparation and gathering with family and friends. The dining space provides outside access to the patio. Upstairs, all three bedrooms are thoughtfully arranged for added privacy. The generously sized primary suite includes an ensuite bath and a comfortable retreat at the end of the day. A spacious loft provides flexible living space that can serve as a second family room, game room, home office, or play area. Step outside to a covered patio overlooking a large backyard with plenty of space for outdoor activities and entertaining. Conveniently located near shopping, dining, parks, and major highways, this home is also zoned to highly regarded schools. Offering comfortable living in a convenient location, this is a wonderful opportunity to make this your next home, book your personal tour today!
For sale
$299,999
25231 CAMBRIDGE WL, San Antonio, TX 78261
3beds
1,812sqft
Single Family Residence
Built in 2012
4,399 Square Feet Lot
$296,200 Zestimate®
$166/sqft
$26/mo HOA
What's special
Kitchen with granite countertopsCovered patioConvenient pass-throughOpen-concept layout
- 40 days |
- 414 |
- 31 |
Zillow last checked:
Listing updated:
Listed by:
Cynthia Letayf-Cuevas TREC #653628 (210) 860-5451,
Redfin Corporation
Source: LERA MLS,MLS#: 1998100
Facts & features
Interior
Bedrooms & bathrooms
- Bedrooms: 3
- Bathrooms: 3
- Full bathrooms: 2
- 1/2 bathrooms: 1
Primary bedroom
- Level: Upper
- Area: 266
- Dimensions: 19 x 14
Bedroom 2
- Area: 90
- Dimensions: 10 x 9
Bedroom 3
- Area: 110
- Dimensions: 11 x 10
Primary bathroom
- Features: Tub/Shower Combo, Double Vanity
- Area: 72
- Dimensions: 9 x 8
Dining room
- Area: 132
- Dimensions: 12 x 11
Kitchen
- Area: 121
- Dimensions: 11 x 11
Living room
- Area: 375
- Dimensions: 25 x 15
Heating
- Central, Electric
Cooling
- Ceiling Fan(s), Central Air
Appliances
- Included: Washer, Dryer, Microwave, Range, Refrigerator, Dishwasher, Plumbed For Ice Maker, ENERGY STAR Qualified Appliances
- Laundry: Washer Hookup, Dryer Connection
Features
- Two Living Area, Separate Dining Room, Loft, Open Floorplan, High Speed Internet, Ceiling Fan(s), Programmable Thermostat
- Flooring: Carpet, Ceramic Tile, Laminate
- Windows: Double Pane Windows
- Has basement: No
- Has fireplace: No
- Fireplace features: Not Applicable
Interior area
- Total interior livable area: 1,812 sqft
Property
Parking
- Total spaces: 2
- Parking features: Two Car Garage, Garage Door Opener
- Garage spaces: 2
Features
- Levels: Two
- Stories: 2
- Patio & porch: Patio, Covered
- Pool features: None
- Fencing: Privacy
Lot
- Size: 4,399 Square Feet
Details
- Parcel number: 049009600140
Construction
Type & style
- Home type: SingleFamily
- Architectural style: Contemporary
- Property subtype: Single Family Residence
Materials
- Stone, Siding
- Foundation: Slab
- Roof: Composition
Condition
- Pre-Owned
- New construction: No
- Year built: 2012
Community & HOA
Community
- Features: Playground, Cluster Mail Box
- Security: Smoke Detector(s)
- Subdivision: Bulverde Village-Blkhwk/Crkhvn
HOA
- Has HOA: Yes
- HOA fee: $156 semi-annually
- HOA name: BULVERDE VILLAGE HOMEOWNERS ASSOCIATION
- Second HOA name: Blackhawk At Bulverde Village Homeowners Association
- Additional fee info: HOA Fee 2: $102.00 Semi-Annually
Location
- Region: San Antonio
Financial & listing details
- Price per square foot: $166/sqft
- Tax assessed value: $295,290
- Annual tax amount: $5,298
- Price range: $300K - $300K
- Date on market: 7/7/2026
- Cumulative days on market: 41 days
- Listing terms: Conventional,FHA,VA Loan,Cash
- Road surface type: Paved
Estimated market value
$296,200
$281,000 - $311,000
$2,147/mo
Price history
| Date | Event | Price |
|---|---|---|
| 7/7/2026 | Listed for sale | $299,999-1.6%$166/sqft |
Source:  LERA MLS #1998100 Report a problem LERA MLS #1998100 Report a problem | ||
| 7/2/2025 | Listing removed | $305,000$168/sqft |
Source: LERA MLS #1790894 Report a problem | ||
| 6/9/2025 | Price change | $305,000-2.2%$168/sqft |
Source: LERA MLS #1790894 Report a problem | ||
| 7/7/2024 | Listed for sale | $312,000+0.6%$172/sqft |
Source: LERA MLS #1790894 Report a problem | ||
| 4/26/2022 | Listing removed | -- |
Source: LERA MLS #1601128 Report a problem | ||
| 4/22/2022 | Listed for sale | $310,000+77.1%$171/sqft |
Source: LERA MLS #1601128 Report a problem | ||
| 11/5/2014 | Sold | -- |
Source: LERA MLS #44006_1082407 Report a problem | ||
| 10/11/2014 | Listed for sale | $175,000+8.9%$97/sqft |
Source: Coldwell Banker D'Ann Harper #1082407 Report a problem | ||
| 5/8/2012 | Sold | -- |
Source: Agent Provided Report a problem | ||
| 3/3/2012 | Price change | $160,748+3.5%$89/sqft |
Source: Clay Woodard #932768 Report a problem | ||
| 2/24/2012 | Listed for sale | $155,248$86/sqft |
Source: Clay Woodard #932768 Report a problem | ||
Public tax history
| Year | Property taxes | Tax assessment |
|---|---|---|
| 2025 | $3,582 -11.5% | $295,290 -0.9% |
| 2024 | $4,047 -24.9% | $297,990 +0.7% |
| 2023 | $5,391 -6.2% | $296,030 +2.8% |
| 2022 | $5,746 +29.5% | $287,870 +35.9% |
| 2021 | $4,436 | $211,780 -0.1% |
| 2020 | $4,436 +3.7% | $212,000 +4.8% |
| 2019 | $4,277 | $202,240 +4% |
| 2018 | $4,277 +0.6% | $194,370 -1% |
| 2017 | $4,250 +5.5% | $196,340 +6.6% |
| 2016 | $4,029 +16.2% | $184,140 +7.4% |
| 2015 | $3,468 | $171,480 +4.9% |
| 2014 | $3,468 | $163,410 +8.8% |
| 2013 | -- | $150,190 +734.4% |
| 2012 | -- | $18,000 +16.1% |
| 2011 | -- | $15,500 -6.9% |
| 2010 | -- | $16,640 |
| 2009 | -- | $16,640 |
Find assessor info on the county website
Monthly payment
Est. payment
Payment breakdown
Explore the cost of this home by adjusting the details. Changes won't be saved.Climate risks
Neighborhood: 78261
Nearby schools
GreatSchools rating
- 9/10Cibolo Green Elementary SchoolGrades: PK-5Distance: 0.6 mi
- 9/10Hill MiddleGrades: 6-8Distance: 2.6 mi
- 8/10Johnson High SchoolGrades: 9-12Distance: 1.6 mi
Schools provided by the listing agent
- Elementary: Cibolo Green
- Middle: Hill
- High: Johnson
- District: North East I.S.D.
Source: LERA MLS. This data may not be complete. We recommend contacting the local school district to confirm school assignments for this home.
- $313,0004 bd3 ba2k sqft25227 Cambridge Wl, San Antonio, TX 78261Off Market

- $252,4003 bd2 ba1.1k sqft25235 Cambridge Wl, San Antonio, TX 78261Off Market

- $298,2003 bd3 ba-- sqft25223 Cambridge Wl, San Antonio, TX 78261Off Market

- $244,9003 bd2 ba1.1k sqft25219 Cambridge Wl, San Antonio, TX 78261Off Market
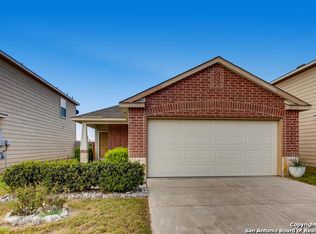
- $292,6003 bd2 ba1.8k sqft25243 Cambridge Wl, San Antonio, TX 78261Off Market
- $344,4003 bd2 ba2.1k sqft25234 Hideout Fls, San Antonio, TX 78261Off Market
- $398,5003 bd2 ba2.2k sqft25238 Hideout Fls, San Antonio, TX 78261Off Market
- $372,6003 bd2 ba2.2k sqft25230 Hideout Fls, San Antonio, TX 78261Off Market
A local agent can set up tours, give advice and negotiate with sellers.
Similar homes
- $312,0003 bd3 ba2.3k sqft3947 Wisteria Way, San Antonio, TX 78259For Sale

 MLS ID #2007987, Fernanda Marina TREC #687958, JPAR San Antonio. LERA MLS
 - $327,9993 bd3 ba2.4k sqft25919 Torch Lily, San Antonio, TX 78260For Sale
 MLS ID #1937563, Angela Hayden TREC #621488, Hayden Investments, LLC. LERA MLS
 - $319,9994 bd3 ba2.6k sqft1702 Twilight, San Antonio, TX 78260For Sale
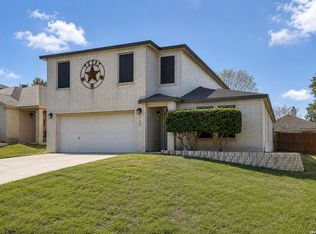 MLS ID #1946122, Myra Ramirez TREC #641569, AXIS Brokerage. LERA MLS
 - $420,0005 bd4 ba2.6k sqft5102 Tee Box Ct, San Antonio, TX 78261For Sale
 MLS ID #2006422, Kristyna Umbaugh TREC #684917, Arabella Realty, LLC. LERA MLS
 - $324,0004 bd3 ba2.3k sqft16927 GRAHAM WALK, San Antonio, TX 78247For SaleMLS ID #1996524, Holly Stein TREC #729595, Real Broker, LLC. LERA MLS
- $365,0004 bd3 ba2k sqft21302 Encino Lookout, San Antonio, TX 78259For SaleMLS ID #1996297, Christina Carr TREC #670860, LPT Realty, LLC. LERA MLS
- $349,9904 bd3 ba2.5k sqft27003 Rustic Cabin, San Antonio, TX 78260For SaleMLS ID #1958500, Anthony Guttierrez TREC #688068, Rise Realty Group & Associates LLC. LERA MLS
- $299,0003 bd3 ba1.7k sqft11917 FLAME TREE COVE, San Antonio, TX 78213For SaleMLS ID #1952313, Matthew Resnick TREC #561533, Kuper Sotheby's Int'l Realty. LERA MLS
- $290,0004 bd2 ba2.2k sqft7450 Obbligato, San Antonio, TX 78266For SaleMLS ID #1944354, Jitender Buxani TREC #733058, Keller Williams City-View. LERA MLS
- $245,0003 bd3 ba1.6k sqft2502 Grayson Cir, San Antonio, TX 78232For SaleMLS ID #2001986, Erin Wall TREC #833167, LPT Realty, LLC. LERA MLS
- $264,0003 bd3 ba1.4k sqft5026 Bending Elms, San Antonio, TX 78247For SaleMLS ID #1948895, Eduardo Perez Esquivel TREC #753136, 1st Choice Realty Group. LERA MLS
- $265,0003 bd3 ba1.5k sqft5335 Mountain Vista Dr, San Antonio, TX 78247For SaleMLS ID #1956143, Christine Peterson TREC #709109, Option One Real Estate. LERA MLS
- $269,0004 bd3 ba2.2k sqft6119 Spotters Ridge, San Antonio, TX 78233For SaleMLS ID #1939818, Melanie Ruiz TREC #670120, Real Broker, LLC. LERA MLS
- $289,9003 bd3 ba1.9k sqft9919 Old Mesquite, San Antonio, TX 78254For SaleMLS ID #2002445, Jose Buentello TREC #746824, The Agency San Antonio. LERA MLS
- $290,0003 bd3 ba2.1k sqft9518 Silver Crown, San Antonio, TX 78254For SaleMLS ID #1993955, David Roque TREC #780493, Coldwell Banker D'Ann Harper. LERA MLS
- $299,9003 bd3 ba2.4k sqft128 GOLDENROD CV, Cibolo, TX 78108For SaleMLS ID #1971632, Sarah Garza TREC #739843, Cedar & Sky Realty. LERA MLS
- $278,0003 bd3 ba2k sqft7930 Veleta, San Antonio, TX 78250For SaleMLS ID #2003062, Stephanie Gutierrez TREC #797036, John Chunn Realty, LLC. LERA MLS
- $299,0004 bd3 ba2.5k sqft8830 Toulouse, San Antonio, TX 78240For SaleMLS ID #1994183, Michael Berryman TREC #645021, Coldwell Banker D'Ann Harper, REALTOR. LERA MLS
- $249,7003 bd3 ba2.2k sqft4318 ROGANS HBR, San Antonio, TX 78244For SaleMLS ID #2007410, Melanie Heath TREC #597098, MCH Realty Group. LERA MLS
- $270,0003 bd3 ba2.2k sqft137 Goldenrod, Cibolo, TX 78108For SaleMLS ID #2002490, Alejandro Harlow TREC #619059, Root Advisory. LERA MLS
