Beautifully updated home with space, privacy, and versatility! This inviting residence features an open floor plan with high ceilings and a cozy wood-burning fireplace, creating a bright and welcoming main living area. Freshly painted throughout with no carpet anywhere in the home, it offers both style and easy maintenance. The updated kitchen showcases stainless steel appliances, quartz countertops, and ample workspace, and opens to a secondary living area and a formal dining room-perfect for entertaining. All bedrooms are conveniently located upstairs, including an oversized primary suite with an ensuite bath featuring double vanities, a garden tub, separate shower, and a large walk-in closet. A massive flex space upstairs provides endless options for a playroom, game room, secondary living area, or home gym. Enjoy peaceful outdoor living with no neighbors behind, a wood deck ideal for relaxing or hosting, a storage shed, and a backyard filled with mature trees offering shade and privacy. This home combines comfort, functionality, and a serene setting-don't miss it!
For sale
Price cut: $5K (6/17)
$329,999
25919 Torch Lily, San Antonio, TX 78260
3beds
2,403sqft
:
Get pre-qualified$2,405/mo
Single Family Residence
Built in 2003
6,185 Square Feet Lot
$-- Zestimate®
$137/sqft
$31/mo HOA
What's special
Cozy wood-burning fireplaceFreshly painted throughoutOpen floor planHigh ceilingsStorage shedStainless steel appliancesAmple workspace
- 178 days |
- 474 |
- 60 |
Zillow last checked:
Listing updated:
Listed by:
Angela Hayden TREC #621488 (210) 269-6776,
Hayden Investments, LLC
Source: LERA MLS,MLS#: 1937563
Facts & features
Interior
Bedrooms & bathrooms
- Bedrooms: 3
- Bathrooms: 3
- Full bathrooms: 2
- 1/2 bathrooms: 1
Primary bedroom
- Level: Upper
- Area: 304
- Dimensions: 19 x 16
Bedroom 2
- Area: 144
- Dimensions: 12 x 12
Bedroom 3
- Area: 126
- Dimensions: 14 x 9
Primary bathroom
- Features: Tub/Shower Separate, Double Vanity, Soaking Tub
- Area: 80
- Dimensions: 10 x 8
Dining room
- Area: 182
- Dimensions: 13 x 14
Kitchen
- Area: 90
- Dimensions: 10 x 9
Living room
- Area: 272
- Dimensions: 17 x 16
Heating
- Central, Electric
Cooling
- Central Air
Appliances
- Included: Self Cleaning Oven, Microwave, Refrigerator, Disposal, Dishwasher, Electric Water Heater, Electric Cooktop
- Laundry: Main Level, In Kitchen, Washer Hookup, Dryer Connection
Features
- Two Living Area, Separate Dining Room, Two Eating Areas, Loft, Utility Room Inside, All Bedrooms Upstairs, 1st Floor Lvl/No Steps, High Ceilings, Open Floorplan, High Speed Internet, Walk-In Closet(s), Ceiling Fan(s), Chandelier, Solid Counter Tops
- Flooring: Ceramic Tile, Vinyl, Laminate
- Windows: Double Pane Windows, Window Coverings
- Has basement: No
- Number of fireplaces: 1
- Fireplace features: One, Living Room
Interior area
- Total interior livable area: 2,403 sqft
Property
Parking
- Total spaces: 2
- Parking features: Two Car Garage
- Garage spaces: 2
Features
- Levels: Two
- Stories: 2
- Patio & porch: Deck
- Pool features: None, Community
- Fencing: Privacy
Lot
- Size: 6,185 Square Feet
- Features: Greenbelt, Curbs, Sidewalks, Streetlights
- Residential vegetation: Mature Trees
Details
- Additional structures: Shed(s)
- Parcel number: 048655080710
Construction
Type & style
- Home type: SingleFamily
- Property subtype: Single Family Residence
Materials
- Brick, 3 Sides Masonry, Fiber Cement
- Foundation: Slab
- Roof: Composition
Condition
- Pre-Owned
- New construction: No
- Year built: 2003
Details
- Builder name: Centex
Utilities & green energy
- Sewer: Sewer System
- Water: Water System
- Utilities for property: Cable Available
Community & HOA
Community
- Features: Tennis Court(s), Playground, Jogging Trails, Sports Court, Volleyball Court
- Security: Smoke Detector(s)
- Subdivision: Bluffs Of Lookout Canyon
HOA
- Has HOA: Yes
- HOA fee: $370 annually
- HOA name: TRIO HOA MANAGEMENT
- Second HOA name: Bluffs At Lookout Canyon
- Additional fee info: HOA Fee 2: $209.00 Annually
Location
- Region: San Antonio
Financial & listing details
- Price per square foot: $137/sqft
- Tax assessed value: $334,290
- Annual tax amount: $6,336
- Price range: $330K - $330K
- Date on market: 1/29/2026
- Cumulative days on market: 179 days
- Listing terms: Conventional,FHA,VA Loan,Cash
- Road surface type: Paved
Estimated market value
Not available
Estimated sales range
Not available
Not available
Price history
| Date | Event | Price |
|---|---|---|
| 7/16/2026 | Listed for sale | $329,999$137/sqft |
Source:  LERA MLS #1937563 Report a problem LERA MLS #1937563 Report a problem | ||
| 7/11/2026 | Contingent | $329,999$137/sqft |
Source: LERA MLS #1937563 Report a problem | ||
| 6/17/2026 | Price change | $329,999-1.5%$137/sqft |
Source: LERA MLS #1937563 Report a problem | ||
| 4/13/2026 | Price change | $334,990-0.9%$139/sqft |
Source: LERA MLS #1937563 Report a problem | ||
| 3/11/2026 | Price change | $338,000-0.6%$141/sqft |
Source: LERA MLS #1937563 Report a problem | ||
| 1/29/2026 | Listed for sale | $340,000+112.6%$141/sqft |
Source: LERA MLS #1937563 Report a problem | ||
| 3/29/2012 | Sold | -- |
Source: LERA MLS #923907 Report a problem | ||
| 12/10/2011 | Listed for sale | $159,900$67/sqft |
Source: RE/MAX Preferred, Realtors #923907 Report a problem | ||
Public tax history
| Year | Property taxes | Tax assessment |
|---|---|---|
| 2025 | $2,331 +6.9% | $334,290 +5.4% |
| 2024 | $2,181 +4.6% | $317,031 +10% |
| 2023 | $2,085 +7.1% | $288,210 +10% |
| 2022 | $1,948 +7.6% | $262,009 +10% |
| 2021 | $1,810 | $238,190 +8.5% |
| 2020 | $1,810 -51.8% | $219,470 +1.2% |
| 2019 | $3,752 | $216,970 +3.9% |
| 2018 | $3,752 +4.4% | $208,760 +1.3% |
| 2017 | $3,595 +9.7% | $206,150 +8.9% |
| 2016 | $3,277 +8.1% | $189,230 +8.1% |
| 2015 | $3,033 | $175,000 +4.1% |
| 2014 | $3,033 | $168,168 +10% |
| 2013 | -- | $152,880 +6.6% |
| 2012 | -- | $143,430 -3.2% |
| 2011 | -- | $148,130 -0.9% |
| 2010 | -- | $149,400 -4.3% |
| 2009 | -- | $156,180 -5.8% |
| 2008 | -- | $165,760 +4.3% |
| 2007 | -- | $158,870 +3.4% |
| 2006 | -- | $153,680 +11.4% |
| 2005 | -- | $137,980 |
| 2004 | -- | -- |
Find assessor info on the county website
Monthly payment
Est. payment
Payment breakdown
Explore the cost of this home by adjusting the details. Changes won't be saved.Climate risks
Neighborhood: 78260
Nearby schools
GreatSchools rating
- 7/10M. H. Specht Elementary SchoolGrades: PK-5Distance: 0.2 mi
- 7/10New Middle #8Grades: 6-8Distance: 6.4 mi
- 7/10Pieper High SchoolGrades: 9-12Distance: 2.5 mi
Schools provided by the listing agent
- Elementary: Specht
- Middle: Bulverde
- High: Pieper
- District: Comal
Source: LERA MLS. This data may not be complete. We recommend contacting the local school district to confirm school assignments for this home.
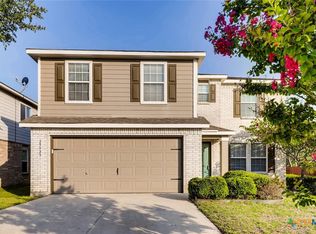
- $--4 bd4 ba1.9k sqft25923 Torch Lily, San Antonio, TX 78260Sold
- $282,1003 bd2 ba1.6k sqft25915 Torch Lily, San Antonio, TX 78260Off Market
- $100-- bd-- ba-- sqftTorch Lily, San antonio, TX 78260Off Market
- $--3 bd2 ba1.6k sqft25911 Torch Lily, San Antonio, TX 78260Sold
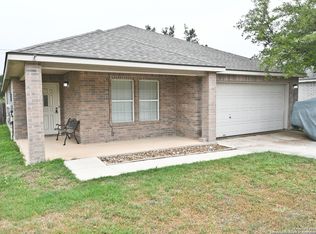
- $353,9004 bd3 ba2.3k sqft25927 Torch Lily, San Antonio, TX 78260Off Market
- $290,1003 bd2 ba1.6k sqft1806 Vinca Mnr, San Antonio, TX 78260Off Market
- $315,8003 bd2 ba1.9k sqft25907 Torch Lily, San Antonio, TX 78260Off Market
- $--3 bd2 ba2.4k sqft1803 Purple Tansy, San Antonio, TX 78260Sold
A local agent can set up tours, give advice and negotiate with sellers.
Similar homes
- $315,0003 bd3 ba2.5k sqft25131 TERLINGUA BND, San Antonio, TX 78261For Sale

 MLS ID #2002052, Sonia Flores TREC #474521, Keller Williams Legacy. LERA MLS
 - $354,0003 bd3 ba2.2k sqft2227 Mountain Mist, San Antonio, TX 78258For Sale
 MLS ID #1956826, Shane Neal TREC #608871, eXp Realty. LERA MLS
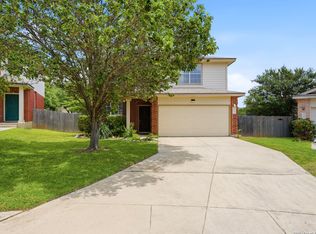
 - $365,0004 bd3 ba2k sqft21302 Encino Lookout, San Antonio, TX 78259For Sale
 MLS ID #1996297, Christina Carr TREC #670860, LPT Realty, LLC. LERA MLS
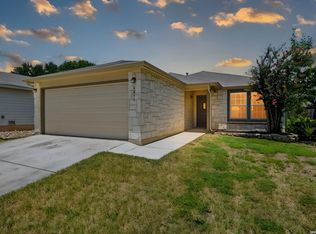
 - $287,5003 bd2 ba1.3k sqft4031 BULVERDE PKWY, San Antonio, TX 78259For Sale
 MLS ID #2002097, Yvonne Chapman TREC #369619, KenCom Real Estate Serv LLC. LERA MLS
 - $330,0003 bd3 ba2.1k sqft4210 Knollbluff, San Antonio, TX 78247For SaleMLS ID #1921724, Paula Coates TREC #556923, Engel & Volkers Alamo Heights. LERA MLS
- $385,0004 bd2 ba2.2k sqft22307 Mesa Butte, San Antonio, TX 78258For SaleMLS ID #1953277, Lauren Figueroa Lampel TREC #737518, Phyllis Browning Company. LERA MLS
- $399,9003 bd2 ba2.1k sqft3606 Windy Ridge Ct, San Antonio, TX 78259For SaleMLS ID #1956019, Ana Warmke TREC #700616, Keller Williams Heritage. LERA MLS
- $330,0003 bd3 ba2.5k sqft12859 Hunting Bear, San Antonio, TX 78249For SaleMLS ID #1991677, Priscilla Seymour TREC #610297, BHHS PenFed Realty. LERA MLS
- $399,9904 bd3 ba2.3k sqft3523 Antigua, San Antonio, TX 78259For SaleMLS ID #1991686, Pete Montalvo TREC #610313, Keller Williams Legacy. LERA MLS
- $360,0004 bd3 ba2.8k sqft17210 Darien Wing, San Antonio, TX 78247For SaleMLS ID #1999416, Stacy Cardenas TREC #639629, Fathom Realty LLC. LERA MLS
- $399,9904 bd2 ba2k sqft21009 PEDREGOSO LN, San Antonio, TX 78258For SaleMLS ID #1995693, Susan Brand TREC #635039, Coldwell Banker D'Ann Harper. LERA MLS
- $317,0003 bd2 ba1.6k sqft6023 Akin Quay, San Antonio, TX 78261For SaleMLS ID #1951282, Nicole Cerda TREC #742039, Coldwell Banker D'Ann Harper. LERA MLS
- $299,9003 bd3 ba2.1k sqft15006 Digger, San Antonio, TX 78247For SaleMLS ID #1992907, Michael Godinez TREC #651171, eXp Realty. LERA MLS
- $424,9003 bd2 ba2.3k sqft22735 San Saba Bluff, San Antonio, TX 78258For SaleMLS ID #1993397, Rose Stawick TREC #714332, JB Goodwin, REALTORS. LERA MLS
- $340,0003 bd3 ba2.1k sqft8914 Oakwood Ct, San Antonio, TX 78240For SaleMLS ID #1970129, Sara Eppinger TREC #834273, Keller Williams City-View. LERA MLS
- $399,0004 bd3 ba2.1k sqft16707 Parkstone Blvd, San Antonio, TX 78232For SaleMLS ID #1956762, Annette Power TREC #824475, Keller Williams Heritage. LERA MLS
- $440,0004 bd3 ba2.7k sqft3618 Texas Sotol, San Antonio, TX 78261For SaleMLS ID #1967457, Teresita Arenivar-Garcia TREC #611559, JB Goodwin, REALTORS. LERA MLS
- $415,0004 bd3 ba3.3k sqft123 IMPALA CIR, San Antonio, TX 78259For SaleMLS ID #1999537, Tamara Price TREC #572393, Real Broker, LLC. LERA MLS
- $340,0004 bd3 ba3.2k sqft17174 Irongate Rail, San Antonio, TX 78247For SaleMLS ID #1964671, Laurie Brooks TREC #779873, eXp Realty. LERA MLS
- $349,9004 bd3 ba2.4k sqft4630 Barhill, San Antonio, TX 78217For SaleMLS ID #1995438, Sylvia Yvonne Garza TREC #796142, Redbird Realty LLC. LERA MLS
