Y'all, please NOTE: as SOON as ACC approves, Roof Replacement will be Scheduled! Details to come! Located in a centrally located, established neighborhood, this attractive single-story, 3-bedroom, 2-bath home offers a bright, light-filled floor plan just right for comfortable everyday living. Soft neutral wall colors and rich-toned laminate flooring throughout most of the home create a warm, inviting atmosphere. The spacious living and dining area flows into the functional eat-in kitchen with space for a breakfast table-perfect for morning coffee, casual meals, or a quick breakfast before the day begins. The refrigerator, washer, and dryer convey, an added benefit for the new owner. Two-inch faux wood blinds are installed throughout the home. Zoned to the well-regarded North East ISD, the elementary school is within walking distance, and the middle and high schools are just minutes away. Well maintained and move-in ready, this home offers an excellent combination of comfort and functionality, in an excellent location offering easy access to business and medical districts, the airport, shopping, local universities, and military bases.
For sale
Price cut: $14K (7/28)
$273,500
4031 BULVERDE PKWY, San Antonio, TX 78259
3beds
1,385sqft
Single Family Residence
Built in 2003
6,098 Square Feet Lot
$270,300 Zestimate®
$197/sqft
$10/mo HOA
What's special
Bright light-filled floor planSoft neutral wall colors
- 29 days |
- 920 |
- 70 |
Likely to sell faster than
Zillow last checked:
Listing updated:
Listed by:
Yvonne Chapman TREC #369619 (210) 240-3148,
KenCom Real Estate Serv LLC
Source: LERA MLS,MLS#: 2002097
Facts & features
Interior
Bedrooms & bathrooms
- Bedrooms: 3
- Bathrooms: 2
- Full bathrooms: 2
Primary bedroom
- Features: Split, Walk-In Closet(s), Ceiling Fan(s), Full Bath
- Area: 196
- Dimensions: 14 x 14
Bedroom 2
- Area: 110
- Dimensions: 11 x 10
Bedroom 3
- Area: 100
- Dimensions: 10 x 10
Primary bathroom
- Features: Tub/Shower Separate
- Area: 64
- Dimensions: 8 x 8
Dining room
- Area: 72
- Dimensions: 9 x 8
Kitchen
- Area: 165
- Dimensions: 15 x 11
Living room
- Area: 154
- Dimensions: 14 x 11
Heating
- Central, Electric
Cooling
- 13-15 SEER AX, Central Air
Appliances
- Included: Washer, Dryer, Microwave, Range, Refrigerator, Disposal, Dishwasher, Vented Exhaust Fan, Electric Water Heater
- Laundry: Main Level, Laundry Room, Washer Hookup, Dryer Connection
Features
- One Living Area, Liv/Din Combo, Eat-in Kitchen, Two Eating Areas, Utility Room Inside, 1st Floor Lvl/No Steps, Open Floorplan, High Speed Internet, All Bedrooms Downstairs, Master Downstairs, Ceiling Fan(s)
- Flooring: Vinyl, Laminate
- Windows: Window Coverings
- Has basement: No
- Attic: Pull Down Storage
- Has fireplace: No
- Fireplace features: Not Applicable
Interior area
- Total interior livable area: 1,385 sqft
Property
Parking
- Total spaces: 2
- Parking features: Two Car Garage, Garage Door Opener
- Garage spaces: 2
Accessibility
- Accessibility features: No Carpet, No Steps Down, No Stairs, First Floor Bath, First Floor Bedroom, Stall Shower
Features
- Levels: One
- Stories: 1
- Patio & porch: Patio
- Exterior features: Rain Gutters
- Pool features: None
- Fencing: Privacy
Lot
- Size: 6,098 Square Feet
- Features: Sidewalks
Details
- Parcel number: 349200130200
Construction
Type & style
- Home type: SingleFamily
- Architectural style: Traditional
- Property subtype: Single Family Residence
Materials
- Stone, Siding, Fiber Cement
- Foundation: Slab
- Roof: Composition
Condition
- Pre-Owned
- New construction: No
- Year built: 2003
Details
- Builder name: Centex
Utilities & green energy
- Electric: CPS
- Gas: N/A
- Sewer: City, Sewer System
- Water: SAWS, Water System
- Utilities for property: Cable Available, City Garbage service
Community & HOA
Community
- Features: None
- Security: Smoke Detector(s)
- Subdivision: Bulverde Creek
HOA
- Has HOA: Yes
- HOA fee: $120 annually
- HOA name: SUMMIT @ BULVERDE CREEK HOA
Location
- Region: San Antonio
Financial & listing details
- Price per square foot: $197/sqft
- Tax assessed value: $244,700
- Annual tax amount: $5,328
- Price range: $273.5K - $273.5K
- Date on market: 7/22/2026
- Cumulative days on market: 30 days
- Listing terms: Conventional,FHA,VA Loan,Cash
- Road surface type: Paved
Estimated market value
$270,300
$257,000 - $284,000
$1,749/mo
Price history
| Date | Event | Price |
|---|---|---|
| 7/28/2026 | Price change | $273,500-4.9%$197/sqft |
Source:  LERA MLS #2002097 Report a problem LERA MLS #2002097 Report a problem | ||
| 7/22/2026 | Listed for sale | $287,500+101.2%$208/sqft |
Source: LERA MLS #2002097 Report a problem | ||
| 1/11/2014 | Listing removed | $1,250$1/sqft |
Source: KenCom Real Estate Serv LLC #1031715 Report a problem | ||
| 12/4/2013 | Listed for rent | $1,250$1/sqft |
Source: Lone Star Real Estate Services #1031715 Report a problem | ||
| 10/26/2012 | Listing removed | $1,250$1/sqft |
Source: Keller Williams Heritage #970677 Report a problem | ||
| 10/19/2012 | Listed for rent | $1,250$1/sqft |
Source: Keller Williams Heritage #970677 Report a problem | ||
| 10/17/2012 | Sold | -- |
Source: LERA MLS #944252 Report a problem | ||
| 8/19/2012 | Price change | $142,900-0.8%$103/sqft |
Source: Dick Gilby Realty #944252 Report a problem | ||
| 5/15/2012 | Listed for sale | $144,000$104/sqft |
Source: Dick Gilby Realty #944252 Report a problem | ||
| 7/5/2006 | Sold | -- |
Source: LERA MLS #44006_592130 Report a problem | ||
Public tax history
| Year | Property taxes | Tax assessment |
|---|---|---|
| 2025 | $5,329 -4.7% | $244,700 -2.4% |
| 2024 | $5,593 | $250,770 -1% |
| 2023 | -- | $253,200 +10.8% |
| 2022 | $5,641 | $228,610 +23.7% |
| 2021 | -- | $184,780 +3.2% |
| 2020 | -- | $179,010 +4.5% |
| 2019 | $4,443 | $171,320 +6% |
| 2018 | $4,443 +5.9% | $161,560 +2.8% |
| 2017 | $4,197 +5.7% | $157,180 +6.6% |
| 2016 | $3,972 +13.8% | $147,400 +9.2% |
| 2015 | $3,492 | $135,000 +6.8% |
| 2014 | $3,492 | $126,350 +4.4% |
| 2013 | -- | $120,990 +2.5% |
| 2012 | -- | $118,000 -0.8% |
| 2011 | -- | $118,970 -3.8% |
| 2010 | -- | $123,650 +2.3% |
| 2009 | -- | $120,870 -5.2% |
| 2008 | -- | $127,440 -0.7% |
| 2007 | -- | $128,390 +16.5% |
| 2006 | -- | $110,210 +6.2% |
| 2005 | -- | $103,800 |
| 2004 | -- | -- |
Find assessor info on the county website
Monthly payment
Est. payment
Payment breakdown
Explore the cost of this home by adjusting the details. Changes won't be saved.Climate risks
Neighborhood: Summit at Bulverde Creek
Nearby schools
GreatSchools rating
- 8/10Bulverde Creek Elementary SchoolGrades: PK-5Distance: 0.3 mi
- 9/10Hill MiddleGrades: 6-8Distance: 0.5 mi
- 8/10Johnson High SchoolGrades: 9-12Distance: 2.1 mi
Schools provided by the listing agent
- Elementary: Bulverde Creek
- Middle: Tex Hill
- High: Johnson
- District: North East I.S.D.
Source: LERA MLS. This data may not be complete. We recommend contacting the local school district to confirm school assignments for this home.
- $277,7003 bd2 ba1.6k sqft4035 Bulverde Pkwy, San Antonio, TX 78259Off Market
- $290,9003 bd2 ba1.7k sqft4027 Bulverde Pkwy, San Antonio, TX 78259Off Market
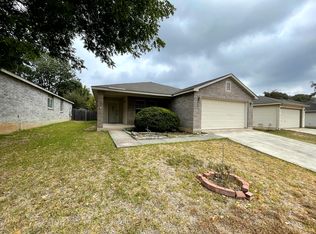
- $358,8004 bd3 ba2.6k sqft4050 Bulverde Pkwy, San Antonio, TX 78259Off Market
- $279,2003 bd2 ba1.6k sqft4039 Bulverde Pkwy, San Antonio, TX 78259Off Market
- $291,0003 bd2 ba1.6k sqft4023 Bulverde Pkwy, San Antonio, TX 78259Off Market
- $--3 bd2 ba1.3k sqft4030 Azalea Breeze, San Antonio, TX 78259Sold
- $289,6003 bd2 ba1.6k sqft4034 Azalea Breeze, San Antonio, TX 78259Off Market
- $--3 bd2 ba2k sqft4026 Azalea Breeze, San Antonio, TX 78259Sold
A local agent can set up tours, give advice and negotiate with sellers.
A local lender can help you make sure your offer is ready when you are.
Similar homes
- $264,9003 bd2 ba1.4k sqft15911 Manes Grove, San Antonio, TX 78247For Sale
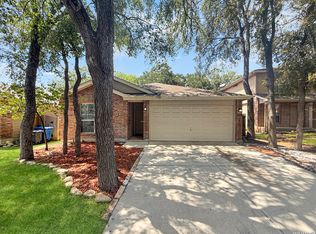
 MLS ID #2008730, Courtney Rosen TREC #620896, MHN Properties. LERA MLS
 - $280,0003 bd2 ba1.6k sqft5131 Stormy Hls, San Antonio, TX 78247For Sale
 MLS ID #1971344, Nicole Cerda TREC #742039, Coldwell Banker D'Ann Harper. LERA MLS
 - $299,0003 bd2 ba1.7k sqft4011 Ashleaf Pecan, San Antonio, TX 78261For Sale
 MLS ID #1991038, Stephanie Muhlenfeld TREC #840182, Keller Williams City-View. LERA MLS
 - $335,0003 bd2 ba1.7k sqft3107 ARTS CIR, San Antonio, TX 78247For Sale
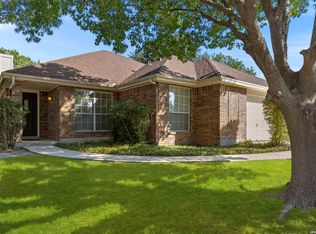 MLS ID #2005905, Deatrice Driffill TREC #509048, Coldwell Banker D'Ann Harper, REALTOR. LERA MLS
 - $319,9003 bd2 ba1.6k sqft2331 Wild Turkey W, San Antonio, TX 78232For SaleMLS ID #2004238, Reynaldo Vasquez TREC #634488, Keller Williams Legacy. LERA MLS
- $245,0004 bd2 ba1.5k sqft3815 WETMORE KNL, San Antonio, TX 78247For SaleMLS ID #1969890, R.J. Reyes TREC #550413, Keller Williams Heritage. LERA MLS
- $265,0003 bd3 ba1.8k sqft6915 RAINTREE FRST, San Antonio, TX 78233For SaleMLS ID #1997442, Analisa Gutierrez TREC #731759, Real Broker, LLC. LERA MLS
- $250,0003 bd2 ba1.7k sqft16611 MANDOLINO LN, San Antonio, TX 78266For SaleMLS ID #1993270, Elias Mayfield Alvarado TREC #619940, Keller Williams Heritage. LERA MLS
- $299,0003 bd2 ba1.8k sqft3953 BROOK HOLLOW DR, Schertz, TX 78154For SaleMLS ID #2009084, Alicia Vo TREC #685291, Real Broker, LLC. LERA MLS
- $312,0003 bd2 ba1.6k sqft6023 Akin Quay, San Antonio, TX 78261For SaleMLS ID #1951282, Nicole Cerda TREC #742039, Coldwell Banker D'Ann Harper. LERA MLS
- $232,0003 bd2 ba1.4k sqft5846 LARKMEADOW DR, San Antonio, TX 78233For SaleMLS ID #2003749, Lisa Pastrano TREC #717192, Coldwell Banker D'Ann Harper, REALTOR. LERA MLS
- $298,0003 bd3 ba1.5k sqft11206 WOODWATERS WAY, San Antonio, TX 78249For SaleMLS ID #2006771, Channon Lamb TREC #845838, BHHS Don Johnson Realtors - SA. LERA MLS
- $223,0003 bd2 ba1.2k sqft4622 LA MARQUESA ST, San Antonio, TX 78233For SaleMLS ID #1993121, Ana Warmke TREC #700616, Keller Williams Heritage. LERA MLS
- $249,9003 bd2 ba1.5k sqft8715 Laguna Rio, San Antonio, TX 78251For SaleMLS ID #2008129, Viviana Plata TREC #699124, Premier Realty Group Platinum. LERA MLS
- $265,0003 bd2 ba1.7k sqft5902 CIELO RNCH, San Antonio, TX 78218For SaleMLS ID #1998972, Dezmon Metze TREC #755414, eXp Realty. LERA MLS
- $269,9993 bd2 ba1.8k sqft3548 Piedmont Pl, Schertz, TX 78154For SaleMLS ID #1972606, David Abrahams TREC #719953, Phyllis Browning Company. LERA MLS
- $306,9953 bd2 ba1.4k sqft714 Sycamore Moon, San Antonio, TX 78216For SaleMLS ID #1943169, Rebecca Smith TREC #769905, Coldwell Banker D'Ann Harper. LERA MLS
- $285,0003 bd3 ba1.5k sqft5435 Bright Run, San Antonio, TX 78240For SaleMLS ID #2003171, Kennedy Offoegbu TREC #682344, Next Space Realty. LERA MLS
- $255,0003 bd2 ba1.6k sqft8434 Glen Shadow, San Antonio, TX 78239For SaleMLS ID #1994391, Leeroy Davila TREC #778874, SERHANT.. LERA MLS
- $250,0003 bd2 ba1.4k sqft4906 Wedgewood, Schertz, TX 78108For SaleMLS ID #1937510, Frances Petroff TREC #626517, Texas Premier Realty. LERA MLS
