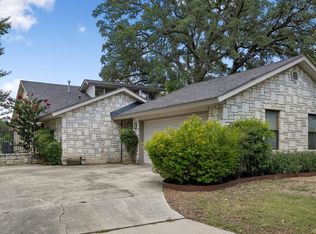
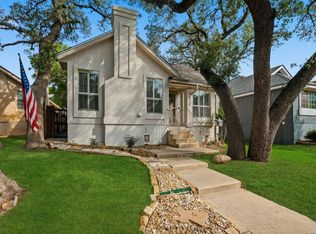
Natural light and a functional layout define this three bedroom, two bath home at 714 Sycamore Moon. A spacious living room welcomes you with three large windows that brighten the interior and create an inviting atmosphere. The kitchen connects seamlessly to an open dining area, supporting easy flow for daily living and casual gatherings. The primary bedroom includes an attached walk in closet and a private bath designed for convenience. Secondary bedrooms are comfortably sized and each features its own walk in closet, offering practical storage and flexibility for guests, work, or hobbies. Outdoors, a quaint backyard provides manageable space for relaxing, gardening, or enjoying time outside. It is located on a greenbelt, so there is backyard privacy. With a well planned floor design and comfortable living areas, this property offers a balance of practicality and charm.Schedule a private showing to see all that 714 Sycamore Moon has to offer. A wonderful 3-bedroom; 2-bathroom home in the gated community of The Park at Vista Del Norte with direct access to Hardberger Park. The home has new Vinyl plank flooring, which was installed in 2024. A new roof was installed in 2023.
For sale
$306,995
714 Sycamore Moon, San Antonio, TX 78216
3beds
1,494sqft
:
Get pre-qualifiedN/A
Single Family Residence
Built in 2003
4,007 Square Feet Lot
$304,000 Zestimate®
$205/sqft
$53/mo HOA
What's special
Three large windowsNatural lightWell planned floor designInviting atmosphereFunctional layoutQuaint backyard
- 158 days |
- 303 |
- 10 |
Zillow last checked:
Listing updated:
Listed by:
Rebecca Smith TREC #769905 (210) 867-5787,
Coldwell Banker D'Ann Harper
Source: LERA MLS,MLS#: 1943169
Facts & features
Interior
Bedrooms & bathrooms
- Bedrooms: 3
- Bathrooms: 2
- Full bathrooms: 2
Primary bedroom
- Features: Ceiling Fan(s), Full Bath
- Area: 168
- Dimensions: 12 x 14
Bedroom 2
- Area: 121
- Dimensions: 11 x 11
Bedroom 3
- Area: 121
- Dimensions: 11 x 11
Primary bathroom
- Features: Tub/Shower Combo
- Area: 45
- Dimensions: 9 x 5
Dining room
- Area: 100
- Dimensions: 10 x 10
Kitchen
- Area: 80
- Dimensions: 10 x 8
Living room
- Area: 325
- Dimensions: 13 x 25
Heating
- Central, Electric
Cooling
- Ceiling Fan(s), Central Air
Appliances
- Included: Microwave, Range, Refrigerator, Disposal, Dishwasher
- Laundry: Washer Hookup, Dryer Connection
Features
- One Living Area, Eat-in Kitchen, Utility Room Inside, 1st Floor Lvl/No Steps, Master Downstairs, Ceiling Fan(s), Chandelier, Solid Counter Tops, Programmable Thermostat
- Flooring: Carpet, Vinyl
- Windows: Window Coverings
- Has basement: No
- Has fireplace: No
- Fireplace features: Not Applicable
Interior area
- Total interior livable area: 1,494 sqft
Video & virtual tour
Property
Parking
- Total spaces: 2
- Parking features: Two Car Garage, Garage Door Opener
- Garage spaces: 2
Accessibility
- Accessibility features: 2+ Access Exits, Grab Bars in Bathroom(s), Level Drive, No Stairs, First Floor Bath, Full Bath/Bed on 1st Flr, First Floor Bedroom
Features
- Levels: One
- Stories: 1
- Patio & porch: Patio
- Pool features: None
- Fencing: Privacy
Lot
- Size: 4,007 Square Feet
- Features: Cul-De-Sac, Greenbelt, Level, Curbs, Streetlights
Details
- Parcel number: 163250060390
- Special conditions: Probate Listing
Construction
Type & style
- Home type: SingleFamily
- Architectural style: Traditional
- Property subtype: Single Family Residence
Materials
- Brick, Siding
- Foundation: Slab
- Roof: Composition
Condition
- Pre-Owned
- New construction: No
- Year built: 2003
Details
- Builder name: Gordon Hartman
Utilities & green energy
- Electric: CPS
- Gas: CPS
- Water: SAWS, Water System
- Utilities for property: Cable Available, City Garbage service
Community & HOA
Community
- Features: Jogging Trails, Bike Trails
- Security: Smoke Detector(s), Prewired, Controlled Access
- Subdivision: Vista Del Norte
HOA
- Has HOA: Yes
- HOA fee: $158 quarterly
- HOA name: THE PARK AT VISTA DEL NORTE
Location
- Region: San Antonio
Financial & listing details
- Price per square foot: $205/sqft
- Tax assessed value: $288,100
- Annual tax amount: $6,533
- Price range: $307K - $307K
- Date on market: 2/21/2026
- Cumulative days on market: 157 days
- Listing terms: Conventional,FHA,Cash
- Road surface type: Paved
Estimated market value
$304,000
$289,000 - $319,000
$1,859/mo
Price history
| Date | Event | Price |
|---|---|---|
| 7/18/2026 | Listed for sale | $306,995$205/sqft |
Source:  LERA MLS #1943169 Report a problem LERA MLS #1943169 Report a problem | ||
| 7/10/2026 | Contingent | $306,995$205/sqft |
Source: LERA MLS #1943169 Report a problem | ||
| 5/21/2026 | Listed for sale | $306,995$205/sqft |
Source: LERA MLS #1943169 Report a problem | ||
| 5/18/2026 | Contingent | $306,995$205/sqft |
Source: LERA MLS #1943169 Report a problem | ||
| 5/16/2026 | Pending sale | $306,995$205/sqft |
Source: LERA MLS #1943169 Report a problem | ||
| 3/26/2026 | Price change | $306,995-2.1%$205/sqft |
Source: LERA MLS #1943169 Report a problem | ||
| 2/21/2026 | Listed for sale | $313,500$210/sqft |
Source: LERA MLS #1943169 Report a problem | ||
Public tax history
| Year | Property taxes | Tax assessment |
|---|---|---|
| 2025 | $1,925 -30.1% | $288,100 +3.2% |
| 2024 | $2,754 +0.6% | $279,283 +10% |
| 2023 | $2,737 -29.7% | $253,894 +10% |
| 2022 | $3,895 +62.8% | $230,813 +10% |
| 2021 | $2,393 | $209,830 +5.1% |
| 2020 | $2,393 -48% | $199,560 +4.4% |
| 2019 | $4,606 | $191,170 +8.4% |
| 2018 | $4,606 +9.1% | $176,390 +3.2% |
| 2017 | $4,220 +8.1% | $170,870 +8.3% |
| 2016 | $3,905 +8.4% | $157,810 +5.4% |
| 2015 | $3,603 | $149,790 +8.4% |
| 2014 | $3,603 | $138,240 +0.6% |
| 2013 | -- | $137,470 +6.7% |
| 2012 | -- | $128,840 -0.9% |
| 2011 | -- | $130,000 -0.9% |
| 2010 | -- | $131,160 -1.7% |
| 2009 | -- | $133,420 -1.7% |
| 2008 | -- | $135,710 -0.2% |
| 2007 | -- | $136,050 +7.2% |
| 2006 | -- | $126,870 +7.7% |
| 2005 | -- | $117,830 |
| 2004 | -- | -- |
Find assessor info on the county website
Monthly payment
Est. payment
Payment breakdown
Explore the cost of this home by adjusting the details. Changes won't be saved.Climate risks
Neighborhood: 78216
Nearby schools
GreatSchools rating
- 8/10Harmony Hills Elementary SchoolGrades: PK-5Distance: 1.3 mi
- 4/10Eisenhower Middle SchoolGrades: 6-8Distance: 1.2 mi
- 5/10Churchill High SchoolGrades: 9-12Distance: 0.8 mi
Schools provided by the listing agent
- Elementary: Harmony Hills
- Middle: Eisenhower
- High: Churchill
- District: North East I.S.D.
Source: LERA MLS. This data may not be complete. We recommend contacting the local school district to confirm school assignments for this home.
- $284,4003 bd3 ba1.7k sqft718 Sycamore Moon, San Antonio, TX 78216Off Market
- $283,8003 bd2 ba1.7k sqft710 Sycamore Moon, San Antonio, TX 78216Off Market
- $287,2004 bd2 ba1.8k sqft722 Sycamore Moon, San Antonio, TX 78216Off Market

- $324,3004 bd2 ba1.8k sqft706 Sycamore Moon, San Antonio, TX 78216Off Market

- $272,3003 bd2 ba1.7k sqft726 Sycamore Moon, San Antonio, TX 78216Off Market
- $--3 bd3 ba1.7k sqft702 Sycamore Moon, San Antonio, TX 78216Sold
- $308,9003 bd2 ba2.1k sqft730 Sycamore Moon, San Antonio, TX 78216Off Market
- $292,3004 bd3 ba1.7k sqft715 Sycamore Moon, San Antonio, TX 78216Off Market
A local agent can set up tours, give advice and negotiate with sellers.
Similar homes
- $350,0003 bd2 ba1.7k sqft1025 River Park, San Antonio, TX 78216For Sale
 MLS ID #1998105, Cathleen Heshmat TREC #516709, Keller Williams Heritage. LERA MLS
 - $309,9903 bd2 ba1.7k sqft9426 Palomino Path, San Antonio, TX 78254For Sale
 MLS ID #55356605, Albert Yanez, Texas Legacy Properties. HAR
 - $349,9993 bd2 ba1.5k sqft16915 Brookwood, San Antonio, TX 78248For Sale
 MLS ID #1960777, Tracie Hasslocher TREC #530017, Hasslocher Boutique Real Estate. LERA MLS
 - $224,9503 bd3 ba1.5k sqft5007 Taylor Kenton, San Antonio, TX 78240For Sale
 MLS ID #2004018, Christopher Dudley TREC #731381, Real Broker, LLC. LERA MLS
 - $307,5003 bd2 ba2.2k sqft7842 Sandpiper Park, San Antonio, TX 78249For SaleMLS ID #1971328, Flower Castillo TREC #679201, Keller Williams Legacy. LERA MLS
- $310,0004 bd3 ba1.8k sqft15727 Knolldown, San Antonio, TX 78247For SaleMLS ID #1961906, Evalon Cantu TREC #571006, Nolavé Realty LLC. LERA MLS
- $325,0003 bd3 ba2k sqft6757 Biscay Bay, San Antonio, TX 78249For SaleMLS ID #1973642, Ashley Verastegui TREC #710453, Coldwell Banker D'Ann Harper, REALTOR. LERA MLS
- $267,5003 bd2 ba1.8k sqft4619 Rock Nettle, San Antonio, TX 78247For SaleMLS ID #2002002, Alexandra Turner TREC #772972, Phyllis Browning Company. LERA MLS
- $325,0003 bd2 ba2.1k sqft4607 Tanner Peak, San Antonio, TX 78247For SaleMLS ID #1959982, Carol Carr TREC #670302, Compass RE Texas, LLC. LERA MLS
- $280,0003 bd2 ba1.6k sqft5131 Stormy Hls, San Antonio, TX 78247For SaleMLS ID #1971344, Nicole Cerda TREC #742039, Coldwell Banker D'Ann Harper. LERA MLS
- $280,0003 bd2 ba1.5k sqft21507 Longwood, San Antonio, TX 78259For SaleMLS ID #1999564, Lisa Sinn TREC #555396, Keller Williams Heritage. LERA MLS
- $284,9993 bd2 ba2.1k sqft5619 Spring Fire, San Antonio, TX 78247For SaleMLS ID #1994003, Andrew Alderete TREC #657951, eXp Realty. LERA MLS
- $316,5003 bd2 ba1.5k sqft10423 Tollow Way, Helotes, TX 78023For SaleMLS ID #1996813, Julie Ford TREC #352642, Texas Premier Realty. LERA MLS
- $300,0003 bd2 ba2.1k sqft9327 Claret, San Antonio, TX 78254For SaleMLS ID #1948348, Bradley Graves TREC #554579, Coldwell Banker D'Ann Harper, REALTOR. LERA MLS
- $300,0003 bd3 ba2.1k sqft9518 Silver Crown, San Antonio, TX 78254For SaleMLS ID #1993955, David Roque TREC #780493, Coldwell Banker D'Ann Harper. LERA MLS
- $305,0004 bd2 ba1.8k sqft10903 BRAMANTE LN, Helotes, TX 78023For SaleMLS ID #1998605, Deatrice Driffill TREC #509048, Coldwell Banker D'Ann Harper, REALTOR. LERA MLS
- $285,0003 bd2 ba1.3k sqft6326 Tally Gate, San Antonio, TX 78240For SaleMLS ID #1956976, Amanda Villarreal TREC #683546, Keller Williams City-View. LERA MLS
- $295,0003 bd2 ba1.7k sqft532 Rooster Run, Schertz, TX 78154For SaleMLS ID #2001387, Liza Reyes TREC #359279, Keller Williams Heritage. LERA MLS
- $268,0003 bd2 ba1.8k sqft7822 SANDPIPER PARK DR, San Antonio, TX 78249For SaleMLS ID #2001013, Cameron Madani TREC #753353, Real Broker, LLC. LERA MLS
- $345,0004 bd3 ba2k sqft4903 LA POSADA ST, San Antonio, TX 78233For SaleMLS ID #1965615, David Bowman TREC #342217, Morningstar Realty. LERA MLS
