Charming 3-bedroom, 2-bath home in the desirable Steubing Ranch neighborhood. This well-manicured and immaculately maintained property offers exceptional curb appeal with beautifully landscaped front and back yards. Inside, you'll find a functional and inviting layout featuring two spacious living areas and two dining spaces-perfect for both everyday living and entertaining. A two-car garage adds convenience and ample storage. This home reflects true pride of ownership and is move-in ready.
For sale
$325,000
4607 Tanner Peak, San Antonio, TX 78247
3beds
2,136sqft
:
Get pre-qualified$2,391/mo
Single Family Residence
Built in 2003
7,187 Square Feet Lot
$317,600 Zestimate®
$152/sqft
$33/mo HOA
What's special
Two-car garageTwo dining spacesExceptional curb appealFunctional and inviting layout
- 102 days |
- 271 |
- 5 |
Zillow last checked:
Listing updated:
Listed by:
Carol Carr TREC #670302 (210) 601-8100,
Compass RE Texas, LLC
Source: LERA MLS,MLS#: 1959982
Facts & features
Interior
Bedrooms & bathrooms
- Bedrooms: 3
- Bathrooms: 2
- Full bathrooms: 2
Primary bedroom
- Area: 306
- Dimensions: 18 x 17
Bedroom 2
- Area: 132
- Dimensions: 12 x 11
Bedroom 3
- Area: 108
- Dimensions: 12 x 9
Primary bathroom
- Features: Shower Only
- Area: 72
- Dimensions: 8 x 9
Family room
- Area: 240
- Dimensions: 16 x 15
Kitchen
- Area: 144
- Dimensions: 16 x 9
Living room
- Area: 320
- Dimensions: 16 x 20
Heating
- Central, Electric
Cooling
- Central Air
Appliances
- Included: Washer, Dryer, Range, Refrigerator, Dishwasher
- Laundry: Main Level, Laundry Room
Features
- Two Living Area, Liv/Din Combo, Two Eating Areas, Utility Room Inside, 1st Floor Lvl/No Steps, Open Floorplan, All Bedrooms Downstairs, Walk-In Closet(s), Master Downstairs, Ceiling Fan(s), Chandelier
- Flooring: Carpet, Ceramic Tile, Vinyl
- Windows: Window Coverings
- Has fireplace: No
- Fireplace features: Not Applicable
Interior area
- Total interior livable area: 2,136 sqft
Property
Parking
- Total spaces: 2
- Parking features: Two Car Garage
- Garage spaces: 2
Features
- Levels: One
- Stories: 1
- Pool features: None, Community
Lot
- Size: 7,187 Square Feet
Details
- Parcel number: 177260600020
Construction
Type & style
- Home type: SingleFamily
- Property subtype: Single Family Residence
Materials
- Brick
- Roof: Composition
Condition
- Pre-Owned
- New construction: No
- Year built: 2003
Community & HOA
Community
- Features: Playground
- Subdivision: Steubing Ranch
HOA
- Has HOA: Yes
- HOA fee: $99 quarterly
- HOA name: LIFETIME HOA MANAGEMENT
Location
- Region: San Antonio
Financial & listing details
- Price per square foot: $152/sqft
- Tax assessed value: $326,590
- Annual tax amount: $7,405
- Price range: $325K - $325K
- Date on market: 4/21/2026
- Cumulative days on market: 103 days
- Listing terms: Conventional,FHA,VA Loan,Cash
Estimated market value
$317,600
$302,000 - $333,000
$2,279/mo
Price history
| Date | Event | Price |
|---|---|---|
| 4/21/2026 | Listed for sale | $325,000$152/sqft |
Source:  LERA MLS #1959982 Report a problem LERA MLS #1959982 Report a problem | ||
| 10/20/2003 | Sold | -- |
Source: LERA MLS #462814 Report a problem | ||
Public tax history
| Year | Property taxes | Tax assessment |
|---|---|---|
| 2025 | $1,724 -3.3% | $326,590 +0.4% |
| 2024 | $1,783 -3.6% | $325,177 +10% |
| 2023 | $1,850 -43.2% | $295,615 +10% |
| 2022 | $3,258 +1.3% | $268,741 +10% |
| 2021 | $3,215 | $244,310 +4% |
| 2020 | $3,215 +1.4% | $235,020 +6.6% |
| 2019 | $3,172 | $220,440 +1.8% |
| 2018 | $3,172 +0.7% | $216,520 +5.7% |
| 2017 | $3,152 +0.4% | $204,910 +2.1% |
| 2016 | $3,139 -2.4% | $200,640 +3.6% |
| 2015 | $3,216 | $193,750 +8.5% |
| 2014 | $3,216 | $178,550 +6.4% |
| 2013 | -- | $167,820 -0.4% |
| 2012 | -- | $168,540 -0.8% |
| 2011 | -- | $169,920 -1.6% |
| 2010 | -- | $172,710 |
| 2009 | -- | $172,710 -3.3% |
| 2008 | -- | $178,620 -3.7% |
| 2007 | -- | $185,490 +9.7% |
| 2006 | -- | $169,060 +7.7% |
| 2005 | -- | $157,000 |
| 2004 | -- | -- |
Find assessor info on the county website
Monthly payment
Est. payment
Payment breakdown
Explore the cost of this home by adjusting the details. Changes won't be saved.Climate risks
Neighborhood: Steubing Ranch
Nearby schools
GreatSchools rating
- 7/10Steubing Ranch Elementary SchoolGrades: PK-5Distance: 0.8 mi
- 5/10Harris Middle SchoolGrades: 6-8Distance: 0.9 mi
- 5/10Madison High SchoolGrades: 9-12Distance: 1 mi
Schools provided by the listing agent
- Elementary: Steubing Ranch
- Middle: Harris
- High: Madison
- District: North East I.S.D.
Source: LERA MLS. This data may not be complete. We recommend contacting the local school district to confirm school assignments for this home.
- $334,2004 bd2 ba2.2k sqft4611 Tanner Peak, San Antonio, TX 78247Off Market

- $393,8004 bd3 ba2.7k sqft4603 Tanner Peak, San Antonio, TX 78247Off Market
- $367,6003 bd3 ba2.8k sqft4615 Tanner Peak, San Antonio, TX 78247Off Market
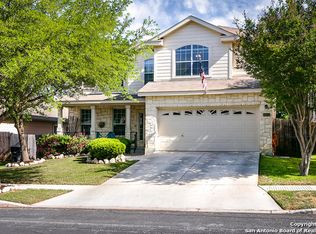
- $295,4003 bd2 ba1.8k sqft4610 Rader Pass, San Antonio, TX 78247Off Market
- $288,6003 bd2 ba1.7k sqft4612 Rader Pass, San Antonio, TX 78247Off Market
- $360,0004 bd3 ba2.7k sqft4608 Rader Pass, San Antonio, TX 78247Off Market
- $354,0004 bd3 ba2.7k sqft4616 Rader Pass, San Antonio, TX 78247Off Market
- $--3 bd2 ba1.9k sqft17138 Darlington Run, San Antonio, TX 78247Sold
A local agent can set up tours, give advice and negotiate with sellers.
A local lender can help you make sure your offer is ready when you are.
Similar homes
- $360,0004 bd3 ba2.8k sqft17210 Darien Wing, San Antonio, TX 78247For Sale
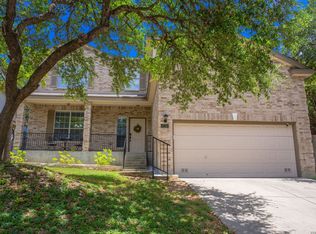
 MLS ID #1999416, Stacy Cardenas TREC #639629, Fathom Realty LLC. LERA MLS
 - $275,0003 bd2 ba1.7k sqft15827 DREXEL RUN, San Antonio, TX 78247For Sale
 MLS ID #2001932, Danny Charbel TREC #582344, Keller Williams City-View. LERA MLS
 - $310,0004 bd3 ba1.8k sqft15727 Knolldown, San Antonio, TX 78247For Sale
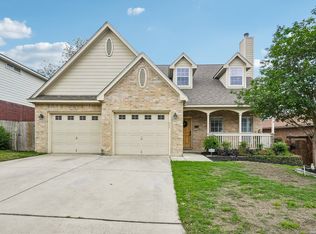 MLS ID #1961906, Evalon Cantu TREC #571006, Nolavé Realty LLC. LERA MLS
 - $314,9003 bd2 ba1.7k sqft3811 Lenten Rose, San Antonio, TX 78259For Sale
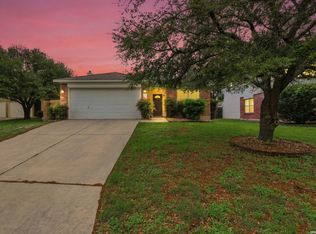 MLS ID #2004452, Susie Pascual TREC #435850, Essential Management Team. LERA MLS
 - $319,9003 bd2 ba1.6k sqft2331 Wild Turkey W, San Antonio, TX 78232For SaleMLS ID #2004238, Reynaldo Vasquez TREC #634488, Keller Williams Legacy. LERA MLS
- $280,0003 bd2 ba1.6k sqft5131 Stormy Hls, San Antonio, TX 78247For SaleMLS ID #1971344, Nicole Cerda TREC #742039, Coldwell Banker D'Ann Harper. LERA MLS
- $360,0003 bd2 ba1.5k sqft4718 Audubon Pl, San Antonio, TX 78217For SaleMLS ID #1964683, Lisa Venegas TREC #761597, Coldwell Banker D'Ann Harper. LERA MLS
- $334,9995 bd3 ba2.9k sqft5730 Grosmont Ct., San Antonio, TX 78239For SaleMLS ID #2004623, Synthia De Salme TREC #361180, All City San Antonio Registered Series. LERA MLS
- $349,9004 bd3 ba2.4k sqft4630 Barhill, San Antonio, TX 78217For SaleMLS ID #1995438, Sylvia Yvonne Garza TREC #796142, Redbird Realty LLC. LERA MLS
- $365,0004 bd3 ba2.5k sqft67 CROSS CYN, San Antonio, TX 78247For SaleMLS ID #1969643, Ronnie Trevino TREC #588899, Resi Realty, LLC. LERA MLS
- $273,5003 bd2 ba1.3k sqft4031 BULVERDE PKWY, San Antonio, TX 78259For SaleMLS ID #2002097, Yvonne Chapman TREC #369619, KenCom Real Estate Serv LLC. LERA MLS
- $326,4004 bd2 ba2.1k sqft544 ROOSTER RUN, Schertz, TX 78154For SaleMLS ID #2002469, Pauline Heberling TREC #566042, RE/MAX North-San Antonio. LERA MLS
- $334,9994 bd3 ba2.4k sqft24222 Desert Ash, San Antonio, TX 78261For SaleMLS ID #1968674, Mayra Torres TREC #791389, Keller Williams Heritage. LERA MLS
- $239,5003 bd3 ba1.4k sqft3854 Wetmore Knoll, San Antonio, TX 78247For SaleMLS ID #1944731, Stephanie Fikes TREC #593890, Texas Edge Realty. LERA MLS
- $365,0004 bd3 ba2k sqft21302 Encino Lookout, San Antonio, TX 78259For SaleMLS ID #1996297, Christina Carr TREC #670860, LPT Realty, LLC. LERA MLS
- $328,0003 bd2 ba1.8k sqft1631 Jasmine, Schertz, TX 78154For SaleMLS ID #1998440, Melinda Holbrook TREC #707337, Keller Williams Heritage. LERA MLS
- $329,9993 bd3 ba2.4k sqft25919 Torch Lily, San Antonio, TX 78260For SaleMLS ID #1937563, Angela Hayden TREC #621488, Hayden Investments, LLC. LERA MLS
- $379,0004 bd3 ba2.4k sqft2839 Redland Trail, San Antonio, TX 78259For SaleMLS ID #1991425, Jessica Magder TREC #660386, Homestead Realty. LERA MLS
- $315,0005 bd3 ba2.8k sqft1921 Walter Raleigh, Windcrest, TX 78239For SaleMLS ID #1962190, Alyssa Marquez TREC #770341, LPT Realty, LLC. LERA MLS
- $375,0003 bd2 ba1.6k sqft2026 ADOBE TRAIL ST, San Antonio, TX 78232For SaleMLS ID #1957525, Thomas Bassler TREC #669804, Keller Williams Heritage. LERA MLS
