New Roof (July 2026) - Added Peace of Mind for Years to Come! This move-in-ready single-story gem offers the perfect blend of comfort, style, and convenience - an opportunity you don't want to miss. Zoned to NEISD's Johnson High School and offering easy access to the main highway, this home combines a great location with everyday convenience. This beautifully updated home is partially furnished, making your move even easier. Select items will convey, including rugs, furniture, floating shelves, and a patio set for outdoor enjoyment. Inside, you'll find luxury vinyl flooring throughout, upgraded 3-inch baseboards, and updated light fixtures that create a modern, cohesive feel. The home has been thoughtfully maintained and upgraded throughout. Open HOUSE Don't miss the opportunity to tour this beautiful home during our Open House on Sunday, August 2nd!
Under contract
$314,900
3811 Lenten Rose, San Antonio, TX 78259
3beds
1,753sqft
Single Family Residence
Built in 2004
6,098 Square Feet Lot
$312,300 Zestimate®
$180/sqft
$20/mo HOA
What's special
Partially furnishedMove-in-ready single-story gemLuxury vinyl flooring throughoutBeautifully updated home
- 19 days |
- 539 |
- 30 |
Likely to sell faster than
Zillow last checked:
Listing updated:
Listed by:
Susie Pascual TREC #435850 (210) 412-5452,
Essential Management Team
Source: LERA MLS,MLS#: 2004452
Facts & features
Interior
Bedrooms & bathrooms
- Bedrooms: 3
- Bathrooms: 2
- Full bathrooms: 2
Primary bedroom
- Features: Split
- Area: 224
- Dimensions: 16 x 14
Bedroom 2
- Area: 90
- Dimensions: 9 x 10
Bedroom 3
- Area: 110
- Dimensions: 10 x 11
Primary bathroom
- Features: Tub/Shower Separate, Double Vanity, Soaking Tub
- Area: 80
- Dimensions: 10 x 8
Dining room
- Area: 80
- Dimensions: 10 x 8
Family room
- Area: 182
- Dimensions: 14 x 13
Kitchen
- Area: 160
- Dimensions: 10 x 16
Living room
- Area: 110
- Dimensions: 10 x 11
Heating
- Central, Electric
Cooling
- Central Air
Appliances
- Included: Cooktop, Microwave, Disposal, Dishwasher, Plumbed For Ice Maker, Electric Water Heater
- Laundry: Main Level, Washer Hookup, Dryer Connection
Features
- One Living Area, Separate Dining Room, Walk-In Closet(s), Master Downstairs
- Flooring: Vinyl
- Windows: Window Coverings
- Has basement: No
- Number of fireplaces: 1
- Fireplace features: One
Interior area
- Total interior livable area: 1,753 sqft
Property
Parking
- Total spaces: 2
- Parking features: Two Car Garage, Garage Door Opener
- Garage spaces: 2
Features
- Levels: One
- Stories: 1
- Pool features: None
Lot
- Size: 6,098 Square Feet
Details
- Parcel number: 349200060110
Construction
Type & style
- Home type: SingleFamily
- Property subtype: Single Family Residence
Materials
- Brick, 3 Sides Masonry
- Foundation: Slab
- Roof: Composition
Condition
- Pre-Owned
- New construction: No
- Year built: 2004
Details
- Builder name: Pulte
Utilities & green energy
- Sewer: Sewer System
- Water: Water System
- Utilities for property: City Garbage service
Community & HOA
Community
- Features: None
- Security: Smoke Detector(s), Prewired
- Subdivision: Woodview At Bulverde Cre
HOA
- Has HOA: Yes
- HOA fee: $120 semi-annually
- HOA name: WOODVIEW AT BULVERDE CREEK
Location
- Region: San Antonio
Financial & listing details
- Price per square foot: $180/sqft
- Tax assessed value: $302,930
- Annual tax amount: $6,868
- Price range: $314.9K - $314.9K
- Date on market: 7/30/2026
- Cumulative days on market: 92 days
- Listing terms: Conventional,FHA,VA Loan,TX Vet,Cash
Estimated market value
$312,300
$297,000 - $328,000
$2,123/mo
Price history
| Date | Event | Price |
|---|---|---|
| 8/13/2026 | Contingent | $314,900$180/sqft |
Source:  LERA MLS #2004452 Report a problem LERA MLS #2004452 Report a problem | ||
| 7/30/2026 | Listed for sale | $314,900$180/sqft |
Source: LERA MLS #2004452 Report a problem | ||
| 7/14/2026 | Listing removed | $314,900$180/sqft |
Source: LERA MLS #1963485 Report a problem | ||
| 6/17/2026 | Price change | $314,900-6%$180/sqft |
Source: LERA MLS #1963485 Report a problem | ||
| 5/12/2026 | Price change | $335,000-2.9%$191/sqft |
Source: LERA MLS #1963485 Report a problem | ||
| 5/3/2026 | Listed for sale | $345,000$197/sqft |
Source: LERA MLS #1963485 Report a problem | ||
| 10/20/2014 | Listing removed | $1,299$1/sqft |
Source: Paradise Property Management #1075342 Report a problem | ||
| 8/27/2014 | Listed for rent | $1,299+8.3%$1/sqft |
Source: Paradise Property Management #1075342 Report a problem | ||
| 3/15/2012 | Listing removed | $1,200$1/sqft |
Source: Paradise Property Management #935004 Report a problem | ||
| 3/9/2012 | Listed for rent | $1,200+2.1%$1/sqft |
Source: Paradise Property Management #935004 Report a problem | ||
| 2/25/2011 | Listing removed | $1,175$1/sqft |
Source: Paradise Property Management #878527 Report a problem | ||
| 2/22/2011 | Listed for rent | $1,175$1/sqft |
Source: Paradise Property Management #878527 Report a problem | ||
| 7/1/2004 | Sold | -- |
Source: LERA MLS #477978 Report a problem | ||
Public tax history
| Year | Property taxes | Tax assessment |
|---|---|---|
| 2025 | $4,806 -2.7% | $302,930 +4.1% |
| 2024 | $4,940 +10.3% | $291,037 +10% |
| 2023 | $4,479 -12.8% | $264,579 +10% |
| 2022 | $5,133 | $240,526 +10% |
| 2021 | -- | $218,660 +3.4% |
| 2020 | -- | $211,550 +5.8% |
| 2019 | $4,832 | $199,880 -0.2% |
| 2018 | $4,832 -5.8% | $200,380 +4.3% |
| 2017 | $5,130 +6.1% | $192,140 +7% |
| 2016 | $4,837 +6.9% | $179,490 +3.7% |
| 2015 | $4,526 | $173,120 +5.7% |
| 2014 | $4,526 | $163,770 +13.7% |
| 2013 | -- | $144,000 -0.8% |
| 2012 | -- | $145,200 -4.5% |
| 2011 | -- | $151,980 -0.8% |
| 2010 | -- | $153,230 -0.8% |
| 2009 | -- | $154,480 -1.6% |
| 2008 | -- | $157,030 +0.9% |
| 2007 | -- | $155,640 +5.2% |
| 2006 | -- | $147,960 +15.1% |
| 2005 | -- | $128,540 |
Find assessor info on the county website
Monthly payment
Est. payment
Payment breakdown
Explore the cost of this home by adjusting the details. Changes won't be saved.Climate risks
Neighborhood: Summit at Bulverde Creek
Nearby schools
GreatSchools rating
- 8/10Bulverde Creek Elementary SchoolGrades: PK-5Distance: 0.2 mi
- 9/10Hill MiddleGrades: 6-8Distance: 0.6 mi
- 8/10Johnson High SchoolGrades: 9-12Distance: 2.1 mi
Schools provided by the listing agent
- Elementary: Bulverde
- Middle: Tex Hill
- High: Johnson
- District: North East I.S.D.
Source: LERA MLS. This data may not be complete. We recommend contacting the local school district to confirm school assignments for this home.
- $319,5004 bd2 ba2.5k sqft3815 Lenten Rose, San Antonio, TX 78259Off Market
- $304,5004 bd2 ba2.3k sqft3807 Lenten Rose, San Antonio, TX 78259Off Market
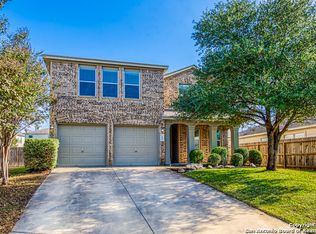
- $283,1003 bd2 ba1.7k sqft3819 Lenten Rose, San Antonio, TX 78259Off Market
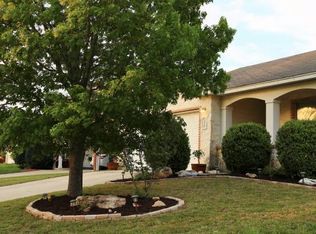
- $278,1003 bd2 ba1.7k sqft20315 Liatris Ln, San Antonio, TX 78259Off Market

- $--3 bd2 ba1.7k sqft20311 Liatris Ln, San Antonio, TX 78259Sold
- $337,5004 bd2 ba2.5k sqft3803 Lenten Rose, San Antonio, TX 78259Off Market
- $--4 bd3 ba2.4k sqft20319 Liatris Ln, San Antonio, TX 78259Sold
- $299,7004 bd2 ba2.5k sqft20307 Liatris Ln, San Antonio, TX 78259Off Market
A local agent can set up tours, give advice and negotiate with sellers.
A local lender can help you make sure your offer is ready when you are.
Similar homes
- $320,0003 bd2 ba1.6k sqft21402 Encino Lookout, San Antonio, TX 78259For Sale

 MLS ID #1967281, Rochelle Doty TREC #783809, eXp Realty. LERA MLS
 - $339,9003 bd3 ba1.8k sqft21615 Dion Vlg, San Antonio, TX 78258For Sale
 MLS ID #2006649, Rebekah Surber TREC #656677, eXp Realty. LERA MLS
 - $295,0003 bd2 ba1.5k sqft17327 Wayland Run, San Antonio, TX 78247For Sale
 MLS ID #1996973, Sebastian Montante TREC #762826, Exquisite Properties, LLC. LERA MLS
 - $369,0004 bd3 ba2.4k sqft2839 Redland Trail, San Antonio, TX 78259For Sale
 MLS ID #1991425, Jessica Magder TREC #660386, Homestead Realty. LERA MLS
 - $310,0004 bd3 ba1.8k sqft15727 Knolldown, San Antonio, TX 78247For SaleMLS ID #1961906, Evalon Cantu TREC #571006, Nolavé Realty LLC. LERA MLS
- $347,4003 bd2 ba1.8k sqft3011 FALL CREST DR, San Antonio, TX 78247For SaleMLS ID #1992286, Jesse Landin TREC #637896, Redfin Corporation. LERA MLS
- $299,9003 bd3 ba2.1k sqft15006 Digger, San Antonio, TX 78247For SaleMLS ID #1992907, Michael Godinez TREC #651171, eXp Realty. LERA MLS
- $330,0003 bd3 ba2.1k sqft4210 Knollbluff, San Antonio, TX 78247For SaleMLS ID #1921724, Paula Coates TREC #556923, Engel & Volkers Alamo Heights. LERA MLS
- $330,0003 bd3 ba2.3k sqft8003 SARATOGA KNL, Selma, TX 78154For SaleMLS ID #2008320, Glenda Cook TREC #708824, eXp Realty. LERA MLS
- $316,0004 bd2 ba1.7k sqft27022 Rustic Cabin, San Antonio, TX 78260For SaleMLS ID #1997347, Michael Zamora TREC #782537, Phyllis Browning Company. LERA MLS
- $299,0003 bd2 ba1.8k sqft3953 BROOK HOLLOW DR, Schertz, TX 78154For SaleMLS ID #2009084, Alicia Vo TREC #685291, Real Broker, LLC. LERA MLS
- $315,0004 bd3 ba2.5k sqft7911 Hoosier Park, Selma, TX 78154For SaleMLS ID #1999032, Magdalena Katz TREC #641414, Better Homes and Gardens Winans. LERA MLS
- $325,0003 bd2 ba1.6k sqft332 SALZ WAY, San Antonio, TX 78260For SaleMLS ID #1969058, Patrick Freeman TREC #805592, Levi Rodgers Real Estate Group. LERA MLS
- $329,9003 bd3 ba2k sqft9015 Valhalla, Selma, TX 78154For SaleMLS ID #2002768, John Grof TREC #651709, Option One Real Estate. LERA MLS
- $319,9994 bd2 ba2k sqft13511 BILTMORE LKS, Live Oak, TX 78233For SaleMLS ID #1969540, Clarissa Harris TREC #678440, RE/MAX GO - NB. LERA MLS
- $327,9993 bd3 ba2.4k sqft25919 Torch Lily, San Antonio, TX 78260For SaleMLS ID #1937563, Angela Hayden TREC #621488, Hayden Investments, LLC. LERA MLS
- $327,8454 bd2 ba2.2k sqft2206 PEACH BLOSSOM ST, San Antonio, TX 78247For SaleMLS ID #1968558, Kristy Bradfield Petlin TREC #310032, Kuper Sotheby's Int'l Realty. LERA MLS
- $349,9004 bd3 ba2.4k sqft4630 Barhill, San Antonio, TX 78217For SaleMLS ID #1995438, Sylvia Yvonne Garza TREC #796142, Redbird Realty LLC. LERA MLS
- $305,0003 bd3 ba1.6k sqft6219 Pecan Tree, San Antonio, TX 78240For SaleMLS ID #2003311, Anna Ghalumian TREC #748831, Real Broker, LLC. LERA MLS
- $329,9004 bd3 ba2.4k sqft7402 Derby Vis, Selma, TX 78154For SaleMLS ID #1997717, Jessica Martinez TREC #719338, JLA Realty. LERA MLS
