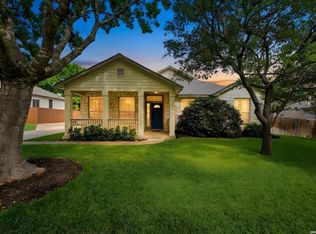
Welcome home to this spacious 4 bedroom 2.5 bath residence offering comfort, functionality, and style throughout. The gourmet kitchen features beautiful granite countertops, stainless steel appliances, ample cabinetry, and opens seamlessly to the living and dining areas. New carpet in all bedrooms and new hot water heater. Step outside to enjoy the expansive backyard, featuring a converted shed that makes an ideal home office or flex space. Landscaped area in backyard for outdoor recreation.
Under contract
Price cut: $20K (7/20)
$379,000
2839 Redland Trail, San Antonio, TX 78259
4beds
2,415sqft
Single Family Residence
Built in 1995
8,189 Square Feet Lot
$373,300 Zestimate®
$157/sqft
$21/mo HOA
What's special
Expansive backyardStainless steel appliancesBeautiful granite countertopsGourmet kitchenAmple cabinetry
- 65 days |
- 675 |
- 62 |
Zillow last checked:
Listing updated:
Listed by:
Jessica Magder TREC #660386 (210) 332-7905,
Homestead Realty
Source: LERA MLS,MLS#: 1991425
Facts & features
Interior
Bedrooms & bathrooms
- Bedrooms: 4
- Bathrooms: 3
- Full bathrooms: 2
- 1/2 bathrooms: 1
Primary bedroom
- Features: Walk-In Closet(s), Ceiling Fan(s), Full Bath
- Level: Upper
- Area: 340
- Dimensions: 20 x 17
Bedroom 2
- Area: 144
- Dimensions: 12 x 12
Bedroom 3
- Area: 132
- Dimensions: 12 x 11
Bedroom 4
- Area: 121
- Dimensions: 11 x 11
Primary bathroom
- Features: Tub/Shower Combo, Double Vanity
- Area: 135
- Dimensions: 15 x 9
Dining room
- Area: 110
- Dimensions: 11 x 10
Kitchen
- Area: 306
- Dimensions: 17 x 18
Living room
- Area: 340
- Dimensions: 20 x 17
Heating
- Central, Electric
Cooling
- Central Air
Appliances
- Included: Cooktop, Dishwasher
- Laundry: Main Level, Washer Hookup, Dryer Connection
Features
- One Living Area, Liv/Din Combo, Eat-in Kitchen, Two Eating Areas, Kitchen Island, Breakfast Bar, Utility Room Inside, All Bedrooms Upstairs, Open Floorplan, High Speed Internet, Walk-In Closet(s), Ceiling Fan(s)
- Flooring: Carpet, Ceramic Tile, Laminate
- Windows: Window Coverings
- Has basement: No
- Number of fireplaces: 1
- Fireplace features: One, Living Room
Interior area
- Total interior livable area: 2,415 sqft
Property
Parking
- Total spaces: 2
- Parking features: Two Car Garage
- Garage spaces: 2
Features
- Levels: Two
- Stories: 2
- Pool features: None
Lot
- Size: 8,189 Square Feet
- Dimensions: 126x65
Details
- Parcel number: 349523010930
Construction
Type & style
- Home type: SingleFamily
- Property subtype: Single Family Residence
Materials
- Brick, Siding
- Foundation: Slab
- Roof: Composition
Condition
- Pre-Owned
- New construction: No
- Year built: 1995
Utilities & green energy
- Sewer: Sewer System
Community & HOA
Community
- Features: Playground
- Security: Prewired
- Subdivision: Redland Woods
HOA
- Has HOA: Yes
- HOA fee: $250 annually
- HOA name: REDLAND WOODS HOA
Location
- Region: San Antonio
Financial & listing details
- Price per square foot: $157/sqft
- Tax assessed value: $357,860
- Annual tax amount: $8,114
- Price range: $379K - $379K
- Date on market: 6/12/2026
- Cumulative days on market: 66 days
- Listing terms: Conventional,FHA,VA Loan,Cash
Estimated market value
$373,300
$355,000 - $392,000
$2,854/mo
Price history
| Date | Event | Price |
|---|---|---|
| 8/10/2026 | Contingent | $379,000$157/sqft |
Source:  LERA MLS #1991425 Report a problem LERA MLS #1991425 Report a problem | ||
| 7/20/2026 | Price change | $379,000-5%$157/sqft |
Source: LERA MLS #1991425 Report a problem | ||
| 7/1/2026 | Price change | $399,000-2.4%$165/sqft |
Source: LERA MLS #1991425 Report a problem | ||
| 6/12/2026 | Listed for sale | $409,000+15.2%$169/sqft |
Source: LERA MLS #1991425 Report a problem | ||
| 10/23/2024 | Sold | -- |
Source: LERA MLS #1794832 Report a problem | ||
| 9/20/2024 | Contingent | $355,000$147/sqft |
Source: LERA MLS #1794832 Report a problem | ||
| 9/11/2024 | Price change | $355,000-1.4%$147/sqft |
Source: LERA MLS #1794832 Report a problem | ||
| 7/21/2024 | Listed for sale | $359,900+2.9%$149/sqft |
Source: LERA MLS #1794832 Report a problem | ||
| 7/3/2024 | Listing removed | -- |
Source: LERA MLS #1775639 Report a problem | ||
| 6/13/2024 | Price change | $349,900-2.8%$145/sqft |
Source: LERA MLS #1775639 Report a problem | ||
| 6/6/2024 | Price change | $359,900-2.7%$149/sqft |
Source: LERA MLS #1775639 Report a problem | ||
| 5/23/2024 | Price change | $369,900-5.1%$153/sqft |
Source: LERA MLS #1775639 Report a problem | ||
| 5/16/2024 | Listed for sale | $389,900+1.3%$161/sqft |
Source: LERA MLS #1775639 Report a problem | ||
| 5/2/2024 | Listing removed | -- |
Source: Zillow Rentals Report a problem | ||
| 4/11/2024 | Listed for rent | $3,000$1/sqft |
Source: Zillow Rentals Report a problem | ||
| 3/22/2024 | Listing removed | -- |
Source: LERA MLS #1723705 Report a problem | ||
| 10/2/2023 | Listed for sale | $385,000-1%$159/sqft |
Source: LERA MLS #1723705 Report a problem | ||
| 8/31/2023 | Listing removed | -- |
Source:  Central Texas MLS #513560 Report a problem Central Texas MLS #513560 Report a problem | ||
| 7/3/2023 | Listed for sale | $389,000+1%$161/sqft |
Source: Central Texas MLS #513560 Report a problem | ||
| 6/29/2023 | Listing removed | -- |
Source: LERA MLS #1690737 Report a problem | ||
| 6/20/2023 | Price change | $385,000-7.2%$159/sqft |
Source: LERA MLS #1690737 Report a problem | ||
| 5/26/2023 | Listed for sale | $415,000+48.3%$172/sqft |
Source: LERA MLS #1690737 Report a problem | ||
| 4/14/2020 | Sold | -- |
Source: LERA MLS #44006_1432676 Report a problem | ||
| 3/13/2020 | Pending sale | $279,900$116/sqft |
Source: San Antonio Portfolio KW RE AH #1432676 Report a problem | ||
| 2/28/2020 | Price change | $279,900-1.8%$116/sqft |
Source: San Antonio Portfolio KW RE AH #1432676 Report a problem | ||
| 1/10/2020 | Listed for sale | $285,000$118/sqft |
Source: San Antonio Portfolio KW RE AH #1432676 Report a problem | ||
Public tax history
| Year | Property taxes | Tax assessment |
|---|---|---|
| 2025 | $8,114 +34% | $357,860 +3.6% |
| 2024 | $6,053 +9.6% | $345,434 +10% |
| 2023 | $5,521 -11% | $314,031 +10% |
| 2022 | $6,200 +4% | $285,483 +10% |
| 2021 | $5,960 | $259,530 +5.8% |
| 2020 | $5,960 -0.6% | $245,220 +0.2% |
| 2019 | $5,993 | $244,670 +4.7% |
| 2018 | $5,993 +11.1% | $233,660 +8.7% |
| 2017 | $5,395 +6.1% | $214,900 +6.6% |
| 2016 | $5,087 +10.7% | $201,660 +9.1% |
| 2015 | $4,594 | $184,880 +6.2% |
| 2014 | $4,594 | $174,100 +6.2% |
| 2013 | -- | $163,910 +1.5% |
| 2012 | -- | $161,450 -0.9% |
| 2011 | -- | $162,990 -0.9% |
| 2010 | -- | $164,550 +2.4% |
| 2009 | -- | $160,660 -0.9% |
| 2008 | -- | $162,080 +0% |
| 2007 | -- | $162,060 +10.5% |
| 2006 | -- | $146,700 +2.2% |
| 2005 | -- | $143,510 |
| 2004 | -- | -- |
| 2003 | -- | -- |
| 2002 | -- | -- |
| 2001 | -- | -- |
| 2000 | -- | -- |
Find assessor info on the county website
Monthly payment
Est. payment
Payment breakdown
Explore the cost of this home by adjusting the details. Changes won't be saved.Climate risks
Neighborhood: Redland Woods
Nearby schools
GreatSchools rating
- 8/10Bulverde Creek Elementary SchoolGrades: PK-5Distance: 2 mi
- 9/10Tejeda Middle SchoolGrades: 6-8Distance: 1.9 mi
- 8/10Johnson High SchoolGrades: 9-12Distance: 3 mi
Schools provided by the listing agent
- Elementary: Bulverde Creek
- Middle: Tejeda
- High: Johnson
- District: North East I.S.D.
Source: LERA MLS. This data may not be complete. We recommend contacting the local school district to confirm school assignments for this home.
- $--4 bd2 ba2.2k sqft2843 Redland Trl, San Antonio, TX 78259Sold

- $421,3004 bd3 ba2.9k sqft2835 Redland Trl, San Antonio, TX 78259Off Market

- $386,8004 bd2 ba3.3k sqft2831 Redland Trl, San Antonio, TX 78259Off Market
- $332,9003 bd3 ba2.1k sqft2847 Redland Trl, San Antonio, TX 78259Off Market
- $348,6003 bd2 ba2.5k sqft2838 Redland Trl, San Antonio, TX 78259Off Market
- $305,8003 bd2 ba2.1k sqft2842 Redland Trl, San Antonio, TX 78259Off Market
- $337,8003 bd2 ba2.3k sqft2846 Redland Trl, San Antonio, TX 78259Off Market
- $390,0004 bd2 ba3.4k sqft2834 Redland Trl, San Antonio, TX 78259Off Market
A local agent can set up tours, give advice and negotiate with sellers.
A local lender can help you make sure your offer is ready when you are.
Similar homes
- $390,0004 bd3 ba2k sqft1931 Creek Hollow, San Antonio, TX 78259For Sale

 MLS ID #1995636, Shelby Kaupert TREC #760099, Keller Williams Heritage. LERA MLS
 - $399,9904 bd3 ba2.3k sqft3523 Antigua, San Antonio, TX 78259For Sale
 MLS ID #1991686, Pete Montalvo TREC #610313, Keller Williams Legacy. LERA MLS
 - $429,0004 bd2 ba2.2k sqft19618 ENCINO KNOLL ST, San Antonio, TX 78259For Sale
 MLS ID #1964603, Gail Lamb TREC #568013, Keller Williams Heritage. LERA MLS
 - $399,9003 bd2 ba2.1k sqft3606 Windy Ridge Ct, San Antonio, TX 78259For Sale
 MLS ID #1956019, Ana Warmke TREC #700616, Keller Williams Heritage. LERA MLS
 - $399,0004 bd3 ba2.1k sqft16707 Parkstone Blvd, San Antonio, TX 78232For SaleMLS ID #1956762, Annette Power TREC #824475, Keller Williams Heritage. LERA MLS
- $364,9994 bd2 ba2.1k sqft2326 Shadow Cliff St, San Antonio, TX 78232For SaleMLS ID #1993517, Rebecca Chan TREC #714790, Real Broker, LLC. LERA MLS
- $310,0004 bd3 ba2k sqft3306 ROSETTI DR, San Antonio, TX 78247For SaleMLS ID #2008695, Alberto Murillo TREC #615881, Exquisite Properties, LLC. LERA MLS
- $370,0004 bd2 ba2.2k sqft22307 Mesa Butte, San Antonio, TX 78258For SaleMLS ID #1953277, Lauren Figueroa Lampel TREC #737518, Phyllis Browning Company. LERA MLS
- $450,0004 bd3 ba2.9k sqft23503 WOODLAWN RDG, San Antonio, TX 78259For SaleMLS ID #1991383, Adriana Rodriguez TREC #703275, Keller Williams City-View. LERA MLS
- $439,5003 bd2 ba1.9k sqft3627 CYPRESS CPE, San Antonio, TX 78259For SaleMLS ID #1992038, Terry Todd TREC #650085, Full Spectrum Realty. LERA MLS
- $360,0004 bd3 ba2.8k sqft17210 Darien Wing, San Antonio, TX 78247For SaleMLS ID #1999416, Stacy Cardenas TREC #639629, Fathom Realty LLC. LERA MLS
- $335,0003 bd2 ba1.7k sqft3107 ARTS CIR, San Antonio, TX 78247For SaleMLS ID #2005905, Deatrice Driffill TREC #509048, Coldwell Banker D'Ann Harper, REALTOR. LERA MLS
- $349,9004 bd3 ba2.4k sqft4630 Barhill, San Antonio, TX 78217For SaleMLS ID #1995438, Sylvia Yvonne Garza TREC #796142, Redbird Realty LLC. LERA MLS
- $335,0004 bd3 ba2.5k sqft3519 MISTIC GRV, San Antonio, TX 78247For SaleMLS ID #1992178, Catherine Sandifer-Robertson TREC #745583, Coldwell Banker D'Ann Harper. LERA MLS
- $455,0004 bd3 ba2.6k sqft3318 Carnaby Creek Dr, San Antonio, TX 78247For SaleMLS ID #1973117, Michael Acosta TREC #630901, RE/MAX Associates Boerne. LERA MLS
- $339,9003 bd2 ba1.8k sqft17022 TURKEY POINT ST, San Antonio, TX 78232For SaleMLS ID #1965795, Stephen Galvan TREC #700027, Keller Williams Heritage. LERA MLS
- $440,0004 bd3 ba2.6k sqft815 Stoneway Dr, San Antonio, TX 78258For SaleMLS ID #1994696, Michael Gillispie TREC #710459, Kuper Sotheby's Int'l Realty. LERA MLS
- $353,0003 bd3 ba1.8k sqft959 Hedgestone Dr, San Antonio, TX 78258For SaleMLS ID #1973390, Leonardo Casas TREC #798361, Keller Williams Heritage. LERA MLS
- $399,0005 bd3 ba2.5k sqft1235 Ganton, San Antonio, TX 78260For SaleMLS ID #1959124, Lorena Pena Henderson TREC #493562, RE/MAX Associates. LERA MLS
- $485,0004 bd3 ba3.2k sqft17319 Sapphire Rim, San Antonio, TX 78232For SaleMLS ID #1997757, Eric Wiegel TREC #714687, Real Broker, LLC. LERA MLS
