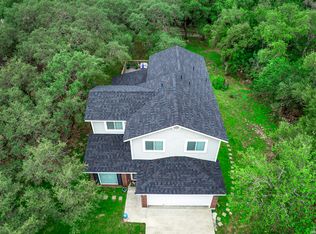
WELCOME HOME to this beautifully updated 4BR 2.5BA in highly sought-after Encino Park! This home was designed for entertaining with a massive family room featuring a gorgeous stone fireplace. TONS of natural light streams through large windows in every room! The huge laundry room features a built-in mudroom area and plenty of extra storage space. Step outside to a large backyard perfect for gardening, kid's playscapes, and morning coffee under the shade trees. Easy access to Hwy 281, shopping, dining, and top-rated NEISD schools! This home is MOVE-IN READY - schedule your showing today!
For sale
Price cut: $5K (8/6)
$390,000
1931 Creek Hollow, San Antonio, TX 78259
4beds
2,040sqft
Single Family Residence
Built in 1981
7,797 Square Feet Lot
$386,000 Zestimate®
$191/sqft
$44/mo HOA
What's special
Gorgeous stone fireplaceShade treesMassive family roomHuge laundry roomBuilt-in mudroom area
- 63 days
- 263
- 21
Zillow last checked:
Listing updated:
Listed by:
Shelby Kaupert TREC #760099 (210) 705-3434,
Keller Williams Heritage
Source: LERA MLS,MLS#: 1995636
Facts & features
Interior
Bedrooms & bathrooms
- Bedrooms: 4
- Bathrooms: 3
- Full bathrooms: 2
- 1/2 bathrooms: 1
Primary bedroom
- Features: Walk-In Closet(s), Ceiling Fan(s), Full Bath
- Level: Upper
- Area: 192
- Dimensions: 16 x 12
Bedroom 2
- Area: 110
- Dimensions: 11 x 10
Bedroom 3
- Area: 132
- Dimensions: 12 x 11
Bedroom 4
- Area: 140
- Dimensions: 14 x 10
Primary bathroom
- Features: Shower Only, Double Vanity
- Area: 84
- Dimensions: 14 x 6
Dining room
- Area: 130
- Dimensions: 13 x 10
Family room
- Area: 405
- Dimensions: 27 x 15
Kitchen
- Area: 117
- Dimensions: 13 x 9
Heating
- Heat Pump, Electric
Cooling
- Ceiling Fan(s), Central Air, Heat Pump
Appliances
- Included: Self Cleaning Oven, Microwave, Range, Disposal, Dishwasher, Plumbed For Ice Maker, Electric Water Heater
- Laundry: Main Level, Lower Level, Laundry Room, Washer Hookup, Dryer Connection
Features
- One Living Area, Separate Dining Room, Two Eating Areas, Breakfast Bar, Pantry, Utility Room Inside, All Bedrooms Upstairs, High Ceilings, High Speed Internet, Walk-In Closet(s), Ceiling Fan(s), Chandelier, Solid Counter Tops, Programmable Thermostat
- Flooring: Carpet, Ceramic Tile
- Doors: Storm Door(s), Storm Doors
- Windows: Window Coverings
- Has basement: No
- Attic: Partially Floored
- Number of fireplaces: 1
- Fireplace features: One, Family Room
Interior area
- Total interior livable area: 2,040 sqft
Property
Parking
- Total spaces: 2
- Parking features: Two Car Garage, Attached, Garage Door Opener
- Attached garage spaces: 2
Features
- Levels: Two
- Stories: 2
- Patio & porch: Patio
- Exterior features: Sprinkler System
- Pool features: None, Community
- Fencing: Privacy
Lot
- Size: 7,797 Square Feet
- Features: Level, Curbs, Sidewalks, Streetlights, Fire Hydrant w/in 500'
- Residential vegetation: Mature Trees, Mature Trees (ext feat)
Details
- Parcel number: 176010210200
Construction
Type & style
- Home type: SingleFamily
- Architectural style: Traditional
- Property subtype: Single Family Residence
Materials
- Stone, Siding
- Foundation: Slab
- Roof: Composition
Condition
- Pre-Owned
- New construction: No
- Year built: 1981
Utilities & green energy
- Electric: CPS Energy
- Sewer: SAWS, Sewer System
- Water: SAWS, Water System
- Utilities for property: Cable Available
Community & HOA
Community
- Features: Tennis Court(s), Playground, Sports Court, School Bus
- Security: Smoke Detector(s)
- Subdivision: Encino Park
HOA
- Has HOA: Yes
- HOA fee: $528 annually
- HOA name: ENCINO PARK HOA
Location
- Region: San Antonio
Financial & listing details
- Price per square foot: $191/sqft
- Tax assessed value: $341,340
- Annual tax amount: $7,457
- Price range: $390K - $390K
- Date on market: 6/27/2026
- Cumulative days on market: 64 days
- Listing terms: Conventional,FHA,VA Loan,Cash
- Road surface type: Paved, Asphalt
Estimated market value
$386,000
$367,000 - $405,000
$2,701/mo
Price history
| Date | Event | Price |
|---|---|---|
| 8/6/2026 | Price change | $390,000-1.3%$191/sqft |
Source:  LERA MLS #1995636 Report a problem LERA MLS #1995636 Report a problem | ||
| 6/27/2026 | Listed for sale | $395,000+5.3%$194/sqft |
Source: LERA MLS #1995636 Report a problem | ||
| 3/10/2022 | Sold | -- |
Source: LERA MLS #1586635 Report a problem | ||
| 2/26/2022 | Pending sale | $375,000$184/sqft |
Source: LERA MLS #1586635 Report a problem | ||
| 2/15/2022 | Contingent | $375,000$184/sqft |
Source: LERA MLS #1586635 Report a problem | ||
| 2/11/2022 | Listed for sale | $375,000$184/sqft |
Source: LERA MLS #1586635 Report a problem | ||
| 10/26/2014 | Listing removed | $1,195-11.5%$1/sqft |
Source: RE/MAX Associates #1081813 Report a problem | ||
| 9/27/2014 | Price change | $1,350+4.2%$1/sqft |
Source: RE/MAX Associates #1081813 Report a problem | ||
| 9/10/2014 | Listed for rent | $1,295$1/sqft |
Source: RE/MAX ASSOCIATES #1077740 Report a problem | ||
Public tax history
| Year | Property taxes | Tax assessment |
|---|---|---|
| 2025 | $5,591 -7.2% | $341,340 |
| 2024 | $6,027 -23.1% | $341,340 |
| 2023 | $7,835 +11.8% | $341,340 +20.1% |
| 2022 | $7,011 +22.5% | $284,140 +22.4% |
| 2021 | $5,725 | $232,090 +4.3% |
| 2020 | $5,725 +0.8% | $222,610 +1.7% |
| 2019 | $5,678 | $218,950 +4.6% |
| 2018 | $5,678 +7.8% | $209,420 +6.1% |
| 2017 | $5,269 +1.2% | $197,330 +2.2% |
| 2016 | $5,206 +16% | $193,170 +5.3% |
| 2015 | $4,488 | $183,420 +13% |
| 2014 | $4,488 | $162,390 +7.7% |
| 2013 | -- | $150,843 +10% |
| 2012 | -- | $137,130 -1.1% |
| 2011 | -- | $138,680 -2.2% |
| 2010 | -- | $141,770 -3.7% |
| 2009 | -- | $147,240 -2% |
| 2008 | -- | $150,260 +10% |
| 2007 | -- | $136,600 +6.5% |
| 2006 | -- | $128,270 +5.1% |
| 2005 | -- | $122,060 |
| 2004 | -- | -- |
| 2003 | -- | -- |
| 2002 | -- | -- |
| 2001 | -- | -- |
| 2000 | -- | -- |
Find assessor info on the county website
Monthly payment
Est. payment
Payment breakdown
Explore the cost of this home by adjusting the details. Changes won't be saved.Climate risks
Neighborhood: Encino Park
Nearby schools
Schools provided by the listing agent
- Elementary: Encino Park
- Middle: Tejeda
- High: Johnson
- District: North East I.S.D.
Source: LERA MLS. This data may not be complete. We recommend contacting the local school district to confirm school assignments for this home.

Similar homes
- $369,0004 bd3 ba2.4k sqft2839 Redland Trail, San Antonio, TX 78259For Sale

 MLS ID #1991425, Jessica Magder TREC #660386, Homestead Realty. LERA MLS
 - $385,0004 bd2 ba1.7k sqft858 Amberstone, San Antonio, TX 78258For Sale
 MLS ID #1970930, Georgette Bisteni Adam TREC #758590, Phyllis Browning Company. LERA MLS
 - $399,0004 bd3 ba2.1k sqft16707 Parkstone Blvd, San Antonio, TX 78232For Sale
 MLS ID #1956762, Annette Power TREC #824475, Keller Williams Heritage. LERA MLS
 - $364,9994 bd2 ba2.1k sqft2326 Shadow Cliff St, San Antonio, TX 78232For Sale
 MLS ID #1993517, Rebecca Chan TREC #714790, Real Broker, LLC. LERA MLS
 - $315,0003 bd2 ba1.6k sqft3215 MORNING CRK, San Antonio, TX 78247For SaleMLS ID #2011442, Vikas Manda TREC #709747, LPT Realty, LLC. LERA MLS
- $365,0004 bd3 ba2.5k sqft67 CROSS CYN, San Antonio, TX 78247For SaleMLS ID #1969643, Ronnie Trevino TREC #588899, Resi Realty, LLC. LERA MLS
- $349,9004 bd2 ba1.9k sqft2019 Crooked Creek St, San Antonio, TX 78232For SaleMLS ID #1950527, Shane Hamilton TREC #558379, Keller Williams Heritage. LERA MLS
- $419,0004 bd3 ba2.3k sqft26807 SPARROW RDG, San Antonio, TX 78261For SaleMLS ID #2007165, Nathan Young TREC #699396, Devora Realty. LERA MLS
- $438,0003 bd3 ba2.4k sqft1923 TOWN OAK DR, San Antonio, TX 78232For SaleMLS ID #1965179, Misti Rios TREC #572999, Keller Williams Heritage. LERA MLS
- $353,0003 bd3 ba1.8k sqft959 Hedgestone Dr, San Antonio, TX 78258For SaleMLS ID #1973390, Leonardo Casas TREC #798361, Keller Williams Heritage. LERA MLS
- $400,0004 bd3 ba2.3k sqft2316 Newoak Park, San Antonio, TX 78230For SaleMLS ID #2004653, Tiffany Stevens TREC #544138, Real Broker, LLC. LERA MLS
- $354,9004 bd3 ba2.8k sqft17210 Darien Wing, San Antonio, TX 78247For SaleMLS ID #1999416, Stacy Cardenas TREC #639629, Fathom Realty LLC. LERA MLS
- $395,5004 bd2 ba1.9k sqft13623 High Chapel, San Antonio, TX 78231For SaleMLS ID #1956715, Daniel Garcia TREC #554345, RE/MAX Associates. LERA MLS
- $419,9003 bd2 ba2.3k sqft26030 STARLING HL, San Antonio, TX 78260For SaleMLS ID #1997422, Juliet Mendoza TREC #845962, LIVE REALTY, LLC. LERA MLS
- $419,0004 bd2 ba1.7k sqft1022 GREY OAK DR, San Antonio, TX 78213For SaleMLS ID #1997062, Mariana Campos TREC #694402, Vortex Realty. LERA MLS
- $369,0004 bd3 ba2.4k sqft5902 Northgap St, Windcrest, TX 78239For SaleMLS ID #2008301, David Jones TREC #504178, Keller Williams Heritage. LERA MLS
- $419,0003 bd2 ba1.8k sqft14948 FORWARD PASS, San Antonio, TX 78248For SaleMLS ID #2005974, Janeene Edwards TREC #531910, Keller Williams Legacy. LERA MLS
- $327,8454 bd2 ba2.2k sqft2206 PEACH BLOSSOM ST, San Antonio, TX 78247For SaleMLS ID #1968558, Kristy Bradfield Petlin TREC #310032, Kuper Sotheby's Int'l Realty. LERA MLS
- $445,0004 bd4 ba2.7k sqft2023 Flint Oak, San Antonio, TX 78248For SaleMLS ID #1963248, Richard Todd TREC #700317, Keller Williams Heritage. LERA MLS
- $321,0004 bd3 ba2k sqft15610 Knollhollow, San Antonio, TX 78247For SaleMLS ID #1960489, Dezmon Metze TREC #755414, eXp Realty. LERA MLS
