Welcome to 858 Amberstone, a beautifully renovated one-story home designed for modern comfort and effortless living in the highly sought after Stone Mountain subdivision of Stone Oak. Featuring 4 bedrooms and 2 full bathrooms, this move in ready property offers the perfect blend of style, warmth, and functionality. Step inside to an inviting open layout where the spacious living and dining areas flow seamlessly together, centered around a cozy fireplace and filled with abundant natural light from large windows. Thoughtful renovations throughout the home create a fresh, modern feel while maintaining a warm and welcoming atmosphere. The kitchen is designed for everyday convenience and connection, featuring a charming breakfast area perfect for casual mornings and an ideally located washer and dryer closet for easy living. The expansive primary suite serves as a true private retreat, offering generous proportions and a beautifully updated spa inspired bathroom complete with separate vanities, a relaxing soaking tub, and a modern walk in shower. A huge walk in closet provides great storage. Step outside to enjoy a fantastic deck ideal for entertaining guests, hosting weekend gatherings, or simply relaxing and enjoying the peaceful surroundings. Additional improvements include updated flooring, renovated bathrooms, and epoxy coated garage flooring for a clean and polished finish. Nestled among beautiful, mature oak trees, Stone Mountain offers a tranquil, family friendly atmosphere with outstanding neighborhood amenities including a community pool and tennis courts. Residents also enjoy convenient access to top rated schools, premier shopping and dining destinations, major employers, Hwy 281, Loop 1604, and the San Antonio International Airport. 858 Amberstone offers the perfect combination of modern updates, generous living spaces, neighborhood charm, and an exceptional location in one of San Antonio's most desirable and sought after areas. This is a rare opportunity to enjoy comfortable, move in ready living in the heart of Stone Oak.
For sale
Price cut: $4K (8/3)
$385,000
858 Amberstone, San Antonio, TX 78258
4beds
1,731sqft
Single Family Residence
Built in 1987
6,930 Square Feet Lot
$379,300 Zestimate®
$222/sqft
$62/mo HOA
What's special
Cozy fireplaceFresh modern feelUpdated flooringGenerous living spacesHuge walk in closetCharming breakfast areaModern walk in shower
- 82 days |
- 427 |
- 35 |
Zillow last checked:
Listing updated:
Listed by:
Georgette Bisteni Adam TREC #758590 (210) 716-0501,
Phyllis Browning Company
Source: LERA MLS,MLS#: 1970930
Facts & features
Interior
Bedrooms & bathrooms
- Bedrooms: 4
- Bathrooms: 2
- Full bathrooms: 2
Primary bedroom
- Features: Walk-In Closet(s), Ceiling Fan(s), Full Bath
- Area: 210
- Dimensions: 15 x 14
Bedroom 2
- Area: 110
- Dimensions: 11 x 10
Bedroom 3
- Area: 110
- Dimensions: 11 x 10
Bedroom 4
- Area: 100
- Dimensions: 10 x 10
Primary bathroom
- Features: Tub/Shower Separate, Double Vanity
- Area: 112
- Dimensions: 14 x 8
Dining room
- Area: 110
- Dimensions: 11 x 10
Family room
- Area: 323
- Dimensions: 19 x 17
Kitchen
- Area: 88
- Dimensions: 11 x 8
Heating
- Central, Electric
Cooling
- Central Air
Appliances
- Included: Microwave, Range, Refrigerator, Disposal, Dishwasher, Electric Water Heater, Electric Cooktop
- Laundry: Main Level, In Kitchen, Washer Hookup, Dryer Connection
Features
- Liv/Din Combo, Eat-in Kitchen, Kitchen Island, Utility Room Inside, 1st Floor Lvl/No Steps, Open Floorplan, All Bedrooms Downstairs, Walk-In Closet(s), Master Downstairs, Ceiling Fan(s), Chandelier, Solid Counter Tops, Custom Cabinets
- Flooring: Ceramic Tile, Vinyl
- Windows: Window Coverings
- Has basement: No
- Number of fireplaces: 1
- Fireplace features: One
Interior area
- Total interior livable area: 1,731 sqft
Video & virtual tour
Property
Parking
- Total spaces: 2
- Parking features: Two Car Garage
- Garage spaces: 2
Accessibility
- Accessibility features: No Carpet, No Steps Down, First Floor Bath, First Floor Bedroom
Features
- Levels: One
- Stories: 1
- Patio & porch: Deck
- Pool features: None, Community
- Fencing: Privacy
Lot
- Size: 6,930 Square Feet
- Features: Curbs, Sidewalks
- Residential vegetation: Mature Trees, Mature Trees (ext feat)
Details
- Parcel number: 192150080460
Construction
Type & style
- Home type: SingleFamily
- Property subtype: Single Family Residence
Materials
- Brick
- Foundation: Slab
- Roof: Composition
Condition
- Pre-Owned
- New construction: No
- Year built: 1987
Utilities & green energy
- Electric: CPS
- Sewer: SAWS
- Water: SAWS, Water System
- Utilities for property: City Garbage service
Community & HOA
Community
- Features: Tennis Court(s), Playground, BBQ/Grill
- Security: Smoke Detector(s)
- Subdivision: Stone Mountain/Ridgewood
HOA
- Has HOA: Yes
- HOA fee: $62 monthly
- HOA name: STONE MOUNTAIN
- Second HOA name: Stone Oak Property Owners Assoc
- Additional fee info: HOA Fee 2: $200.00 Annually
Location
- Region: San Antonio
Financial & listing details
- Price per square foot: $222/sqft
- Tax assessed value: $352,490
- Annual tax amount: $8,477
- Price range: $385K - $385K
- Date on market: 5/29/2026
- Cumulative days on market: 83 days
- Listing terms: Conventional,FHA,VA Loan,Cash
- Road surface type: Paved
Estimated market value
$379,300
$360,000 - $398,000
$2,327/mo
Price history
| Date | Event | Price |
|---|---|---|
| 8/3/2026 | Price change | $385,000-1%$222/sqft |
Source:  LERA MLS #1970930 Report a problem LERA MLS #1970930 Report a problem | ||
| 7/8/2026 | Price change | $389,000-1.5%$225/sqft |
Source: LERA MLS #1970930 Report a problem | ||
| 5/29/2026 | Listed for sale | $395,000+2.6%$228/sqft |
Source: LERA MLS #1970930 Report a problem | ||
| 4/4/2025 | Sold | -- |
Source: LERA MLS #1823204 Report a problem | ||
| 3/13/2025 | Pending sale | $384,900$222/sqft |
Source: LERA MLS #1823204 Report a problem | ||
| 3/7/2025 | Contingent | $384,900$222/sqft |
Source: LERA MLS #1823204 Report a problem | ||
| 3/4/2025 | Price change | $384,900-1.3%$222/sqft |
Source: LERA MLS #1823204 Report a problem | ||
| 2/7/2025 | Price change | $389,900-2.5%$225/sqft |
Source: LERA MLS #1823204 Report a problem | ||
| 11/14/2024 | Listed for sale | $399,900+66.7%$231/sqft |
Source: LERA MLS #1823204 Report a problem | ||
| 7/24/2020 | Sold | -- |
Source: eXp Realty #38407435 Report a problem | ||
| 7/1/2020 | Pending sale | $239,900$139/sqft |
Source: eXp Realty LLC #1463876 Report a problem | ||
| 6/15/2020 | Listed for sale | $239,900$139/sqft |
Source: eXp Realty LLC #1463876 Report a problem | ||
| 7/1/2019 | Sold | -- |
Source: Agent Provided Report a problem | ||
Public tax history
| Year | Property taxes | Tax assessment |
|---|---|---|
| 2025 | $7,993 +51.1% | $352,490 +13.7% |
| 2024 | $5,289 +8.9% | $310,149 -4.7% |
| 2023 | $4,859 -32.1% | $325,370 +12.2% |
| 2022 | $7,154 +35.6% | $289,940 +24.4% |
| 2021 | $5,276 | $233,020 +6.6% |
| 2020 | $5,276 +3.1% | $218,640 +3.6% |
| 2019 | $5,120 | $211,000 +8.2% |
| 2018 | $5,120 +8.4% | $195,000 +2.8% |
| 2017 | $4,723 +0.3% | $189,700 +1.1% |
| 2016 | $4,707 +15.8% | $187,550 +10% |
| 2015 | $4,066 | $170,500 +10% |
| 2014 | $4,066 | $155,000 +5.7% |
| 2013 | -- | $146,620 +8.4% |
| 2012 | -- | $135,240 -1% |
| 2011 | -- | $136,590 -1.9% |
| 2010 | -- | $139,300 -6.5% |
| 2009 | -- | $149,000 -3.3% |
| 2008 | -- | $154,090 +2.6% |
| 2007 | -- | $150,180 +11.2% |
| 2006 | -- | $135,050 +3.3% |
| 2005 | -- | $130,730 |
| 2004 | -- | -- |
| 2003 | -- | -- |
| 2002 | -- | -- |
| 2001 | -- | -- |
| 2000 | -- | -- |
Find assessor info on the county website
Monthly payment
Est. payment
Payment breakdown
Explore the cost of this home by adjusting the details. Changes won't be saved.Climate risks
Neighborhood: Stone Mountain-Stone Oak
Nearby schools
GreatSchools rating
- 10/10Stone Oak Elementary SchoolGrades: PK-5Distance: 0.9 mi
- 9/10Bush Middle SchoolGrades: 6-8Distance: 2.1 mi
- 8/10Reagan High SchoolGrades: 9-12Distance: 2.1 mi
Schools provided by the listing agent
- Elementary: Stone Oak
- Middle: Barbara Bush
- High: Ronald Reagan
- District: North East I.S.D.
Source: LERA MLS. This data may not be complete. We recommend contacting the local school district to confirm school assignments for this home.
- $302,0003 bd2 ba1.6k sqft860 Amberstone Dr, San Antonio, TX 78258Off Market

- $376,2004 bd3 ba2.2k sqft854 Amberstone Dr, San Antonio, TX 78258Off Market
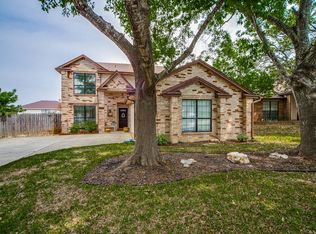
- $100-- bd-- ba-- sqft862 Amberstone Dr, San Antonio, TX 78258Off Market
- $332,2003 bd2 ba1.8k sqft864 Amberstone Dr, San Antonio, TX 78258Off Market
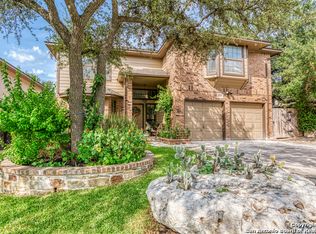
- $308,6003 bd2 ba1.6k sqft868 Amberstone Dr, San Antonio, TX 78258Off Market
- $382,6004 bd3 ba2.4k sqft850 Amberstone Dr, San Antonio, TX 78258Off Market
- $369,3004 bd2 ba2.4k sqft839 Amberstone Dr, San Antonio, TX 78258Off Market
- $381,0004 bd2 ba2.5k sqft843 Amberstone Dr, San Antonio, TX 78258Off Market
A local agent can set up tours, give advice and negotiate with sellers.
A local lender can help you make sure your offer is ready when you are.
Similar homes
- $390,0004 bd3 ba2k sqft1931 Creek Hollow, San Antonio, TX 78259For Sale

 MLS ID #1995636, Shelby Kaupert TREC #760099, Keller Williams Heritage. LERA MLS
 - $339,9003 bd3 ba1.8k sqft21615 Dion Vlg, San Antonio, TX 78258For Sale
 MLS ID #2006649, Rebekah Surber TREC #656677, eXp Realty. LERA MLS
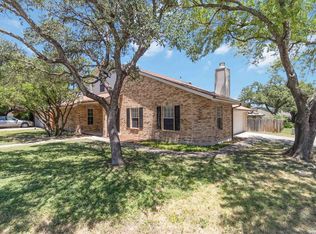
 - $385,0003 bd3 ba1.8k sqft11902 TARRAGON CV, San Antonio, TX 78213For Sale
 MLS ID #2008471, Andrew MCCRAY TREC #635795, 5th Stream Realty. LERA MLS
 - $355,0003 bd2 ba1.7k sqft903 Silver Spruce, San Antonio, TX 78232For Sale
 MLS ID #1999165, Lovetta McAlpin TREC #598390, Keller Williams Heritage. LERA MLS
 - $387,5003 bd2 ba1.9k sqft4258 Tall Elm Woods, San Antonio, TX 78249Active
 MLS ID #8678365, Priscilla Canales, Phyllis Browning Company. Unlock MLS
 - $395,0004 bd2 ba1.8k sqft4714 Shady Breeze, San Antonio, TX 78217For SaleMLS ID #2003153, Nathan Calvert TREC #847823, Rider Realty. LERA MLS
- $424,9004 bd2 ba2k sqft15310 DELACHAISE ST, San Antonio, TX 78232For SaleMLS ID #2003973, Derrell Skillman TREC #639690, Redfin Corporation. LERA MLS
- $450,0003 bd2 ba2.2k sqft2331 Preakness Ln, San Antonio, TX 78248For SaleMLS ID #2008581, Michael Williams TREC #721980, BHHS Don Johnson Realtors - SA. LERA MLS
- $400,0004 bd3 ba2.3k sqft2316 Newoak Park, San Antonio, TX 78230For SaleMLS ID #2004653, Tiffany Stevens TREC #544138, Real Broker, LLC. LERA MLS
- $359,9004 bd2 ba1.7k sqft447 Senova Dr, San Antonio, TX 78216For SaleMLS ID #2006299, Bryce Hahn TREC #791596, Real Broker, LLC. LERA MLS
- $370,0005 bd2 ba1.9k sqft910 Mount Kisco, San Antonio, TX 78213For SaleMLS ID #1875627, Ahimelech Doring TREC #829903, Realty One Group Emerald. LERA MLS
- $345,0003 bd2 ba1.6k sqft3339 MORNING BROOK ST, San Antonio, TX 78247For SaleMLS ID #2003185, Mary Corcoran TREC #586750, Key Realty. LERA MLS
- $415,0003 bd3 ba2.1k sqft38 MORGANS BLF, San Antonio, TX 78216For SaleMLS ID #2002565, Yarisel Rosa TREC #828418, JPAR San Antonio. LERA MLS
- $484,9993 bd3 ba2k sqft28003 Yodel Hills, San Antonio, TX 78260For SaleMLS ID #1953745, Mayra Torres TREC #791389, Keller Williams Heritage. LERA MLS
- $438,0003 bd3 ba2.4k sqft1923 TOWN OAK DR, San Antonio, TX 78232For SaleMLS ID #1965179, Misti Rios TREC #572999, Keller Williams Heritage. LERA MLS
- $359,0003 bd3 ba1.9k sqft834 Magnolia Mist, San Antonio, TX 78216For SaleMLS ID #1967891, Matthew Resnick TREC #561533, Kuper Sotheby's Int'l Realty. LERA MLS
- $415,0004 bd3 ba2.1k sqft359 REXFORD DR, San Antonio, TX 78216For SaleMLS ID #2001342, Jim Seifert TREC #447935, Redfin Corporation. LERA MLS
- $349,9004 bd3 ba2.4k sqft4630 Barhill, San Antonio, TX 78217For SaleMLS ID #1995438, Sylvia Yvonne Garza TREC #796142, Redbird Realty LLC. LERA MLS
- $399,9005 bd3 ba2.5k sqft22431 Match Play, San Antonio, TX 78261For SaleMLS ID #2003037, Celeste Hayes TREC #610756, Keller Williams Boerne. LERA MLS
- $495,0004 bd2 ba2.4k sqft1303 BLUFF FOREST, San Antonio, TX 78248For SaleMLS ID #2002566, Ricardo Gonzalez TREC #663626, Keller Williams Heritage. LERA MLS
